
14227 W 84th Circle #C, Arvada, CO 80005
Local realty services provided by:ERA Teamwork Realty
14227 W 84th Circle #C,Arvada, CO 80005
$499,000
- 2 Beds
- 2 Baths
- 1,276 sq. ft.
- Townhouse
- Active
Listed by: trelora realty team, evan flood
Office: trelora realty, inc.
MLS#:5022155
Source:ML
Price summary
- Price:$499,000
- Price per sq. ft.:$391.07
- Monthly HOA dues:$462
About this home
Modern Low-Maintenance townhome in Village of Five Parks
Welcome to this beautifully updated 2-bedroom, 2-bathroom condo offering 1,276 square feet of bright, one-level living in the desirable Village of Five Parks community in Arvada. Built in 2006, this inviting home combines comfort, convenience, and low-maintenance living with an attached 2-car garage.
The open-concept floor plan seamlessly connects the living, dining, and kitchen areas, creating an ideal space for everyday living and entertaining. The cozy living room features a fireplace, while central air conditioning provides year-round comfort. The updated kitchen offers modern cabinetry, quality countertops appliances along with luxury vinyl plank flooring!
The spacious primary suite provides private bath access with quartz vanity countertops and excellent closet space, while the second bedroom offers flexibility for guests, an office, or additional living needs. In-unit laundry adds everyday convenience.
Enjoy all that Village of Five Parks has to offer, including community pools, clubhouses, playgrounds, walking trails, parks, and nearby coffee shops and dining. The home is also conveniently located near highly regarded Jefferson County schools, including Meiklejohn Elementary, Wayne Carle Middle, and Ralston Valley High School.
With its updated interior, desirable amenities, one-level layout, and attached 2-car garage, this condo is a wonderful opportunity for comfortable Colorado living with minimal maintenance....
Contact an agent
Home facts
- Year built:2006
- Subdivision & Development:Triple Crown at Haskin Park
- Listing ID #:5022155
Rooms and interior
- Bedrooms:2
- Total bathrooms:2
- Full bathrooms:2
- Flooring:Carpet, Vinyl
- Bathrooms Description:Five Piece Bath
- Kitchen Description:Dishwasher, Microwave, Oven, Refrigerator
- Living area:1,276 sq. ft.
Heating and cooling
- Cooling:Central Air
- Heating:Forced Air
- Central air:Yes
Structure and exterior
- Roof:Composition
- Year built:2006
- Building area:1,276 sq. ft.
- Construction Materials:Cement Siding, Stone
- Exterior Features:Balcony, Covered, Deck
- Levels:2 Story
Schools
- High school:Ralston Valley
- Middle school:Wayne Carle
- Elementary school:Meiklejohn
Utilities
- Water:Public
- Sewer:Public Sewer
Finances and disclosures
- Price:$499,000
- Price per sq. ft.:$391.07
- Tax amount:$4,163 (2025)
Features and amenities
- Laundry features:Dryer, In Unit, Washer
- Amenities:Carbon Monoxide Detector(s), Smoke Detector(s)
Parking
- Total parking spaces:2
- Parking description:Insulated Garage
- Garage:Yes
- Garage spaces:2
 Based on information submitted to the MLS GRID as of August 22, 2026 08:53 PM. All data is obtained from various sources and may not have been verified by broker or MLS GRID. Supplied Open House information is subject to change without notice. All information should be independently reviewed and verified for accuracy. Properties may or may not be listed by the office/agent presenting the information.
New listings near 14227 W 84th Circle #C
- Coming Soon
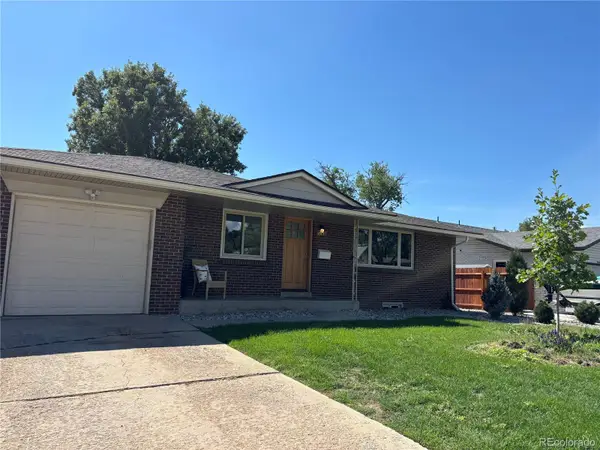 $730,000Coming Soon5 beds 4 baths2,638 sq. ft.
9420 W 51st Avenue, Arvada, CO 80002
MLS# 6751228Listed by: KELLER WILLIAMS AVENUES REALTY - Coming Soon
 $750,000Coming Soon5 beds 3 baths2,856 sq. ft.
6561 Marshall Street, Arvada, CO 80003
MLS# 6903797Listed by: COMPASS - DENVER - Coming Soon
 $695,000Coming Soon4 beds 3 baths2,891 sq. ft.
19836 W 93rd Avenue, Arvada, CO 80007
MLS# 9362167Listed by: KELLER WILLIAMS ADVANTAGE REALTY LLC - Coming Soon
 $775,000Coming Soon5 beds 3 baths2,932 sq. ft.
9005 W 65th Avenue, Arvada, CO 80004
MLS# 9437968Listed by: MADISON & COMPANY PROPERTIES - Coming SoonOpen Sat, 12 to 2pm
 $665,000Coming Soon4 beds 3 baths1,945 sq. ft.
8547 Union Circle, Arvada, CO 80005
MLS# 7123817Listed by: REDFIN CORPORATION - Coming Soon
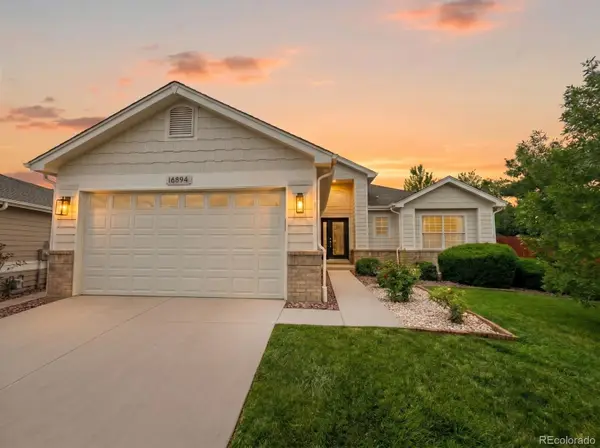 $1,035,000Coming Soon3 beds 3 baths3,014 sq. ft.
16894 W 66th Place, Arvada, CO 80007
MLS# 5314862Listed by: BERKSHIRE HATHAWAY HOMESERVICES COLORADO REAL ESTATE, LLC - Coming Soon
 $650,000Coming Soon5 beds 4 baths2,734 sq. ft.
8052 Fenton Court, Arvada, CO 80003
MLS# 9443893Listed by: MILEHIMODERN - Coming Soon
 $860,000Coming Soon4 beds 4 baths2,674 sq. ft.
10994 W 85th Place, Arvada, CO 80005
MLS# 2260336Listed by: PREMIER HOME INVESTMENTS LLC - New
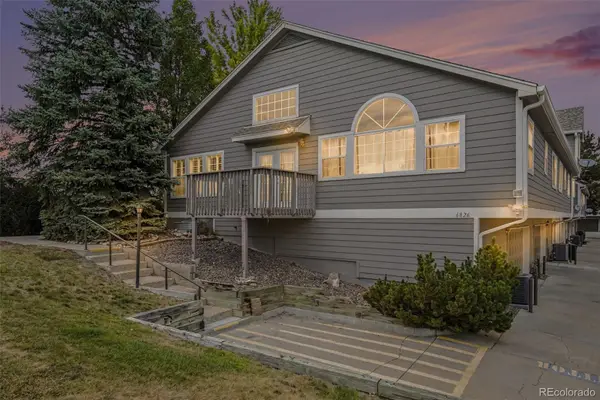 $450,000Active2 beds 2 baths1,988 sq. ft.
6826 W 84th Circle #18, Arvada, CO 80003
MLS# 6981856Listed by: JPAR MODERN REAL ESTATE - New
 $979,000Active5 beds 5 baths5,201 sq. ft.
14236 W 90th Place, Arvada, CO 80005
MLS# 2286625Listed by: MICHAEL LABARBERA


Protect your home and budget from life's surprises with an Assurant Home Warranty, backed by a partner that supports you through every step of homeownership. Explore Plans.
© 2023 - 2026 ERA Franchise Systems LLC. All rights reserved. ERA Franchise Systems LLC fully supports the principles of the Fair Housing Act and the Equal Opportunity Act. ERA, ERA Real Estate powered, and their respective logos are registered service marks of ERA Franchise Systems LLC. Each office is independently owned and operated.