
14295 W 84th Place, Arvada, CO 80005
Local realty services provided by:RONIN Real Estate Professionals ERA Powered
Listed by: ricardo pages
Office: compass - denver
MLS#:9408507
Source:ML
Price summary
- Price:$720,000
- Price per sq. ft.:$212.51
- Monthly HOA dues:$392
About this home
Welcome to 14295 W 84th Pl, in the heart of Village of Five Parks.
At 3,388 total square feet, with 2,282 of it above grade, this townhome lives much larger than the number suggests. The main level primary suite is what sets it apart, letting you live comfortably on one floor while the rest of the home stays open for family, guests, or working from home. An open living area with a fireplace flows into the kitchen, which comes complete with the range, refrigerator, dishwasher, and microwave and opens to a private back patio made for morning coffee. Four bedrooms and three baths in all. Downstairs, the fully finished basement adds another 1,106 square feet and works beautifully as an in law suite for extended family or long term guests, or a flex space that can be used as a gym, home office, or media room.
This is an original owner home, built in 2007 and cared for by the same family every day since. No rushed flip, no cut corners, and the condition speaks for itself. The interior was professionally repainted this month, the carpets and entire home professionally deep cleaned, and every window washed inside and out. The expensive items are handled too. The roof includes a heated section that melts the snow off automatically. The furnace was replaced in 2024, the water heater in 2022, and a radon mitigation system is already installed. Central air, forced air heat, and an attached two car garage round it out.
The HOA covers all exterior maintenance and includes the community pool, fitness center, and clubhouse, so your weekends stay yours. Village of Five Parks is one of Arvada's most walkable neighborhoods, with parks, trails, and the village center close by and quick access to Olde Town Arvada, Boulder, and downtown Denver.
Move in ready today. Homes cared for like this one do not come up often here!...
Contact an agent
Home facts
- Year built:2007
- Subdivision & Development:Village Of Five Parks
- Listing ID #:9408507
Rooms and interior
- Bedrooms:4
- Total bathrooms:4
- Full bathrooms:2
- Half bathrooms:1
- Flooring:Carpet, Tile, Wood
- Kitchen Description:Dishwasher, Microwave, Range, Refrigerator
- Basement:Yes
- Basement Description:Finished
- Living area:3,388 sq. ft.
Heating and cooling
- Cooling:Central Air
- Heating:Forced Air
- Central air:Yes
Structure and exterior
- Roof:Composition
- Year built:2007
- Building area:3,388 sq. ft.
- Lot area:0.05 Acres
- Lot Features:Sprinklers In Front
- Construction Materials:Frame
- Exterior Features:Deck, Front Porch
- Levels:2 Story
Schools
- High school:Ralston Valley
- Middle school:Wayne Carle
- Elementary school:Meiklejohn
Utilities
- Water:Public
- Sewer:Public Sewer
Finances and disclosures
- Price:$720,000
- Price per sq. ft.:$212.51
- Tax amount:$5,195 (2025)
Features and amenities
- Amenities:Double Pane Windows
Parking
- Total parking spaces:2
- Garage:Yes
- Garage spaces:2
 Based on information submitted to the MLS GRID as of August 26, 2026 02:24 PM. All data is obtained from various sources and may not have been verified by broker or MLS GRID. Supplied Open House information is subject to change without notice. All information should be independently reviewed and verified for accuracy. Properties may or may not be listed by the office/agent presenting the information.
New listings near 14295 W 84th Place
- Coming SoonOpen Sat, 11am to 1pm
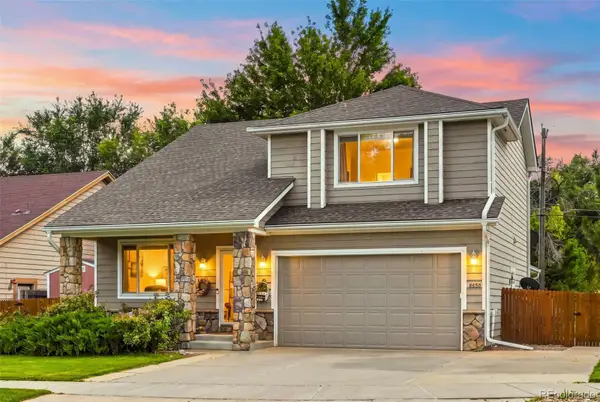 $660,000Coming Soon3 beds 3 baths1,574 sq. ft.
8650 W 49th Circle, Arvada, CO 80002
MLS# 8531677Listed by: LIVING ROOM REAL ESTATE - Coming Soon
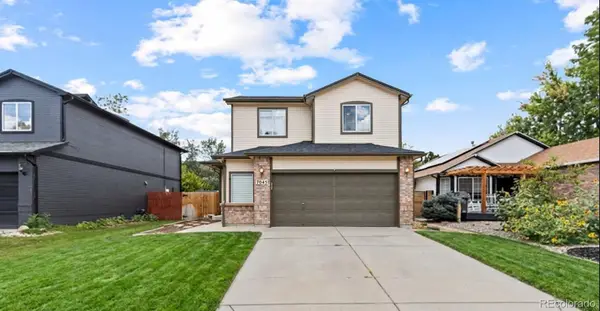 $700,000Coming Soon5 beds 4 baths2,152 sq. ft.
7045 Routt Street, Arvada, CO 80004
MLS# 9707867Listed by: REAL BROKER, LLC DBA REAL - Coming SoonOpen Sun, 2 to 4pm
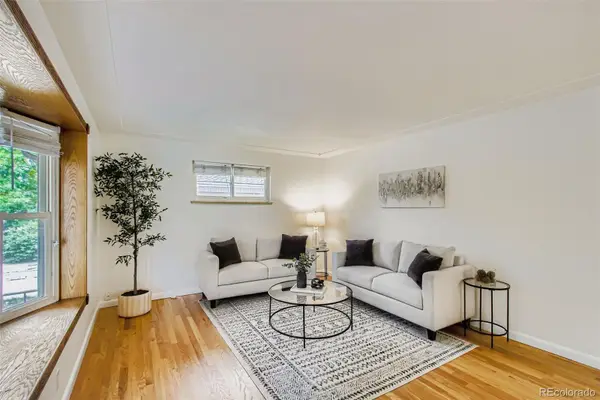 $590,000Coming Soon4 beds 2 baths2,200 sq. ft.
6150 Carr Street, Arvada, CO 80004
MLS# 1714906Listed by: HOMESMART - Coming SoonOpen Sat, 11am to 1pm
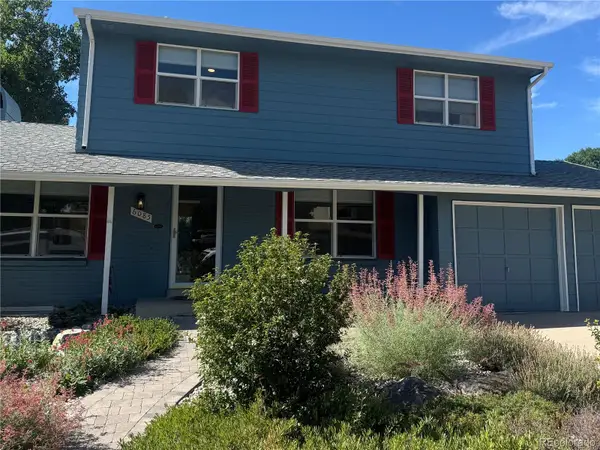 $670,000Coming Soon5 beds 4 baths2,632 sq. ft.
6085 W 82nd Drive, Arvada, CO 80003
MLS# 9417927Listed by: COMPASS - DENVER - Coming Soon
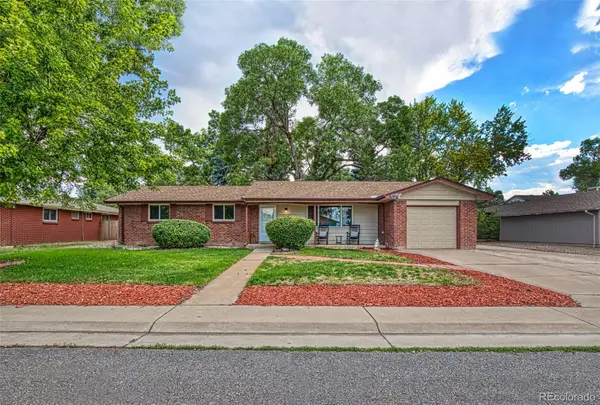 $695,000Coming Soon5 beds 3 baths2,452 sq. ft.
6087 Lewis Street, Arvada, CO 80004
MLS# 5088021Listed by: KELLER WILLIAMS REALTY DOWNTOWN LLC - Coming SoonOpen Sat, 11am to 2pm
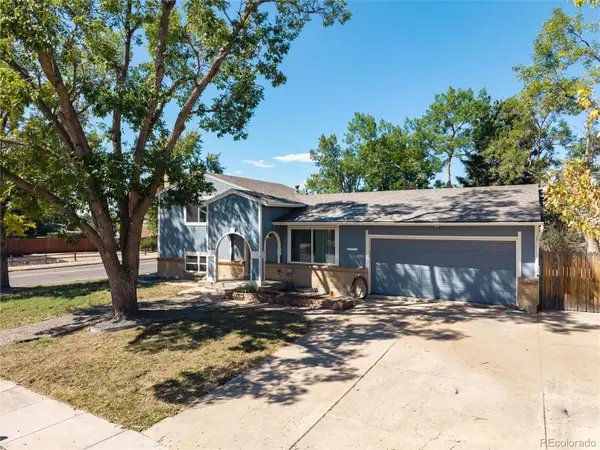 $600,000Coming Soon4 beds 2 baths2,126 sq. ft.
8775 Lamar Drive, Arvada, CO 80003
MLS# 8847708Listed by: FATHOM REALTY COLORADO LLC - Coming Soon
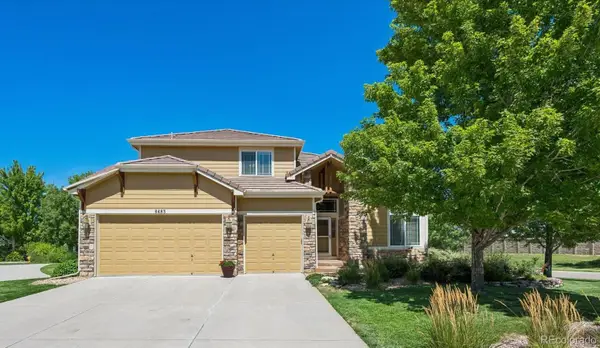 $879,000Coming Soon4 beds 3 baths4,351 sq. ft.
6483 Umber Circle, Arvada, CO 80007
MLS# 4779997Listed by: KELLER WILLIAMS REALTY DOWNTOWN LLC - Coming SoonOpen Fri, 5 to 7pm
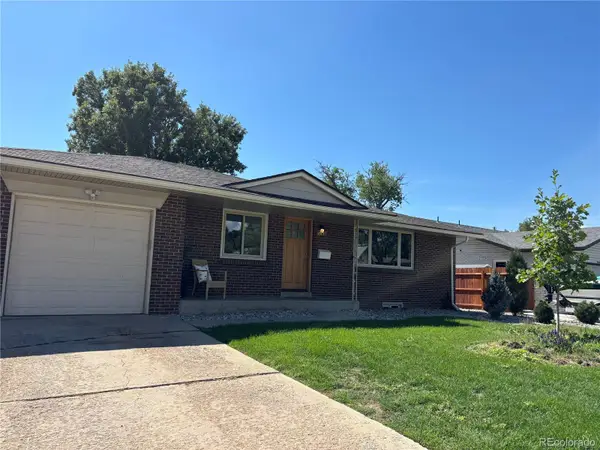 $730,000Coming Soon5 beds 4 baths2,638 sq. ft.
9420 W 51st Avenue, Arvada, CO 80002
MLS# 6751228Listed by: KELLER WILLIAMS AVENUES REALTY - Coming Soon
 $750,000Coming Soon5 beds 3 baths2,856 sq. ft.
6561 Marshall Street, Arvada, CO 80003
MLS# 6903797Listed by: COMPASS - DENVER - Coming Soon
 $695,000Coming Soon4 beds 3 baths2,891 sq. ft.
19836 W 93rd Avenue, Arvada, CO 80007
MLS# 9362167Listed by: KELLER WILLIAMS ADVANTAGE REALTY LLC


Protect your home and budget from life's surprises with an Assurant Home Warranty, backed by a partner that supports you through every step of homeownership. Explore Plans.
© 2023 - 2026 ERA Franchise Systems LLC. All rights reserved. ERA Franchise Systems LLC fully supports the principles of the Fair Housing Act and the Equal Opportunity Act. ERA, ERA Real Estate powered, and their respective logos are registered service marks of ERA Franchise Systems LLC. Each office is independently owned and operated.