
16685 W 86th Lane, Arvada, CO 80007
Local realty services provided by:ERA Shields Real Estate
16685 W 86th Lane,Arvada, CO 80007
$770,000
- 3 Beds
- 4 Baths
- - sq. ft.
- Single family
- Sold
Listed by: daniel gurzhiev
Office: fixed rate real estate, llc.
MLS#:3420808
Source:ML
Sorry, we are unable to map this address
Price summary
- Price:$770,000
About this home
At 16685 West 86th Lane, the backyard does something most homes cannot: on the Fourth of July it looks out across the open space toward 30 to 40 firework shows from Longmont to Denver, several of them reflecting off nearby Stanley Lake. A composite deck takes in those same views of the open space and water every other night of the year, with a grassed yard below and a red maple anchoring the front. Inside, engineered flooring runs through a living room with soaring ceilings and a tray ceiling overhead. The kitchen is built for real use, with granite counters, an island with undermount sink, a five-burner cooktop, double convection oven, built-in microwave, tile backsplash, and both a butler's pantry and a pantry closet. An office, a half bath, a mudroom, and a laundry room with window, countertop, and included washer and dryer round out the main level. The primary suite is carpeted with tray ceilings, a five-piece bath, and a walk-in closet with attic access, while a second bedroom offers an en-suite full bath and linen closet. Downstairs, the walk-out finished basement adds a carpeted living room and reading nook, an oversized bedroom with ample closet space and a three-quarter en-suite bath, and a room currently used as a gym with a pull-up bar. A huge unfinished utility room leaves real room to grow, and one closet is wired with a single-phase 220-volt circuit for a high-powered computer workstation. The systems are dialed in: fiber optic internet, a passive radon mitigation system, and a garage finished with a custom heavy-duty shelf. Set in Arvada's Leyden Rock corridor near trails, open space, and the foothills, this is a home that pairs everyday function with a setting that earns its keep one summer night at a time. Between the views, the flexible lower level, and the upgrades already in place, it is ready for its next owner to settle in and make it their own for years to come....
Contact an agent
Home facts
- Year built:2018
- Subdivision & Development:Leyden Rock
- Listing ID #:3420808
Rooms and interior
- Bedrooms:3
- Total bathrooms:4
- Full bathrooms:3
- Half bathrooms:1
- Flooring:Carpet, Tile, Wood
- Bathrooms Description:Five Piece Bath
- Kitchen Description:Dishwasher, Disposal, Eat-in Kitchen, Kitchen Island, Oven, Refrigerator
- Basement:Yes
- Basement Description:Bath/Stubbed, Finished, Full, Walk-Out Access
Heating and cooling
- Cooling:Central Air
- Heating:Forced Air, Natural Gas
- Central air:Yes
Structure and exterior
- Roof:Composition
- Year built:2018
- Lot Features:Landscaped, Sprinklers In Front, Sprinklers In Rear
- Architectural Style:Traditional
- Construction Materials:Brick, Concrete, Frame, Rock
- Exterior Features:Deck, Private Yard
- Foundation Description:Slab
- Levels:1 Story
Schools
- High school:Ralston Valley
- Middle school:Wayne Carle
- Elementary school:Meiklejohn
Utilities
- Water:Public
- Sewer:Public Sewer
Finances and disclosures
- Price:$770,000
- Tax amount:$7,500 (2024)
Features and amenities
- Laundry features:Dryer, Washer
- Amenities:Double Pane Windows, Smoke Detector(s)
Parking
- Total parking spaces:2
- Garage:Yes
- Garage spaces:2
 Based on information submitted to the MLS GRID as of August 23, 2026 07:50 AM. All data is obtained from various sources and may not have been verified by broker or MLS GRID. Supplied Open House information is subject to change without notice. All information should be independently reviewed and verified for accuracy. Properties may or may not be listed by the office/agent presenting the information.
New listings near 16685 W 86th Lane
- Coming Soon
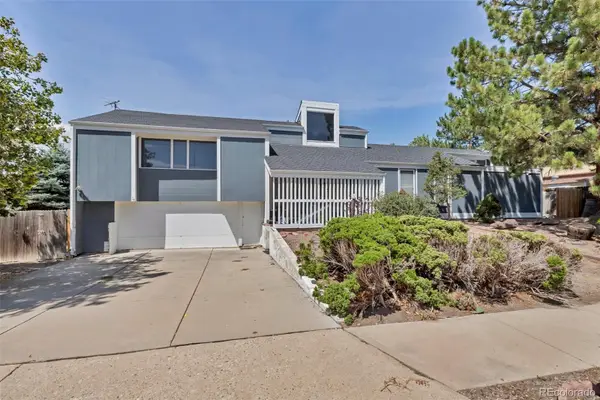 $375,000Coming Soon3 beds 4 baths2,940 sq. ft.
8319 Webster Street, Arvada, CO 80003
MLS# 5639367Listed by: HOMESMART - Coming Soon
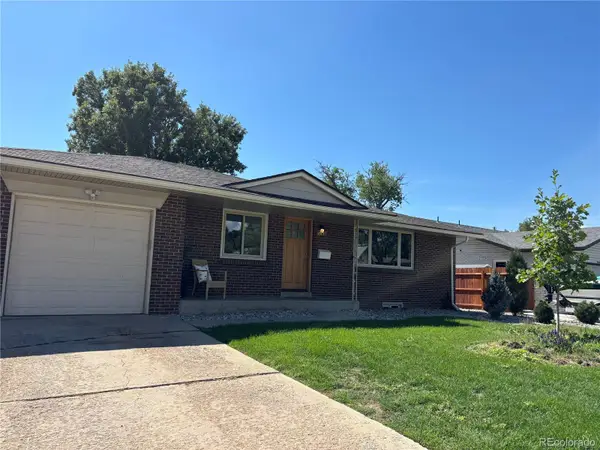 $730,000Coming Soon5 beds 4 baths2,638 sq. ft.
9420 W 51st Avenue, Arvada, CO 80002
MLS# 6751228Listed by: KELLER WILLIAMS AVENUES REALTY - Coming Soon
 $750,000Coming Soon5 beds 3 baths2,856 sq. ft.
6561 Marshall Street, Arvada, CO 80003
MLS# 6903797Listed by: COMPASS - DENVER - Coming Soon
 $695,000Coming Soon4 beds 3 baths2,891 sq. ft.
19836 W 93rd Avenue, Arvada, CO 80007
MLS# 9362167Listed by: KELLER WILLIAMS ADVANTAGE REALTY LLC - Coming Soon
 $775,000Coming Soon5 beds 3 baths2,932 sq. ft.
9005 W 65th Avenue, Arvada, CO 80004
MLS# 9437968Listed by: MADISON & COMPANY PROPERTIES - Coming SoonOpen Sat, 12 to 2pm
 $665,000Coming Soon4 beds 3 baths1,945 sq. ft.
8547 Union Circle, Arvada, CO 80005
MLS# 7123817Listed by: REDFIN CORPORATION - Coming Soon
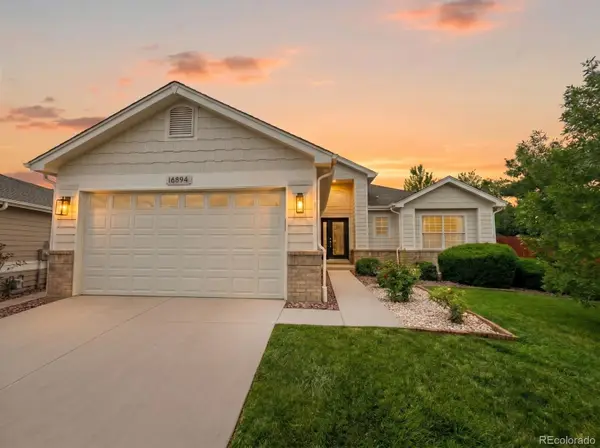 $1,035,000Coming Soon3 beds 3 baths3,014 sq. ft.
16894 W 66th Place, Arvada, CO 80007
MLS# 5314862Listed by: BERKSHIRE HATHAWAY HOMESERVICES COLORADO REAL ESTATE, LLC - Coming Soon
 $650,000Coming Soon5 beds 4 baths2,734 sq. ft.
8052 Fenton Court, Arvada, CO 80003
MLS# 9443893Listed by: MILEHIMODERN - New
 $639,000Active3 beds 3 baths1,728 sq. ft.
8614 W 65th Place, Arvada, CO 80004
MLS# 3578729Listed by: BC REALTY LLC - New
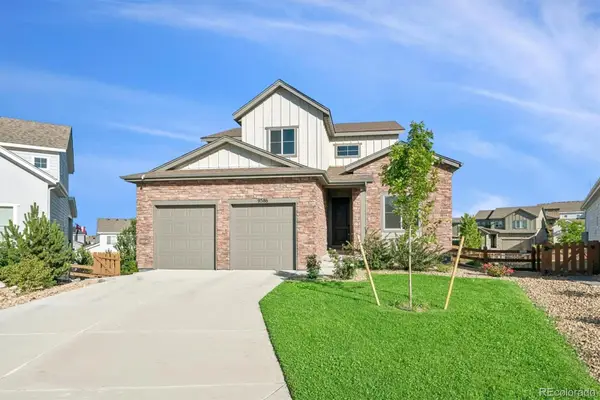 $895,000Active4 beds 5 baths3,980 sq. ft.
9386 Bross Street, Arvada, CO 80007
MLS# 1912194Listed by: COMPASS - DENVER


Protect your home and budget from life's surprises with an Assurant Home Warranty, backed by a partner that supports you through every step of homeownership. Explore Plans.
© 2023 - 2026 ERA Franchise Systems LLC. All rights reserved. ERA Franchise Systems LLC fully supports the principles of the Fair Housing Act and the Equal Opportunity Act. ERA, ERA Real Estate powered, and their respective logos are registered service marks of ERA Franchise Systems LLC. Each office is independently owned and operated.