
5571 W 76th Avenue #104, Arvada, CO 80003
Local realty services provided by:ERA Shields Real Estate
Listed by: maria lair, divito dream makers
Office: real broker, llc. dba real
MLS#:6236050
Source:ML
Price summary
- Price:$280,000
- Price per sq. ft.:$253.62
- Monthly HOA dues:$350
About this home
This bright and inviting 2-bedroom, 2-bath condo offers a thoughtfully designed open-concept layout filled with an abundance of natural light and luxury vinyl plank flooring throughout. As a first-story end unit, it enjoys added privacy and extra windows that create an airy, welcoming feel throughout the home. The spacious living room features a high ceilings, a gas burning fireplace surrounded by modern tile, and built-in shelving, creating a warm and welcoming focal point. The kitchen provides ample counter space with granite countertops, dark cabinetry, stainless steel appliances featuring a double oven, and a large island with sink, seamlessly flowing into the dining area—ideal for everyday living and entertaining. Large sliding glass doors bring in natural light and provide easy access to the outdoor patio. A convenient in-unit washer and dryer location add to the home’s functionality. The spacious primary suite features a ceiling fan w/ light, a large walk-in closet, and an ensuite full bath. Secondary spare bedroom is well-proportioned, offers a nicely sized closet, and includes access to full hall bath. Enjoy comfort, style, and low-maintenance living in this light-filled end unit. Come see today!...
Contact an agent
Home facts
- Year built:2001
- Listing ID #:6236050
Rooms and interior
- Bedrooms:2
- Total bathrooms:2
- Full bathrooms:2
- Flooring:Tile, Wood
- Kitchen Description:Cooktop, Dishwasher, Double Oven, Microwave, Refrigerator, Self Cleaning Oven
- Living area:1,104 sq. ft.
Heating and cooling
- Cooling:Central Air
- Heating:Forced Air, Natural Gas
- Central air:Yes
Structure and exterior
- Roof:Composition
- Year built:2001
- Building area:1,104 sq. ft.
- Lot Features:Landscaped
- Construction Materials:Brick, Frame, Wood Siding
- Exterior Features:Covered, Lighting, Patio, Rain Gutters
- Levels:1 Story
Schools
- High school:Arvada
- Middle school:North Arvada
- Elementary school:Swanson
Utilities
- Water:Public
- Sewer:Public Sewer
Finances and disclosures
- Price:$280,000
- Price per sq. ft.:$253.62
- Tax amount:$2,031 (2025)
Features and amenities
- Laundry features:Dryer, Laundry Closet, Washer
- Amenities:Gas Water Heater, Smoke Detector(s)
Parking
- Total parking spaces:2
- Parking description:Lighted
 Based on information submitted to the MLS GRID as of July 9, 2026 04:47 AM. All data is obtained from various sources and may not have been verified by broker or MLS GRID. Supplied Open House information is subject to change without notice. All information should be independently reviewed and verified for accuracy. Properties may or may not be listed by the office/agent presenting the information.
New listings near 5571 W 76th Avenue #104
- Coming Soon
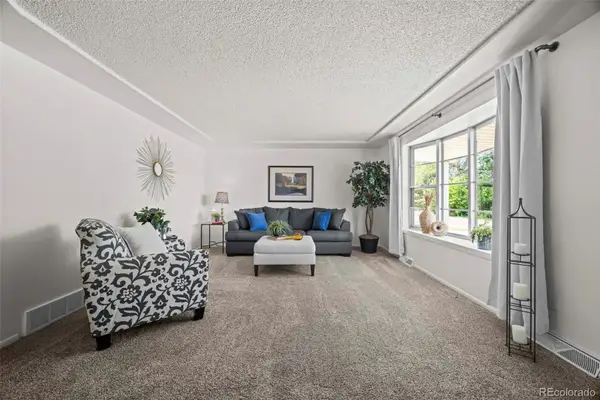 $525,000Coming Soon4 beds 3 baths
12448 W 62nd Avenue, Arvada, CO 80004
MLS# 4832846Listed by: KELLER WILLIAMS ADVANTAGE REALTY LLC - Coming Soon
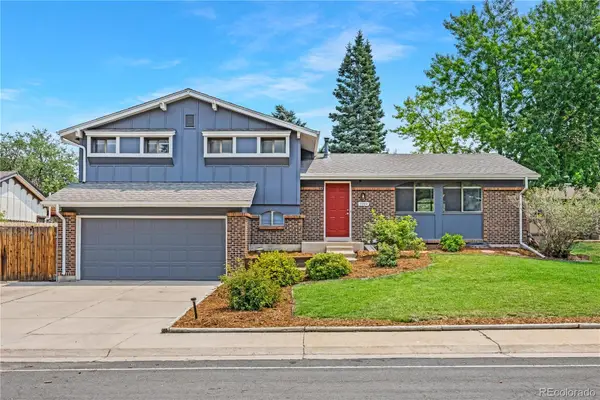 $689,000Coming Soon4 beds 3 baths
7280 Lamar Court, Arvada, CO 80003
MLS# 4781289Listed by: KELLER WILLIAMS DTC - New
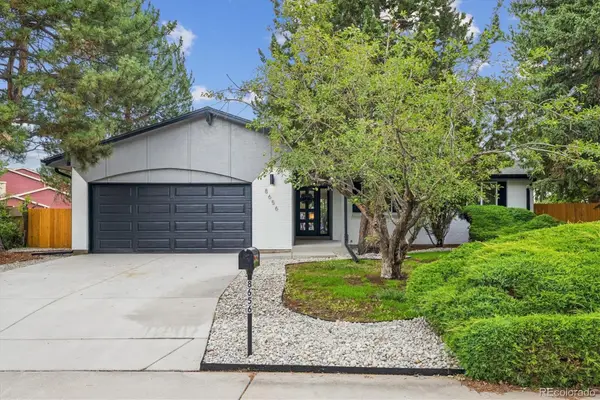 $850,000Active5 beds 3 baths2,932 sq. ft.
8656 W 84th Circle, Arvada, CO 80005
MLS# 4913842Listed by: COMPASS - DENVER - New
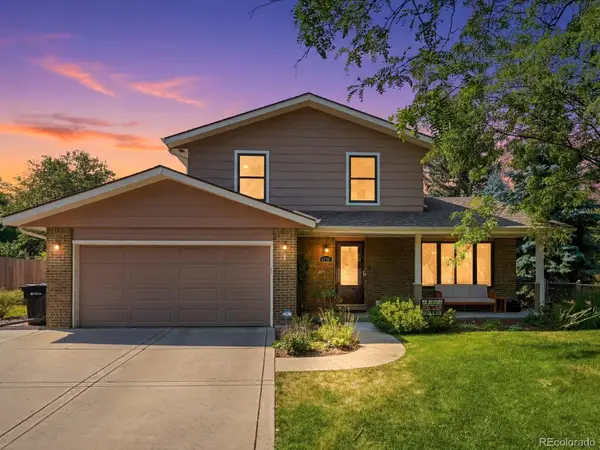 $650,000Active4 beds 3 baths2,522 sq. ft.
6750 Youngfield Court, Arvada, CO 80004
MLS# 5281747Listed by: THE AGENCY - DENVER - New
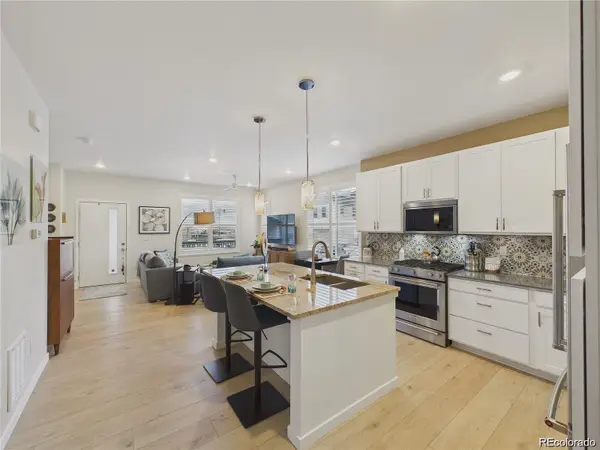 $475,000Active3 beds 3 baths1,528 sq. ft.
14553 W 91st Drive #A, Arvada, CO 80005
MLS# 7480465Listed by: KELLER WILLIAMS DTC - Coming Soon
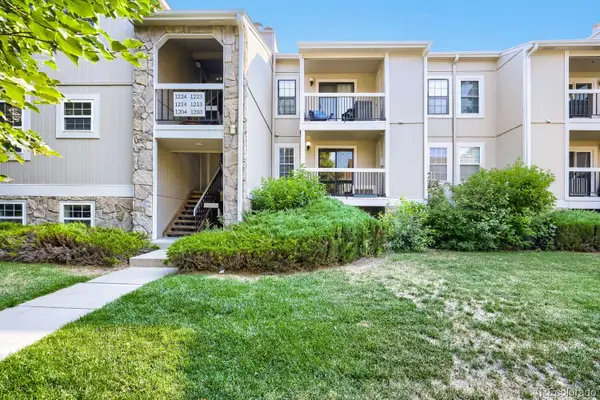 $240,000Coming Soon1 beds 1 baths
5565 W 76th Avenue #1213, Arvada, CO 80003
MLS# 5025281Listed by: RESIDENT REALTY NORTH METRO LLC - Coming Soon
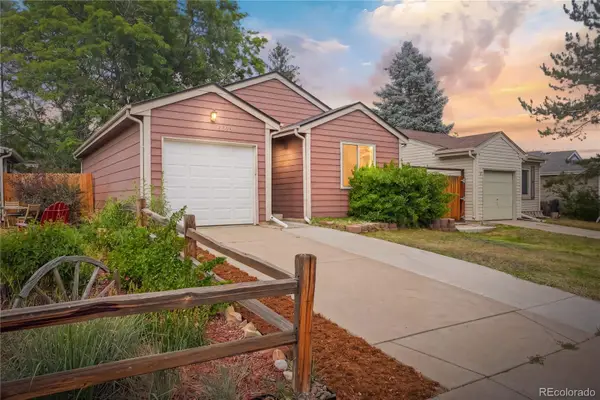 $410,000Coming Soon2 beds 1 baths
5623 W 76th Drive, Arvada, CO 80003
MLS# 8285635Listed by: CROSS STREET COLORADO LLC - New
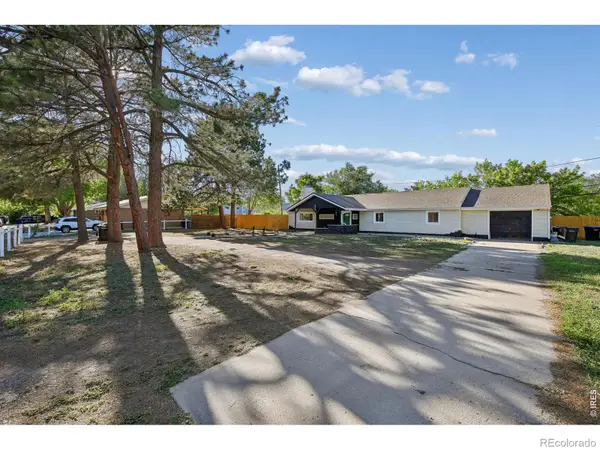 $575,000Active3 beds 1 baths1,500 sq. ft.
6168 Lee Street, Arvada, CO 80004
MLS# IR1063617Listed by: GUIDE REAL ESTATE - New
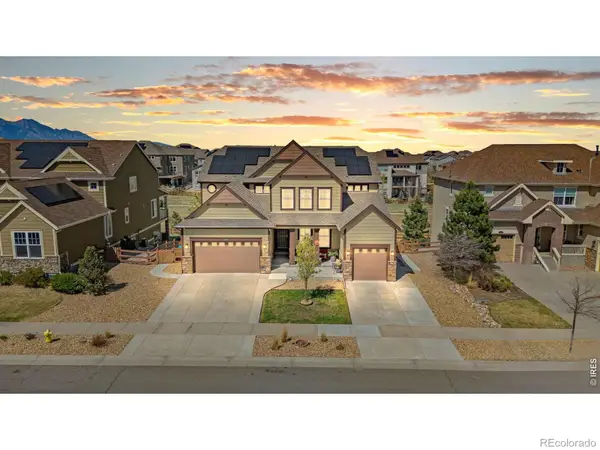 $1,275,000Active6 beds 6 baths6,264 sq. ft.
19615 W 94th Avenue, Arvada, CO 80007
MLS# IR1063639Listed by: KELLER WILLIAMS AVENUES REALTY


Protect your home and budget from life's surprises with an Assurant Home Warranty, backed by a partner that supports you through every step of homeownership. Explore Plans.
© 2023 - 2026 ERA Franchise Systems LLC. All rights reserved. ERA Franchise Systems LLC fully supports the principles of the Fair Housing Act and the Equal Opportunity Act. ERA, ERA Real Estate powered, and their respective logos are registered service marks of ERA Franchise Systems LLC. Each office is independently owned and operated.