
5690 W 79th Avenue, Arvada, CO 80003
Local realty services provided by:LUX Real Estate Company ERA Powered
Listed by: frank duran, renee duran
Office: re/max alliance
MLS#:8185633
Source:ML
Price summary
- Price:$524,900
- Price per sq. ft.:$259.85
About this home
RARE OPEN-SPACE LOCATION! Welcome Home to this Good-Looking Ranch style home perfectly positioned Backing to Open Space—providing a setting that's increasingly difficult to find! Enjoy added breathing room behind your home, along with convenient access to the Walking Path and relaxing Open-Space views. Ample parking includes a Good-Sized Driveway plus Attached 2-Car Garage. The Garage is Heated and features Air Lines for compressor use—Valuable functionality for automotive enthusiasts, hobbies, projects, or additional workspace. Inside, the Open Floorplan features Vaulted Ceilings and 3 Main-Floor Bedrooms with 2 conveniently located Bathrooms, including one Full Bathroom and one 3/4 Bathroom with Walk-In Shower. The Open & Inviting Kitchen offers Granite Countertops and Abundant Cabinet Space. Head downstairs to the Finished Basement where you'll find 2 Additional Bedrooms—one bedroom is Non-Conforming—plus another 3/4 Bathroom with Walk-In Shower, creating Valuable Flexibility for guests, Office/Study, Hobbies, Fitness, or Additional Living Space. Major improvements provide added peace of mind! The Main Sewer Line, Central Air-Conditioning, Furnace, and Water Heater are all under 4 years old, while the Roof was installed in 2019. Additional features include Front & Back Sprinkler System. Then comes the setting that Truly Makes This Home Special. Step outside to your relaxing Covered Back Patio, pour yourself a fresh cup of morning coffee, and take in the peaceful Open-Space Views and Walking Path just beyond your backyard. OPEN SPACE. HEATED GARAGE. FLEXIBLE FINISHED BASEMENT. A LOCATION THAT'S HARD TO DUPLICATE. Welcome Home! ***Don't miss the Virtual Tour Slideshow & 3D Tour***...
Contact an agent
Home facts
- Year built:1971
- Subdivision & Development:Westdale
- Listing ID #:8185633
Rooms and interior
- Bedrooms:5
- Total bathrooms:3
- Full bathrooms:1
- Kitchen Description:Dishwasher, Microwave, Oven, Refrigerator
- Basement:Yes
- Basement Description:Finished, Partial
- Living area:2,020 sq. ft.
Heating and cooling
- Cooling:Central Air
- Heating:Forced Air
- Central air:Yes
Structure and exterior
- Year built:1971
- Building area:2,020 sq. ft.
- Lot area:0.17 Acres
- Lot Features:Sprinklers In Front, Sprinklers In Rear
- Construction Materials:Brick, Frame
- Exterior Features:Covered, Patio
- Levels:1 Story
Schools
- High school:Arvada
- Middle school:North Arvada
- Elementary school:Swanson
Utilities
- Water:Public
- Sewer:Public Sewer
Finances and disclosures
- Price:$524,900
- Price per sq. ft.:$259.85
- Tax amount:$4,009 (2025)
Features and amenities
- Laundry features:Dryer, Washer
Parking
- Total parking spaces:2
- Garage:Yes
- Garage spaces:2
 Based on information submitted to the MLS GRID as of August 21, 2026 12:04 PM. All data is obtained from various sources and may not have been verified by broker or MLS GRID. Supplied Open House information is subject to change without notice. All information should be independently reviewed and verified for accuracy. Properties may or may not be listed by the office/agent presenting the information.
New listings near 5690 W 79th Avenue
- Coming Soon
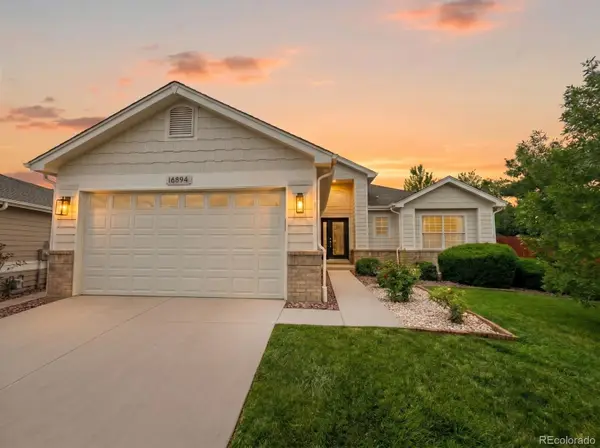 $1,035,000Coming Soon3 beds 3 baths3,014 sq. ft.
16894 W 66th Place, Arvada, CO 80007
MLS# 5314862Listed by: BERKSHIRE HATHAWAY HOMESERVICES COLORADO REAL ESTATE, LLC - Coming Soon
 $650,000Coming Soon5 beds 4 baths2,734 sq. ft.
8052 Fenton Court, Arvada, CO 80003
MLS# 9443893Listed by: MILEHIMODERN - Coming Soon
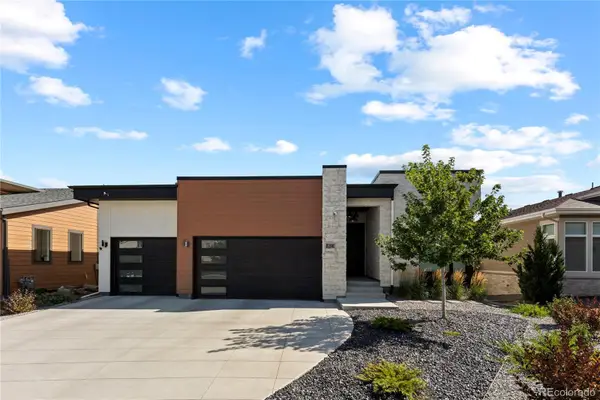 $2,399,900Coming Soon5 beds 6 baths5,024 sq. ft.
8298 W 66th Drive, Arvada, CO 80004
MLS# 3664511Listed by: COMPASS - DENVER - Coming Soon
 $627,000Coming Soon5 beds 2 baths1,752 sq. ft.
8605 Lamar Drive, Arvada, CO 80003
MLS# 9318181Listed by: EXP REALTY, LLC - Coming Soon
 $860,000Coming Soon4 beds 4 baths2,674 sq. ft.
10994 W 85th Place, Arvada, CO 80005
MLS# 2260336Listed by: PREMIER HOME INVESTMENTS LLC - New
 $305,000Active2 beds 2 baths1,040 sq. ft.
8767 Chase Drive #196, Arvada, CO 80003
MLS# 7561862Listed by: DISTINCT REAL ESTATE LLC - New
 $660,000Active4 beds 3 baths2,769 sq. ft.
13608 W 74th Place, Arvada, CO 80005
MLS# 2916851Listed by: WEST AND MAIN HOMES INC - New
 $579,990Active3 beds 4 baths1,896 sq. ft.
15264 W 68th Place, Arvada, CO 80007
MLS# 7228635Listed by: DFH COLORADO REALTY LLC - New
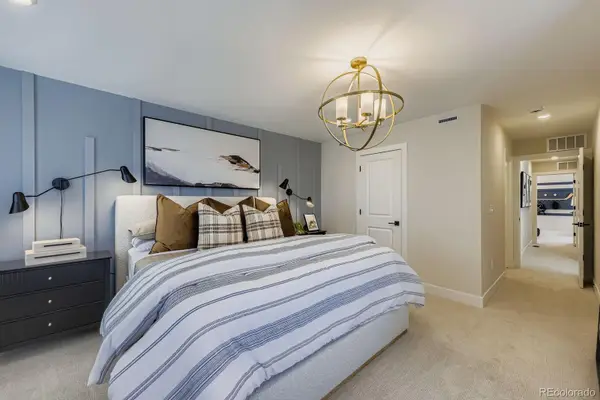 $499,990Active3 beds 4 baths1,832 sq. ft.
15274 W 68th Place, Arvada, CO 80007
MLS# 7395550Listed by: DFH COLORADO REALTY LLC


Protect your home and budget from life's surprises with an Assurant Home Warranty, backed by a partner that supports you through every step of homeownership. Explore Plans.
© 2023 - 2026 ERA Franchise Systems LLC. All rights reserved. ERA Franchise Systems LLC fully supports the principles of the Fair Housing Act and the Equal Opportunity Act. ERA, ERA Real Estate powered, and their respective logos are registered service marks of ERA Franchise Systems LLC. Each office is independently owned and operated.