
5934 Swadley Court, Arvada, CO 80004
Local realty services provided by:ERA New Age
5934 Swadley Court,Arvada, CO 80004
$734,900
- 4 Beds
- 2 Baths
- - sq. ft.
- Single family
- Sold
Listed by: jeff summerhill
Office: abode real estate
MLS#:9855091
Source:ML
Sorry, we are unable to map this address
Price summary
- Price:$734,900
About this home
Poised on a premier, oversized lot in the Allendale neighborhood of Arvada, this mid-century masterpiece will check all of your boxes! Benefitting from tremendous curb appeal: dark brick exterior and accents, mature shade tree, and expansive driveway and yard, the approach foreshadows the incredible interior to come. Enter into an entertainer’s dream where natural light pours through the many windows. The main level features a spacious and contemporary floorplan, the center of which is the recently renovated kitchen, with 48” dual fuel range, wood cabinetry, and Quartzite stone countertops. An adjacent dining space flows into the family room with cozy fireplace. Seamless indoor/outdoor living is provided by glass doors to the backyard from this space, and also from the connecting enclosed patio. Wood floors flow throughout much of the main level. Up the stairs are two bedrooms and a full size hall bathroom. Downstairs in the garden level, two more bedrooms and an additional full bath, along with laundry nook that includes side by side washer + dryer. Many big ticket items have recently been completed including updated electric service panel and furnace and AC. The private back yard features plenty of space for numerous outdoor living vignettes: a deck, a shed, lots of grass area, room for perennials and plantings, etc. The attached 2 car garage can accommodate two full size vehicles along with storage for all your Colorado gear. Near Stenger Sports Complex and Van Bibber Park, and a quick jaunt into Olde Town Arvada, this location cannot be beat! This abode will fit your modern Colorado lifestyle; find your inspiration here!...
Contact an agent
Home facts
- Year built:1962
- Subdivision & Development:Allendale
- Listing ID #:9855091
Rooms and interior
- Bedrooms:4
- Total bathrooms:2
- Full bathrooms:2
- Flooring:Carpet, Wood
- Kitchen Description:Dishwasher, Disposal, Microwave, Pantry, Range, Range Hood, Refrigerator, Self Cleaning Oven
- Basement:Yes
- Basement Description:Daylight
Heating and cooling
- Cooling:Central Air
- Heating:Forced Air, Natural Gas
- Central air:Yes
Structure and exterior
- Roof:Shingle
- Year built:1962
- Lot Features:Sloped
- Architectural Style:Mid-Century Modern
- Construction Materials:Brick, Frame, Metal Siding
- Exterior Features:Covered, Deck, Garden, Patio, Private Yard, Rain Gutters
- Foundation Description:Concrete Perimeter
Schools
- High school:Arvada West
- Middle school:Drake
- Elementary school:Vanderhoof
Utilities
- Water:Public
- Sewer:Public Sewer
Finances and disclosures
- Price:$734,900
- Tax amount:$3,920 (2025)
Features and amenities
- Laundry features:Dryer, Washer
- Amenities:Bay Window(s), Double Pane Windows, Gas Water Heater, Skylight(s), Video Doorbell, Window Coverings, Window Treatments
Parking
- Total parking spaces:2
- Parking description:Concrete Driveway, Dry Walled, Oversized
- Garage:Yes
- Garage spaces:2
 Based on information submitted to the MLS GRID as of August 25, 2026 07:17 AM. All data is obtained from various sources and may not have been verified by broker or MLS GRID. Supplied Open House information is subject to change without notice. All information should be independently reviewed and verified for accuracy. Properties may or may not be listed by the office/agent presenting the information.
New listings near 5934 Swadley Court
- Coming SoonOpen Thu, 4 to 7pm
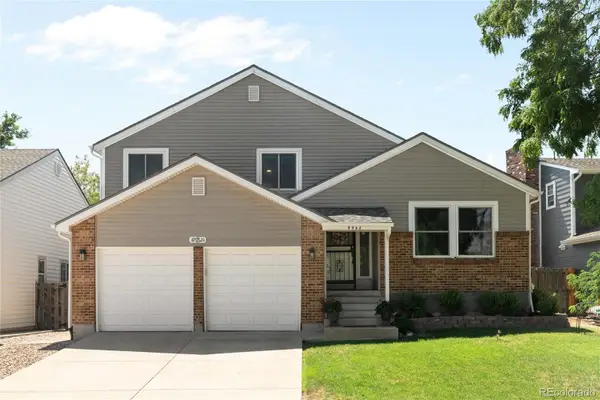 $725,000Coming Soon4 beds 4 baths2,586 sq. ft.
9962 W 82nd Place, Arvada, CO 80005
MLS# 5189102Listed by: MILEHIMODERN - Coming Soon
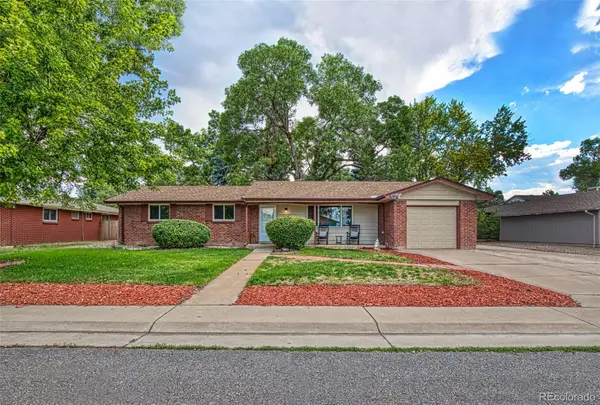 $695,000Coming Soon5 beds 3 baths2,452 sq. ft.
6087 Lewis Street, Arvada, CO 80004
MLS# 5088021Listed by: KELLER WILLIAMS REALTY DOWNTOWN LLC - Coming SoonOpen Sat, 11am to 2pm
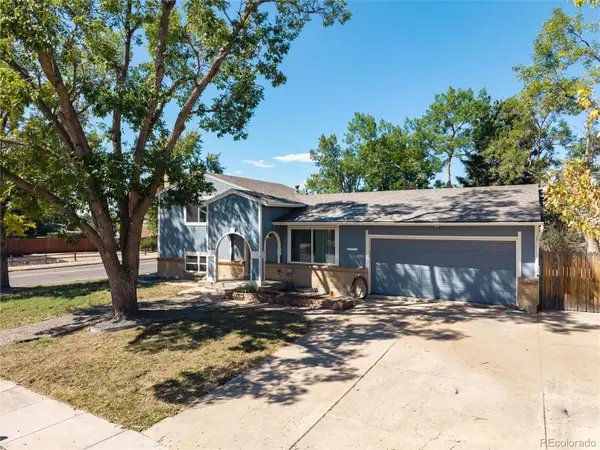 $600,000Coming Soon4 beds 2 baths2,126 sq. ft.
8775 Lamar Drive, Arvada, CO 80003
MLS# 8847708Listed by: FATHOM REALTY COLORADO LLC - Coming Soon
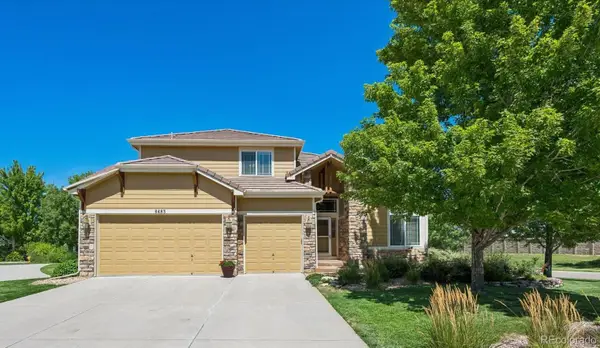 $879,000Coming Soon4 beds 3 baths4,351 sq. ft.
6483 Umber Circle, Arvada, CO 80007
MLS# 4779997Listed by: KELLER WILLIAMS REALTY DOWNTOWN LLC - Coming Soon
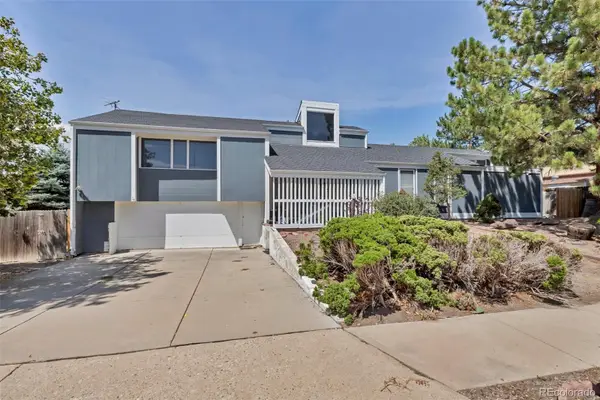 $375,000Coming Soon3 beds 4 baths2,940 sq. ft.
8319 Webster Street, Arvada, CO 80003
MLS# 5639367Listed by: HOMESMART - Coming Soon
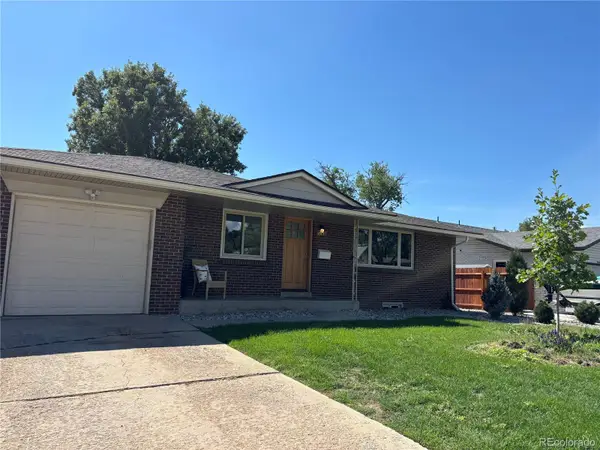 $730,000Coming Soon5 beds 4 baths2,638 sq. ft.
9420 W 51st Avenue, Arvada, CO 80002
MLS# 6751228Listed by: KELLER WILLIAMS AVENUES REALTY - Coming Soon
 $750,000Coming Soon5 beds 3 baths2,856 sq. ft.
6561 Marshall Street, Arvada, CO 80003
MLS# 6903797Listed by: COMPASS - DENVER - Coming Soon
 $695,000Coming Soon4 beds 3 baths2,891 sq. ft.
19836 W 93rd Avenue, Arvada, CO 80007
MLS# 9362167Listed by: KELLER WILLIAMS ADVANTAGE REALTY LLC - Coming Soon
 $775,000Coming Soon5 beds 3 baths2,932 sq. ft.
9005 W 65th Avenue, Arvada, CO 80004
MLS# 9437968Listed by: MADISON & COMPANY PROPERTIES - Coming SoonOpen Sat, 12 to 2pm
 $665,000Coming Soon4 beds 3 baths1,945 sq. ft.
8547 Union Circle, Arvada, CO 80005
MLS# 7123817Listed by: REDFIN CORPORATION


Protect your home and budget from life's surprises with an Assurant Home Warranty, backed by a partner that supports you through every step of homeownership. Explore Plans.
© 2023 - 2026 ERA Franchise Systems LLC. All rights reserved. ERA Franchise Systems LLC fully supports the principles of the Fair Housing Act and the Equal Opportunity Act. ERA, ERA Real Estate powered, and their respective logos are registered service marks of ERA Franchise Systems LLC. Each office is independently owned and operated.