
6085 Parfet Street, Arvada, CO 80004
Local realty services provided by:ERA Teamwork Realty
6085 Parfet Street,Arvada, CO 80004
$550,000
- 6 Beds
- 2 Baths
- - sq. ft.
- Single family
- Coming Soon
Listed by: sean ready, brian hetzel
Office: keller williams dtc
MLS#:6516806
Source:ML
Price summary
- Price:$550,000
About this home
From the moment you walk in, this home feels comfortable, familiar and easy to settle into. Natural light fills the living room, hardwood floors add warmth, and the layout gives everyday life room to happen without feeling disconnected.
The kitchen is practical and inviting, with granite countertops, stainless steel appliances and plenty of workspace for everything from rushed weekday breakfasts to a slower dinner at home. Nearby living and dining spaces keep everyone connected, while the bedrooms on the main level offer a comfortable place to unwind at the end of the day.
Downstairs adds a completely different layer to the home. There's room for movie nights, a home office, guests, hobbies, workouts or whatever life happens to need next. It's the kind of flexibility that becomes more valuable the longer you live there.
Outside may be where this home really earns its keep. Mature trees bring shade and character to the yard, while the large patio and pergola create an easy place to grill, gather with friends or enjoy a Colorado evening without needing to leave home. There's also plenty of room for the bikes, tools, toys and weekend projects that somehow multiply when nobody is watching.
When you do want to get out, parks, trails and outdoor recreation are nearby, with Olde Town Arvada's restaurants, shops and G Line station within easy reach.
This is the kind of home that doesn't ask you to live around it. It simply gives you the space, comfort and flexibility to make it your own....
Contact an agent
Home facts
- Year built:1960
- Subdivision & Development:Allendale 4th Flg
- Listing ID #:6516806
Rooms and interior
- Bedrooms:6
- Total bathrooms:2
- Full bathrooms:1
- Flooring:Wood
- Kitchen Description:Dishwasher, Disposal, Range
- Basement:Yes
- Basement Description:Finished, Full
Heating and cooling
- Cooling:Evaporative Cooling
- Heating:Forced Air
Structure and exterior
- Roof:Composition
- Year built:1960
- Lot Features:Level
- Construction Materials:Brick
- Levels:1 Story
Schools
- High school:Arvada West
- Middle school:Drake
- Elementary school:Allendale
Utilities
- Water:Public
- Sewer:Public Sewer
Finances and disclosures
- Price:$550,000
- Tax amount:$3,466 (2025)
Features and amenities
- Laundry features:Dryer
- Amenities:Carbon Monoxide Detector(s), Gas Water Heater, Smoke Detector(s)
Parking
- Total parking spaces:1
- Parking description:Concrete Driveway, Oversized
- Garage:Yes
- Garage spaces:1
 Based on information submitted to the MLS GRID as of August 17, 2026 10:46 PM. All data is obtained from various sources and may not have been verified by broker or MLS GRID. Supplied Open House information is subject to change without notice. All information should be independently reviewed and verified for accuracy. Properties may or may not be listed by the office/agent presenting the information.
New listings near 6085 Parfet Street
- Coming Soon
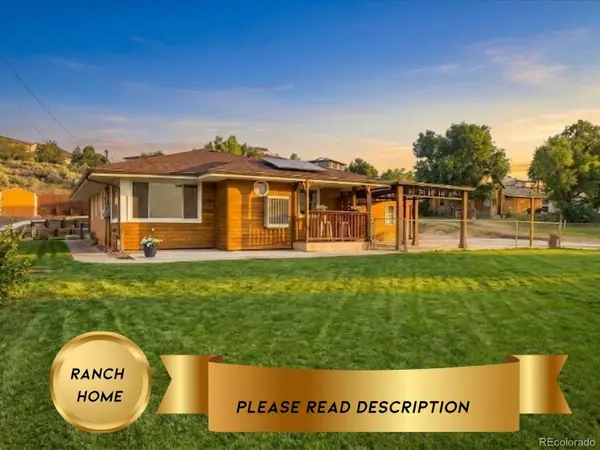 Listed by ERA$750,000Coming Soon3 beds 3 baths
13405 W 82nd Avenue, Arvada, CO 80005
MLS# 6555810Listed by: LUX REAL ESTATE COMPANY ERA POWERED - New
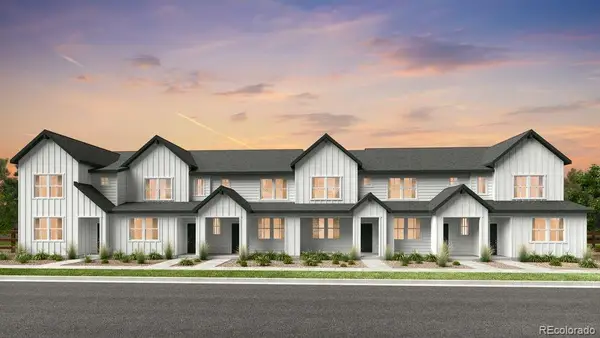 $544,799Active3 beds 3 baths1,421 sq. ft.
17201 W 91st Lane, Arvada, CO 80007
MLS# 1817511Listed by: RE/MAX PROFESSIONALS - Coming Soon
 $860,000Coming Soon4 beds 4 baths
10994 W 85th Place, Arvada, CO 80005
MLS# 2260336Listed by: PREMIER HOME INVESTMENTS LLC - Coming SoonOpen Sat, 10am to 2pm
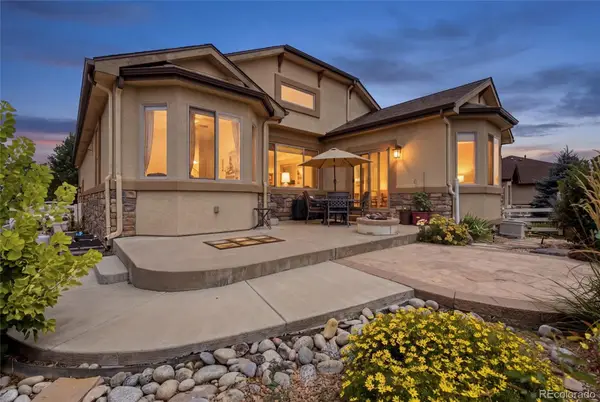 $850,000Coming Soon4 beds 3 baths
12336 W 81st Drive, Arvada, CO 80005
MLS# 7035648Listed by: 8Z REAL ESTATE - Coming Soon
 $575,000Coming Soon5 beds 2 baths
7927 Fenton Street, Arvada, CO 80003
MLS# IR1066587Listed by: KW REALTY DOWNTOWN, LLC - New
 $395,000Active3 beds 3 baths1,652 sq. ft.
11575 W 70th Place #C, Arvada, CO 80004
MLS# 7140492Listed by: RE/MAX ALLIANCE - Coming Soon
 $689,000Coming Soon5 beds 3 baths
8399 W 77th Way, Arvada, CO 80005
MLS# 5691927Listed by: BRICK AND IVY LLC - New
 $740,000Active4 beds 3 baths3,858 sq. ft.
9375 Blanca Street, Arvada, CO 80007
MLS# 1961545Listed by: KELLER WILLIAMS AVENUES REALTY - New
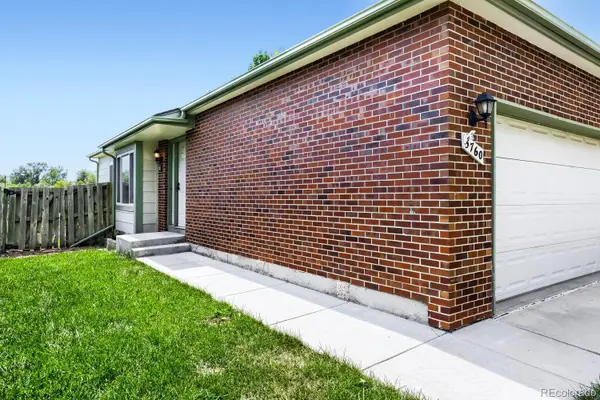 $560,000Active3 beds 3 baths1,849 sq. ft.
5760 W 71st Avenue, Arvada, CO 80003
MLS# 2447212Listed by: KAM HALCOMB


Protect your home and budget from life's surprises with an Assurant Home Warranty, backed by a partner that supports you through every step of homeownership. Explore Plans.
© 2023 - 2026 ERA Franchise Systems LLC. All rights reserved. ERA Franchise Systems LLC fully supports the principles of the Fair Housing Act and the Equal Opportunity Act. ERA, ERA Real Estate powered, and their respective logos are registered service marks of ERA Franchise Systems LLC. Each office is independently owned and operated.