
6453 Zephyr, Arvada, CO 80004
Local realty services provided by:LUX Real Estate Company ERA Powered
6453 Zephyr,Arvada, CO 80004
$690,000
- 4 Beds
- 2 Baths
- 1,728 sq. ft.
- Single family
- Active
Listed by: brandon fuelling
Office: your castle real estate inc
MLS#:3772626
Source:ML
Price summary
- Price:$690,000
- Price per sq. ft.:$399.31
About this home
SAVE UP TO $857/MONTH ON YOUR MORTGAGE PAYMENT IN YEAR ONE! Seller is offering a $10,000 concession PLUS an additional lender credit of up to $4,588 available through Three Point Mortgage—a combined benefit of up to $14,588 toward eligible closing costs and/or an interest rate buydown!
Welcome to this beautifully reimagined home in Arvada’s desirable Scenic Heights neighborhood, just minutes from the charm, dining, shopping, and entertainment of Olde Town Arvada! Thoughtfully remodeled from top to bottom, this stunning property seamlessly blends timeless mid-century modern charm with sophisticated designer finishes, modern comforts, and major system upgrades. Enjoy breathtaking mountain views throughout the property, including from the kitchen, bedrooms, back deck, and front yard!
A stunning new high-end custom front door sets the tone for the quality and craftsmanship found throughout. Inside, discover gorgeous new flooring, designer cabinetry, high-end appliances, premium Delta faucets and shower systems, and stylish fixtures and finishes. Brand-new interior doors, baseboards, and trim complete the home's cohesive, sophisticated aesthetic. The walkout basement offers additional living space with convenient access to the backyard.
Outside, enjoy low-maintenance front-yard xeriscaping, beautiful new backyard landscaping, a brand-new deck, privacy fencing, and new sliding glass doors that invite indoor-outdoor living. RV parking and NO HOA offer added convenience and flexibility!
Beyond the stunning cosmetics, major improvements provide peace of mind, including a brand-new electrical panel, complete replacement of the ENTIRE sewer line, new wall and attic insulation, new air conditioning, and a cleaned and serviced furnace. The roof has also been professionally repaired and certified.
With timeless mid-century modern appeal, exceptional upgrades, incredible mountain views, and a fantastic location near Olde Town Arvada, this home has it all....
Contact an agent
Home facts
- Year built:1965
- Subdivision & Development:Scenic Heights
- Listing ID #:3772626
Rooms and interior
- Bedrooms:4
- Total bathrooms:2
- Full bathrooms:1
- Kitchen Description:Dishwasher, Microwave, Oven, Range, Range Hood, Refrigerator
- Living area:1,728 sq. ft.
Heating and cooling
- Cooling:Central Air
- Heating:Forced Air
Structure and exterior
- Roof:Composition
- Year built:1965
- Building area:1,728 sq. ft.
- Lot Features:Irrigated, Landscaped, Sprinklers In Rear
- Construction Materials:Brick, Wood Siding
- Exterior Features:Balcony, Covered, Deck, Front Porch, Patio, Private Yard
- Levels:Bi-Level
Schools
- High school:Arvada
- Middle school:Arvada K-8
- Elementary school:Secrest
Utilities
- Water:Public
- Sewer:Public Sewer
Finances and disclosures
- Price:$690,000
- Price per sq. ft.:$399.31
- Tax amount:$2,605
Parking
- Garage spaces:2
 Based on information submitted to the MLS GRID as of November 12, 2026 05:48 AM. All data is obtained from various sources and may not have been verified by broker or MLS GRID. Supplied Open House information is subject to change without notice. All information should be independently reviewed and verified for accuracy. Properties may or may not be listed by the office/agent presenting the information.
New listings near 6453 Zephyr
- Coming SoonOpen Sat, 11am to 1pm
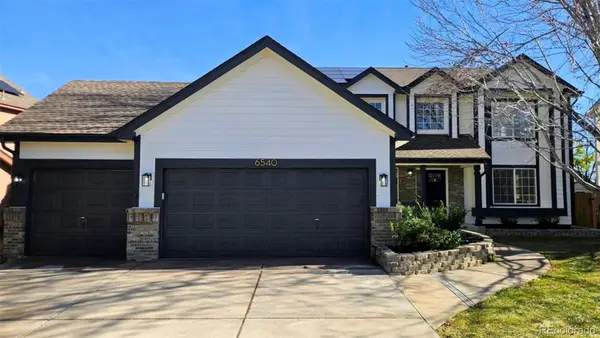 $1,175,000Coming Soon7 beds 5 baths4,831 sq. ft.
6540 Pike, Arvada, CO 80007
MLS# 4894059Listed by: RESIDENT REALTY SOUTH METRO - Coming SoonOpen Sat, 10am to 1pm
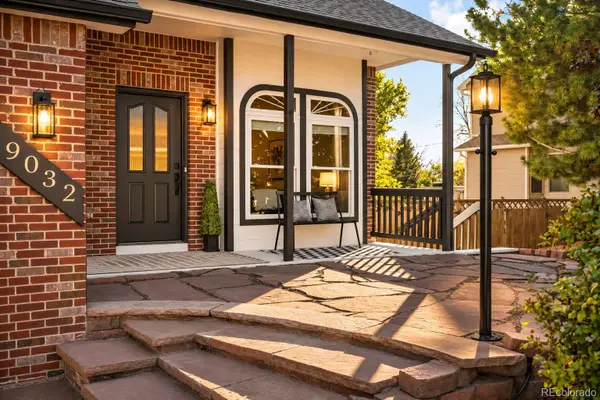 $800,000Coming Soon5 beds 4 baths3,078 sq. ft.
9032 W 65th, Arvada, CO 80004
MLS# 7071422Listed by: MILEHIMODERN - Coming SoonOpen Sat, 11am to 1pm
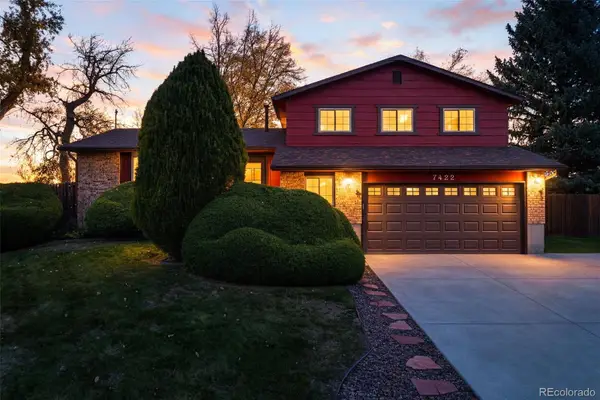 $624,900Coming Soon3 beds 3 baths2,224 sq. ft.
7422 Arbutus, Arvada, CO 80005
MLS# 2210035Listed by: KELLER WILLIAMS AVENUES REALTY - Coming SoonOpen Sat, 10am to 12pm
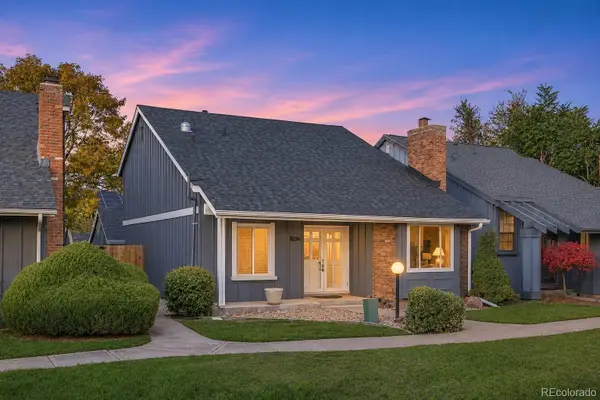 $700,000Coming Soon5 beds 4 baths1,786 sq. ft.
8684 Garrison, Arvada, CO 80005
MLS# 5576580Listed by: KELLER WILLIAMS PREFERRED REALTY - Coming Soon
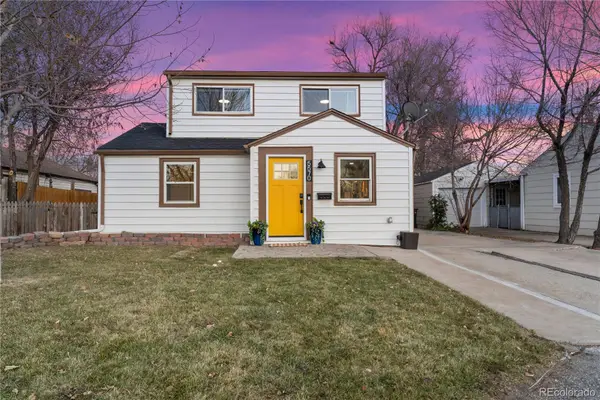 $544,900Coming Soon4 beds 2 baths1,242 sq. ft.
5570 Otis, Arvada, CO 80002
MLS# 8549447Listed by: EXP REALTY, LLC - New
 $650,000Active6 beds 3 baths2,918 sq. ft.
8238 Zephyr, Arvada, CO 80005
MLS# IR1072038Listed by: EQUITY COLORADO-FRONT RANGE - New
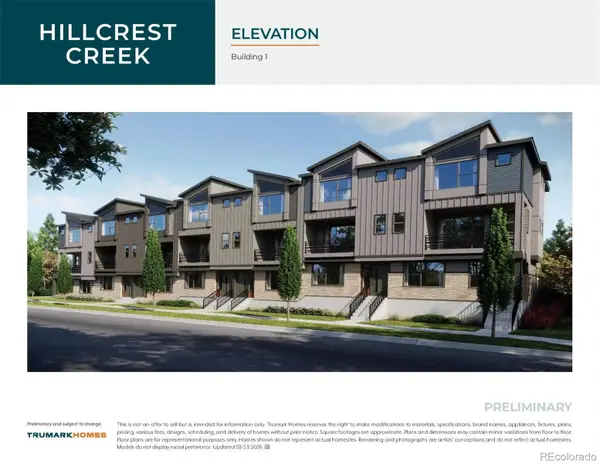 $548,135Active3 beds 4 baths1,595 sq. ft.
12326 W 58th, Arvada, CO 80002
MLS# 3740892Listed by: RE/MAX PROFESSIONALS - New
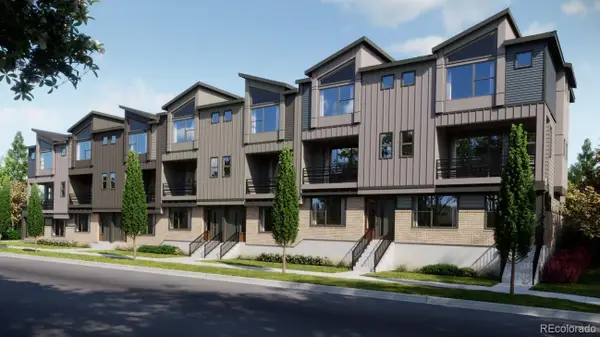 $510,779Active3 beds 4 baths1,438 sq. ft.
12322 W 58th, Arvada, CO 80002
MLS# 9586575Listed by: RE/MAX PROFESSIONALS - New
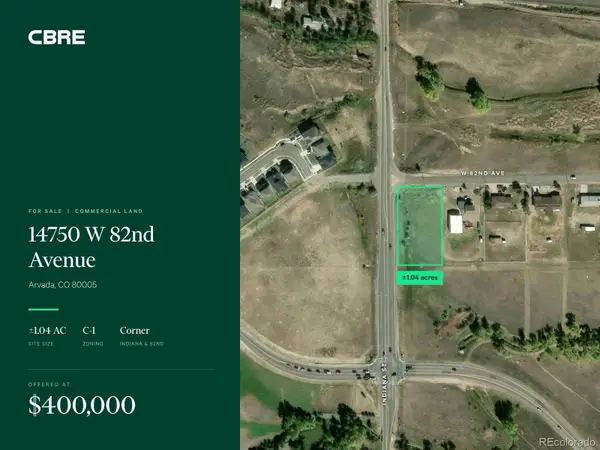 $400,000Active0 Acres
14750 W 82nd, Arvada, CO 80005
MLS# 1756152Listed by: CBRE, INC. - New
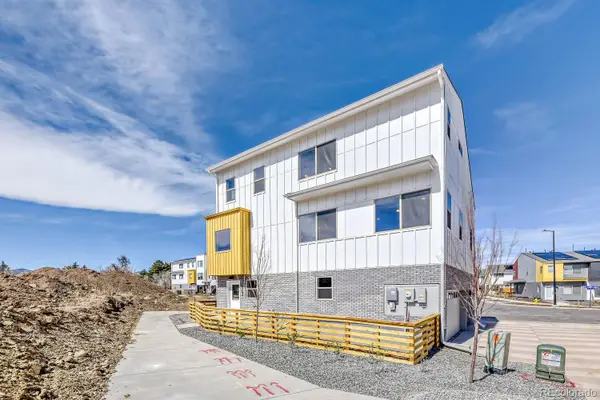 $674,990Active3 beds 2 baths2,508 sq. ft.
15294 W 68th, Arvada, CO 80007
MLS# 7305578Listed by: DFH COLORADO REALTY LLC


Protect your home and budget from life's surprises with an Assurant Home Warranty, backed by a partner that supports you through every step of homeownership. Explore Plans.
© 2023 - 2026 ERA Franchise Systems LLC. All rights reserved. ERA Franchise Systems LLC fully supports the principles of the Fair Housing Act and the Equal Opportunity Act. ERA, ERA Real Estate powered, and their respective logos are registered service marks of ERA Franchise Systems LLC. Each office is independently owned and operated.