
6571 Zinnia Street, Arvada, CO 80004
Local realty services provided by:ERA Shields Real Estate
6571 Zinnia Street,Arvada, CO 80004
$645,000
- 4 Beds
- 3 Baths
- - sq. ft.
- Single family
- Sold
Listed by: lora martinez
Office: west and main homes inc
MLS#:4814875
Source:ML
Sorry, we are unable to map this address
Price summary
- Price:$645,000
About this home
Some homes simply have a location you can't recreate - and this is one of them.
Tucked away at the end of a quiet street in Arvada's sought-after Ralston Estates neighborhood, this beautifully refreshed home sits adjacent to the scenic Yankee Doodle Trail and greenbelt, where morning walks and evening bike rides become part of everyday life.
A welcoming front porch invites you inside to fresh interior paint, brand-new carpet, and a new roof installed in 2026. The large entryway leads you to a private office on the main level, followed by the cozy kitchen and light and bright living room with vaulted ceilings and a wood-burning fireplace. With 2,214 square feet, four bedrooms, 2.5 bathrooms, and a finished basement, there's room to grow, gather, and make the space your own. Upstairs features three bedrooms and a unique loft perfect for a playroom or reading nook, while the finished basement includes a spacious non-conforming fourth bedroom.
Outside, the expansive 8,581-square-foot lot is surrounded by mature trees and established landscaping. An attached two-car garage, dedicated RV parking and no HOA offer flexibility that's increasingly hard to find.
Conveniently located near parks, shopping, dining, and highly rated schools, you're also less than 10 minutes from I-70, making weekend ski trips, hiking adventures, and mountain getaways effortless. This move-in-ready home offers the perfect blend of comfort, convenience, and the Colorado lifestyle buyers are searching for....
Contact an agent
Home facts
- Year built:1977
- Subdivision & Development:Ralston Estates
- Listing ID #:4814875
Rooms and interior
- Bedrooms:4
- Total bathrooms:3
- Full bathrooms:1
- Half bathrooms:1
- Flooring:Carpet, Laminate, Tile
- Kitchen Description:Dishwasher, Disposal, Microwave, Oven, Pantry, Range
- Basement:Yes
- Basement Description:Finished, Partial
Heating and cooling
- Cooling:Evaporative Cooling
- Heating:Forced Air
Structure and exterior
- Roof:Composition
- Year built:1977
- Lot Features:Corner, Greenbelt, Landscaped, Master Planned, Sprinklers In Front, Sprinklers In Rear
- Architectural Style:Traditional
- Construction Materials:Brick, Frame
- Exterior Features:Deck, Front Porch
- Levels:2 Story
Schools
- High school:Arvada West
- Middle school:Oberon
- Elementary school:Stott
Utilities
- Water:Public
- Sewer:Public Sewer
Finances and disclosures
- Price:$645,000
- Tax amount:$3,375 (2025)
Features and amenities
- Laundry features:Dryer, Washer
- Amenities:Skylight(s), Smoke Detector(s)
Parking
- Total parking spaces:4
- Parking description:Concrete Driveway
- Garage:Yes
- Garage spaces:2
 Based on information submitted to the MLS GRID as of August 23, 2026 07:49 AM. All data is obtained from various sources and may not have been verified by broker or MLS GRID. Supplied Open House information is subject to change without notice. All information should be independently reviewed and verified for accuracy. Properties may or may not be listed by the office/agent presenting the information.
New listings near 6571 Zinnia Street
- Coming Soon
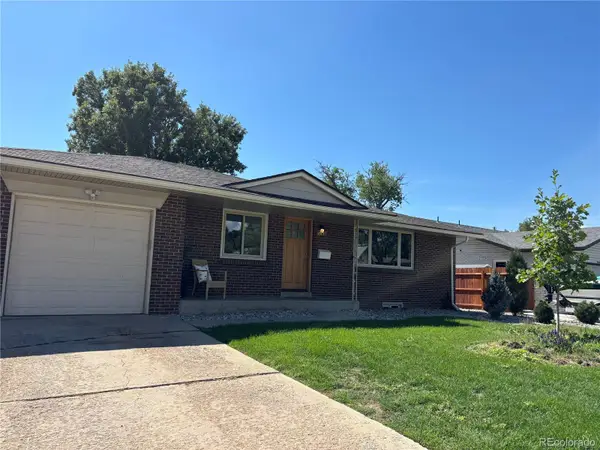 $730,000Coming Soon5 beds 4 baths2,638 sq. ft.
9420 W 51st Avenue, Arvada, CO 80002
MLS# 6751228Listed by: KELLER WILLIAMS AVENUES REALTY - Coming Soon
 $750,000Coming Soon5 beds 3 baths2,856 sq. ft.
6561 Marshall Street, Arvada, CO 80003
MLS# 6903797Listed by: COMPASS - DENVER - Coming Soon
 $695,000Coming Soon4 beds 3 baths2,891 sq. ft.
19836 W 93rd Avenue, Arvada, CO 80007
MLS# 9362167Listed by: KELLER WILLIAMS ADVANTAGE REALTY LLC - Coming Soon
 $775,000Coming Soon5 beds 3 baths2,932 sq. ft.
9005 W 65th Avenue, Arvada, CO 80004
MLS# 9437968Listed by: MADISON & COMPANY PROPERTIES - Coming SoonOpen Sat, 12 to 2pm
 $665,000Coming Soon4 beds 3 baths1,945 sq. ft.
8547 Union Circle, Arvada, CO 80005
MLS# 7123817Listed by: REDFIN CORPORATION - Coming Soon
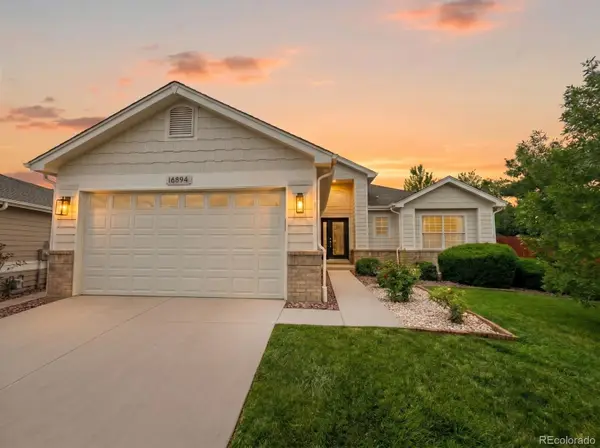 $1,035,000Coming Soon3 beds 3 baths3,014 sq. ft.
16894 W 66th Place, Arvada, CO 80007
MLS# 5314862Listed by: BERKSHIRE HATHAWAY HOMESERVICES COLORADO REAL ESTATE, LLC - Coming Soon
 $650,000Coming Soon5 beds 4 baths2,734 sq. ft.
8052 Fenton Court, Arvada, CO 80003
MLS# 9443893Listed by: MILEHIMODERN - Coming Soon
 $860,000Coming Soon4 beds 4 baths2,674 sq. ft.
10994 W 85th Place, Arvada, CO 80005
MLS# 2260336Listed by: PREMIER HOME INVESTMENTS LLC - New
 $639,000Active3 beds 3 baths1,728 sq. ft.
8614 W 65th Place, Arvada, CO 80004
MLS# 3578729Listed by: BC REALTY LLC - New
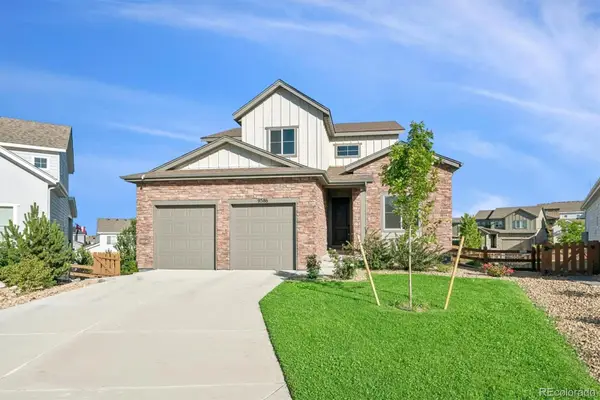 $895,000Active4 beds 5 baths3,980 sq. ft.
9386 Bross Street, Arvada, CO 80007
MLS# 1912194Listed by: COMPASS - DENVER


Protect your home and budget from life's surprises with an Assurant Home Warranty, backed by a partner that supports you through every step of homeownership. Explore Plans.
© 2023 - 2026 ERA Franchise Systems LLC. All rights reserved. ERA Franchise Systems LLC fully supports the principles of the Fair Housing Act and the Equal Opportunity Act. ERA, ERA Real Estate powered, and their respective logos are registered service marks of ERA Franchise Systems LLC. Each office is independently owned and operated.