
6826 W 84th Circle #18, Arvada, CO 80003
Local realty services provided by:ERA New Age
6826 W 84th Circle #18,Arvada, CO 80003
$450,000
- 2 Beds
- 2 Baths
- 1,988 sq. ft.
- Townhouse
- Active
Listed by: ann delnigro
Office: jpar modern real estate
MLS#:6981856
Source:ML
Price summary
- Price:$450,000
- Price per sq. ft.:$226.36
- Monthly HOA dues:$375
About this home
Sophisticated and secluded 2-bed/2-bath townhome set along the edge of the golf course, offering serene views and an upscale living experience. Flooded with natural light from abundant windows, the main living areas feature elegant shutters for a refined, custom feel. Newly installed flooring and beautifully remodeled bathrooms create a polished, modern aesthetic throughout. Enjoy exceptionally large rooms, a walk-in closet, and an oversized 2-car garage. A versatile bonus space off the entry and kitchen serves perfectly as an office, reading nook, or breakfast area. The expansive unfinished basement with rough-in provides exceptional potential for future customization, which could include additional bedrooms, a gym, or entertainment area. The space is there, just needs your vision.
The expansive unfinished basement with rough-in provides incredible potential for future customization—home gym, additional bedroom, media room, or storage. An oversized two-car garage adds even more flexibility for vehicles, gear, or workshop space.
Community amenities include a outdoor pool, tennis courts, and a community garden. Perfectly positioned near premier shopping, dining, entertainment, and major highways, yet wrapped in seclusion....
Contact an agent
Home facts
- Year built:1996
- Subdivision & Development:Lake Arbor Fairways
- Listing ID #:6981856
Rooms and interior
- Bedrooms:2
- Total bathrooms:2
- Full bathrooms:2
- Flooring:Laminate, Tile, Wood
- Kitchen Description:Dishwasher, Disposal, Kitchen Island, Microwave, Oven, Refrigerator, Self Cleaning Oven
- Basement:Yes
- Basement Description:Partial, Unfinished
- Living area:1,988 sq. ft.
Heating and cooling
- Cooling:Air Conditioning-Room
- Heating:Forced Air
Structure and exterior
- Roof:Shingle
- Year built:1996
- Building area:1,988 sq. ft.
- Architectural Style:Contemporary
- Construction Materials:Wood Siding
- Exterior Features:Balcony, Deck, Front Porch
- Foundation Description:Slab
- Levels:1 Story
Schools
- High school:Pomona
- Middle school:Pomona
- Elementary school:Little
Utilities
- Water:Public
- Sewer:Public Sewer
Finances and disclosures
- Price:$450,000
- Price per sq. ft.:$226.36
- Tax amount:$3,022 (2025)
Features and amenities
- Laundry features:Dryer, Washer
- Amenities:Carbon Monoxide Detector(s), Window Coverings
Parking
- Total parking spaces:2
- Parking description:Concrete Driveway
- Garage:Yes
- Garage spaces:2
 Based on information submitted to the MLS GRID as of August 23, 2026 02:48 AM. All data is obtained from various sources and may not have been verified by broker or MLS GRID. Supplied Open House information is subject to change without notice. All information should be independently reviewed and verified for accuracy. Properties may or may not be listed by the office/agent presenting the information.
New listings near 6826 W 84th Circle #18
- Coming Soon
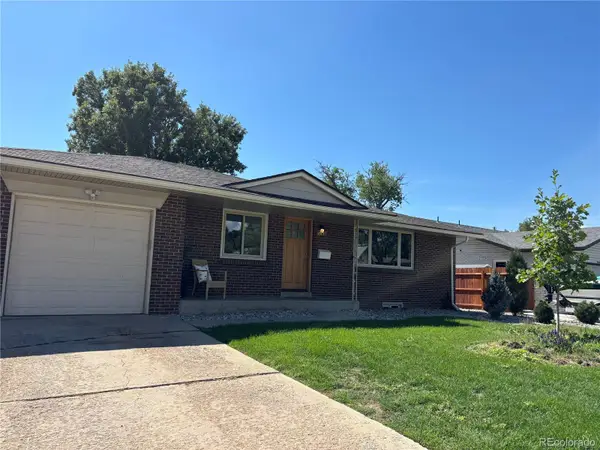 $730,000Coming Soon5 beds 4 baths2,638 sq. ft.
9420 W 51st Avenue, Arvada, CO 80002
MLS# 6751228Listed by: KELLER WILLIAMS AVENUES REALTY - Coming Soon
 $750,000Coming Soon5 beds 3 baths2,856 sq. ft.
6561 Marshall Street, Arvada, CO 80003
MLS# 6903797Listed by: COMPASS - DENVER - Coming Soon
 $695,000Coming Soon4 beds 3 baths2,891 sq. ft.
19836 W 93rd Avenue, Arvada, CO 80007
MLS# 9362167Listed by: KELLER WILLIAMS ADVANTAGE REALTY LLC - Coming Soon
 $775,000Coming Soon5 beds 3 baths2,932 sq. ft.
9005 W 65th Avenue, Arvada, CO 80004
MLS# 9437968Listed by: MADISON & COMPANY PROPERTIES - Coming SoonOpen Sat, 12 to 2pm
 $665,000Coming Soon4 beds 3 baths1,945 sq. ft.
8547 Union Circle, Arvada, CO 80005
MLS# 7123817Listed by: REDFIN CORPORATION - Coming Soon
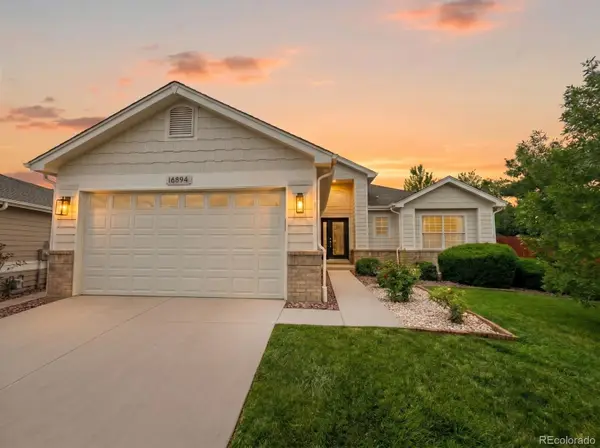 $1,035,000Coming Soon3 beds 3 baths3,014 sq. ft.
16894 W 66th Place, Arvada, CO 80007
MLS# 5314862Listed by: BERKSHIRE HATHAWAY HOMESERVICES COLORADO REAL ESTATE, LLC - Coming Soon
 $650,000Coming Soon5 beds 4 baths2,734 sq. ft.
8052 Fenton Court, Arvada, CO 80003
MLS# 9443893Listed by: MILEHIMODERN - Coming Soon
 $860,000Coming Soon4 beds 4 baths2,674 sq. ft.
10994 W 85th Place, Arvada, CO 80005
MLS# 2260336Listed by: PREMIER HOME INVESTMENTS LLC - New
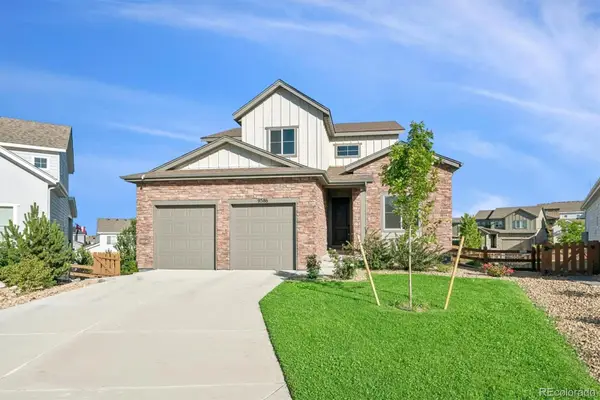 $895,000Active4 beds 5 baths3,980 sq. ft.
9386 Bross Street, Arvada, CO 80007
MLS# 1912194Listed by: COMPASS - DENVER


Protect your home and budget from life's surprises with an Assurant Home Warranty, backed by a partner that supports you through every step of homeownership. Explore Plans.
© 2023 - 2026 ERA Franchise Systems LLC. All rights reserved. ERA Franchise Systems LLC fully supports the principles of the Fair Housing Act and the Equal Opportunity Act. ERA, ERA Real Estate powered, and their respective logos are registered service marks of ERA Franchise Systems LLC. Each office is independently owned and operated.