
7085 W 71st, Arvada, CO 80003
Local realty services provided by:ERA Shields Real Estate
7085 W 71st,Arvada, CO 80003
$675,000
- 4 Beds
- 2 Baths
- 2,204 sq. ft.
- Single family
- Active
Listed by: shawn li
Office: the agency - denver
MLS#:3335232
Source:ML
Price summary
- Price:$675,000
- Price per sq. ft.:$306.26
About this home
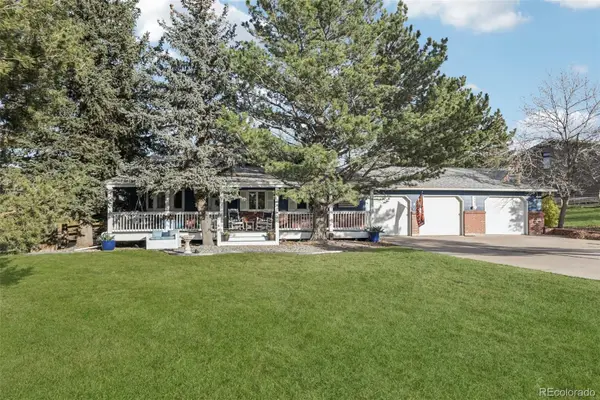
Welcome to 7085 W 71st Ave, a beautifully updated single-level RANCH in the heart of Arvada that blends modern comfort with timeless charm. Fully finished basement with BRAND NEW paint and carpet, the home offers 2,204 square feet, a completely remodeled kitchen, and two remodeled bathrooms. Real oak hardwood floors warm the main level, complemented on the main-level with fresh interior paint, newer carpet, and updated ceiling fans throughout the bright, inviting living spaces. Downstairs, a large living room anchors the finished basement, offering flexible bonus space for a living room, media lounge, home gym, or play area. This one is loaded with major system upgrades for lasting peace of mind: newer A/C and furnace, water heater, and washer, and a replaced sewer line. Additional improvements include spray foam wall insulation, improved attic insulation, and new security camera wiring, creating an energy-efficient, tech-ready home. Outdoors is a highlight, with an amazing backyard for Colorado summers and a xeriscaped front yard that keeps water use and maintenance low in our dry climate. Ideally located minutes from vibrant Olde Town Arvada, two Costcos, In-N-Out, and Wadsworth Blvd shopping and dining, with the RTD G Line light rail nearby for a car-free ride downtown and a quick drive to both Denver and Boulder. Truly turnkey and move-in ready. Don't miss it!...
Contact an agent
Home facts
- Year built:1971
- Subdivision & Development:Metro Overlook
- Listing ID #:3335232
Rooms and interior
- Bedrooms:4
- Total bathrooms:2
- Full bathrooms:1
- Flooring:Carpet, Tile, Wood
- Kitchen Description:Convection Oven, Dishwasher, Disposal, Freezer, Kitchen Island, Microwave, Oven, Range, Refrigerator, Self Cleaning Oven
- Basement Description:Bath/Stubbed, Finished, Full, Sump Pump
- Living area:2,204 sq. ft.
Heating and cooling
- Cooling:Central Air
- Heating:Forced Air
Structure and exterior
- Roof:Composition
- Year built:1971
- Building area:2,204 sq. ft.
- Lot Features:Irrigated, Landscaped, Level, Many Trees, Near Public Transit, Secluded, Sprinklers In Rear
- Architectural Style:Traditional
- Construction Materials:Brick, Frame
- Exterior Features:Dog Run, Front Porch, Garden, Gas Valve, Lighting, Patio, Private Yard, Rain Gutters
- Foundation Description:Concrete Perimeter
- Levels:1 Story
Schools
- High school:Arvada
- Middle school:North Arvada
- Elementary school:Secrest
Utilities
- Water:Public
- Sewer:Public Sewer
Finances and disclosures
- Price:$675,000
- Price per sq. ft.:$306.26
- Tax amount:$3,771
Features and amenities
- Laundry features:Dryer, Washer
- Amenities:Double Pane Windows, Window Coverings, Window Treatments
Parking
- Parking description:Oversized
- Carport spaces:1
 Based on information submitted to the MLS GRID as of November 20, 2026 05:45 AM. All data is obtained from various sources and may not have been verified by broker or MLS GRID. Supplied Open House information is subject to change without notice. All information should be independently reviewed and verified for accuracy. Properties may or may not be listed by the office/agent presenting the information.
New listings near 7085 W 71st
- New
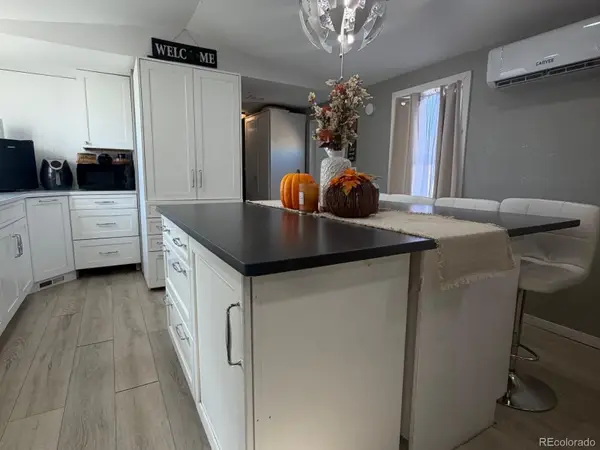 $85,000Active2 beds 1 baths728 sq. ft.
5250 W 53rd, Arvada, CO 80002
MLS# 2272684Listed by: MEGASTAR REALTY - New
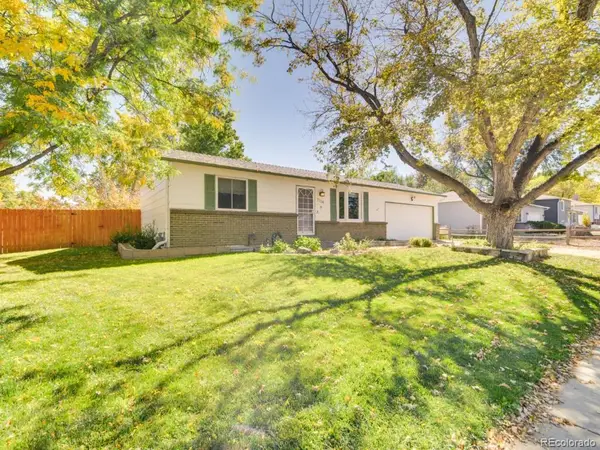 $528,000Active3 beds 2 baths1,541 sq. ft.
7154 Union, Arvada, CO 80004
MLS# 1834243Listed by: STERLING REAL ESTATE GROUP INC - New
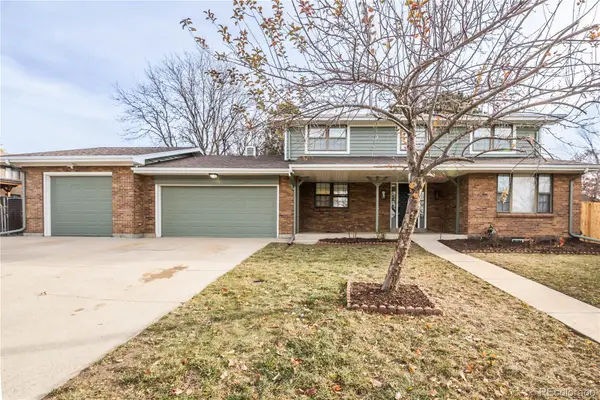 $749,973Active5 beds 4 baths3,188 sq. ft.
7342 Queen, Arvada, CO 80005
MLS# 3153752Listed by: BUY-OUT COMPANY REALTY, LLC - New
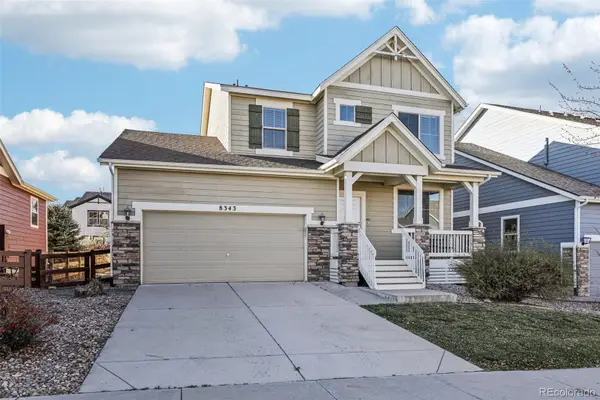 $735,000Active4 beds 4 baths3,550 sq. ft.
8343 Gladiola, Arvada, CO 80005
MLS# 7623924Listed by: REAL BROKER, LLC DBA REAL - New
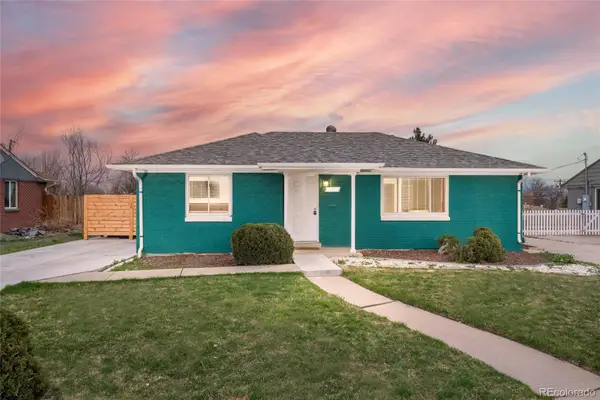 $600,000Active4 beds 2 baths1,906 sq. ft.
5430 Independence, Arvada, CO 80002
MLS# 7731433Listed by: SETTLEWELL REALTY LLC - New
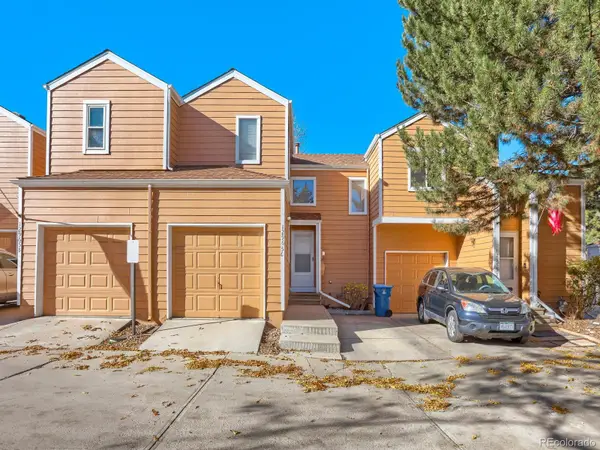 $350,000Active3 beds 4 baths1,571 sq. ft.
12965 W 64th #C, Arvada, CO 80004
MLS# 2439867Listed by: COBB HOME TEAM LLC - New
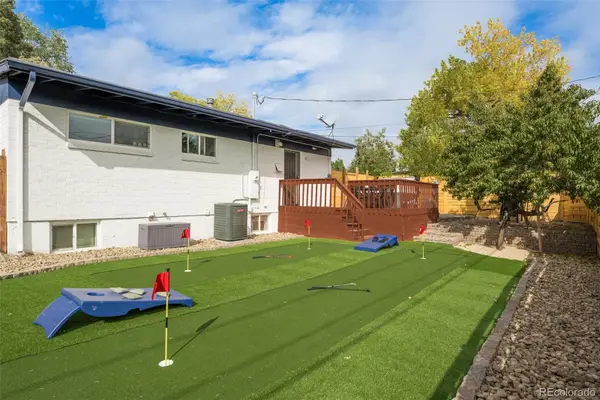 $650,000Active5 beds 2 baths1,750 sq. ft.
5330 Independence, Arvada, CO 80002
MLS# 4589212Listed by: SETTLEWELL REALTY LLC - New
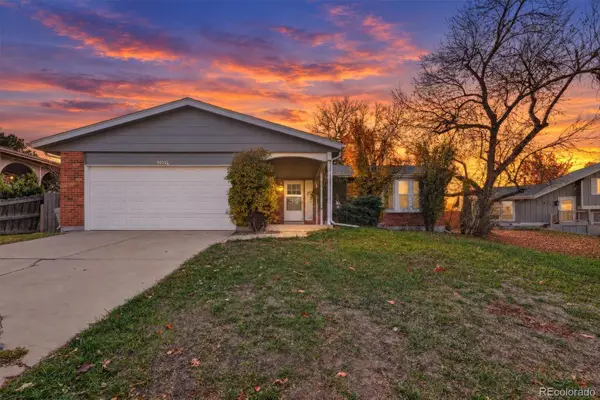 $540,000Active3 beds 3 baths2,036 sq. ft.
9132 W 79th, Arvada, CO 80005
MLS# 4993248Listed by: ORCHARD BROKERAGE LLC - New
 $975,000Active4 beds 3 baths2,837 sq. ft.
7484 Quartz, Arvada, CO 80007
MLS# 5067502Listed by: RE/MAX ALLIANCE - OLDE TOWN


Protect your home and budget from life's surprises with an Assurant Home Warranty, backed by a partner that supports you through every step of homeownership. Explore Plans.
© 2023 - 2026 ERA Franchise Systems LLC. All rights reserved. ERA Franchise Systems LLC fully supports the principles of the Fair Housing Act and the Equal Opportunity Act. ERA, ERA Real Estate powered, and their respective logos are registered service marks of ERA Franchise Systems LLC. Each office is independently owned and operated.