
7154 Union, Arvada, CO 80004
Local realty services provided by:ERA Shields Real Estate
Listed by: angela steiner, deborah tucker
Office: sterling real estate group inc
MLS#:1834243
Source:ML
Price summary
- Price:$528,000
- Price per sq. ft.:$342.63
About this home
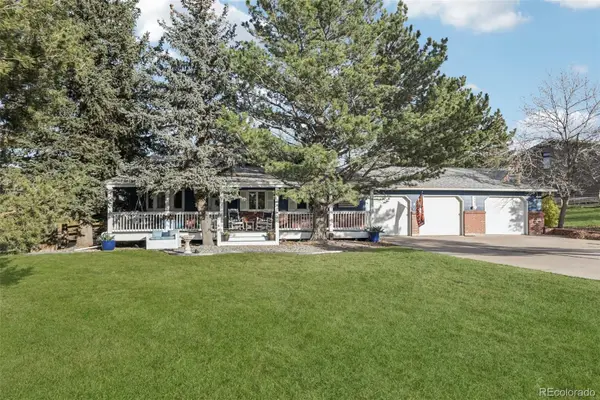
Set on a large corner lot in an established Arvada neighborhood, this ranch-style home offers a fully fenced backyard, generous RV or boat storage, and access to the Ralston Creek Trail system just two blocks away. Mature trees frame the lawn, raised garden beds give you room to grow, and the backyard pergola has adjustable slatted panels for privacy while you relax or entertain. A storage shed keeps garden tools and outdoor gear close at hand. The wide double gate makes it easy to bring an RV or boat into the backyard, and the drive-through garage has an extra rear garage door for direct yard access. Inside, a large front window brings natural light into the living room, which opens to an eat-in kitchen with island seating, pendant lighting, stainless steel appliances and plenty of counter space. Extra cabinetry and a separate counter give you a spot for a coffee station or serving area. The finished basement offers a second gathering space for movie nights, games or hobbies, additional bedroom, along with a bathroom. Recent updates include a newer furnace, A/C, and electrical panel. Head to Ralston Creek Trail for a morning walk or bike ride, or spend an afternoon swimming, skating or taking a fitness class at the nearby Apex Center. Restaurants, groceries and everyday services are close by near 64th and Ward, with convenient access to I-70 and RTD’s G Line for commuting. Come see how life on this Arvada corner lot could look, from morning rides along Ralston Creek to evenings under the pergola....
Contact an agent
Home facts
- Year built:1970
- Subdivision & Development:Woodland Valley
- Listing ID #:1834243
Rooms and interior
- Bedrooms:3
- Total bathrooms:2
- Full bathrooms:1
- Flooring:Carpet, Tile, Vinyl
- Kitchen Description:Dishwasher, Disposal, Eat-in Kitchen, Microwave, Refrigerator, Self Cleaning Oven
- Basement Description:Finished
- Living area:1,541 sq. ft.
Heating and cooling
- Cooling:Central Air
- Heating:Forced Air, Natural Gas
Structure and exterior
- Roof:Composition
- Year built:1970
- Building area:1,541 sq. ft.
- Lot Features:Corner, Landscaped, Level, Sprinklers In Front, Sprinklers In Rear
- Architectural Style:Traditional
- Construction Materials:Brick, Cement Siding, Frame
- Exterior Features:Covered, Garden, Patio, Private Yard, Rain Gutters
- Foundation Description:Slab
- Levels:1 Story
Schools
- High school:Arvada West
- Middle school:Oberon
- Elementary school:Fremont
Utilities
- Water:Public
- Sewer:Public Sewer
Finances and disclosures
- Price:$528,000
- Price per sq. ft.:$342.63
- Tax amount:$3,331
Features and amenities
- Laundry features:In Unit
- Amenities:Double Pane Windows, Gas Water Heater, Window Coverings, Window Treatments
Parking
- Garage spaces:2
 Based on information submitted to the MLS GRID as of November 20, 2026 05:45 AM. All data is obtained from various sources and may not have been verified by broker or MLS GRID. Supplied Open House information is subject to change without notice. All information should be independently reviewed and verified for accuracy. Properties may or may not be listed by the office/agent presenting the information.
New listings near 7154 Union
- New
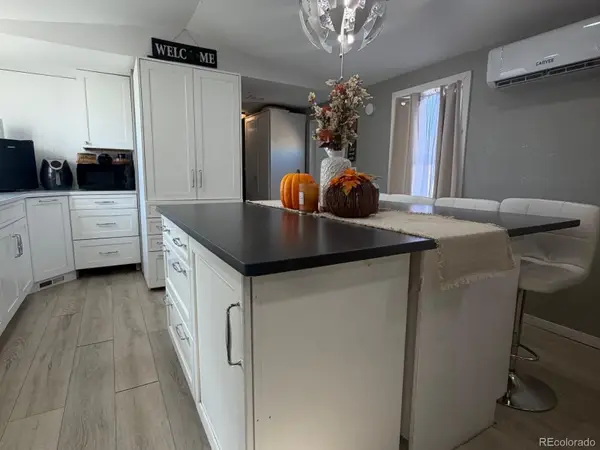 $85,000Active2 beds 1 baths728 sq. ft.
5250 W 53rd, Arvada, CO 80002
MLS# 2272684Listed by: MEGASTAR REALTY - New
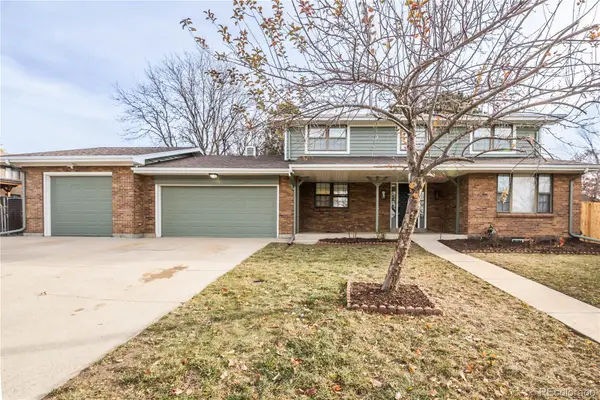 $749,973Active5 beds 4 baths3,188 sq. ft.
7342 Queen, Arvada, CO 80005
MLS# 3153752Listed by: BUY-OUT COMPANY REALTY, LLC - New
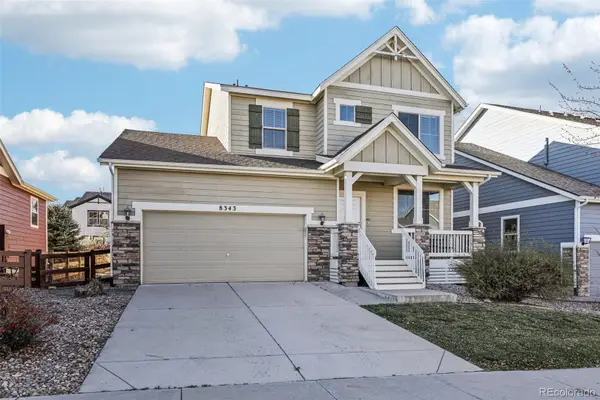 $735,000Active4 beds 4 baths3,550 sq. ft.
8343 Gladiola, Arvada, CO 80005
MLS# 7623924Listed by: REAL BROKER, LLC DBA REAL - New
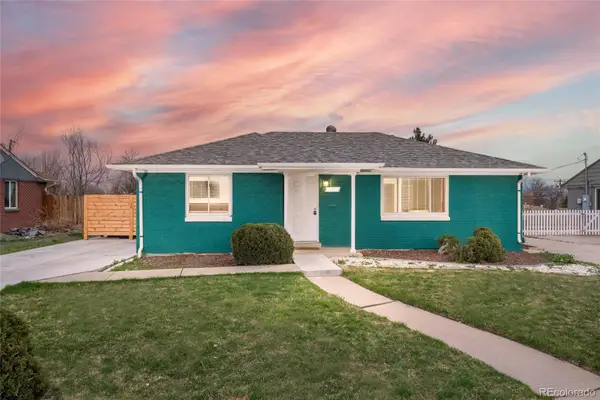 $600,000Active4 beds 2 baths1,906 sq. ft.
5430 Independence, Arvada, CO 80002
MLS# 7731433Listed by: SETTLEWELL REALTY LLC - New
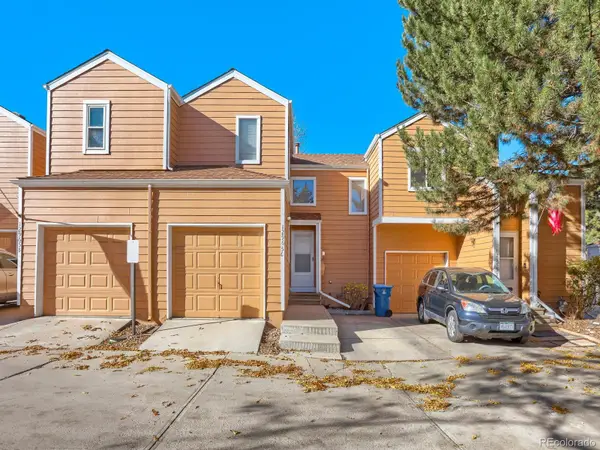 $350,000Active3 beds 4 baths1,571 sq. ft.
12965 W 64th #C, Arvada, CO 80004
MLS# 2439867Listed by: COBB HOME TEAM LLC - New
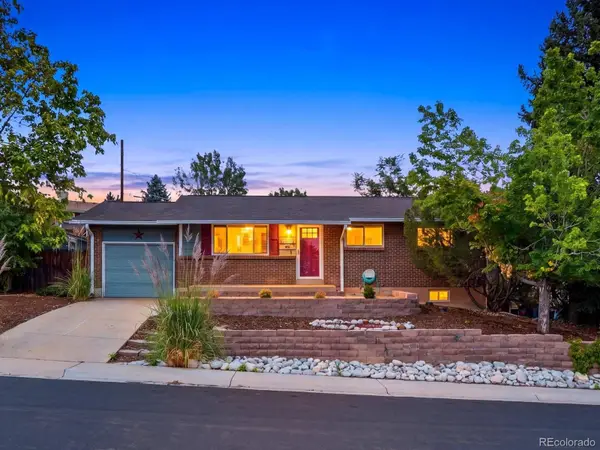 $675,000Active4 beds 2 baths2,204 sq. ft.
7085 W 71st, Arvada, CO 80003
MLS# 3335232Listed by: THE AGENCY - DENVER - New
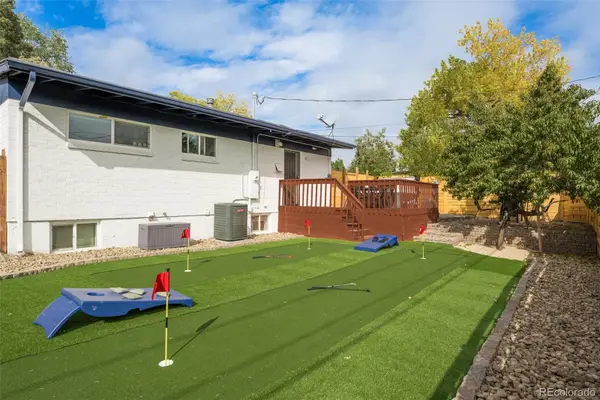 $650,000Active5 beds 2 baths1,750 sq. ft.
5330 Independence, Arvada, CO 80002
MLS# 4589212Listed by: SETTLEWELL REALTY LLC - New
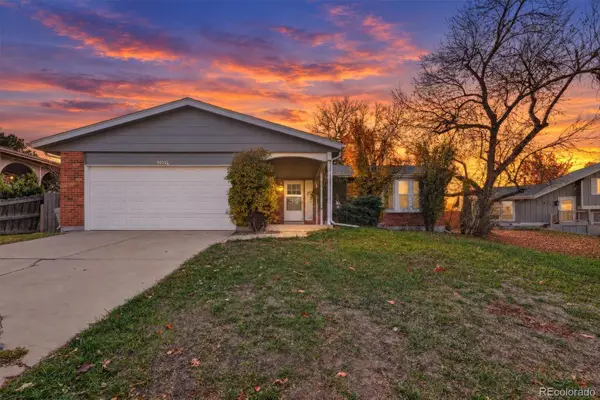 $540,000Active3 beds 3 baths2,036 sq. ft.
9132 W 79th, Arvada, CO 80005
MLS# 4993248Listed by: ORCHARD BROKERAGE LLC - New
 $975,000Active4 beds 3 baths2,837 sq. ft.
7484 Quartz, Arvada, CO 80007
MLS# 5067502Listed by: RE/MAX ALLIANCE - OLDE TOWN


Protect your home and budget from life's surprises with an Assurant Home Warranty, backed by a partner that supports you through every step of homeownership. Explore Plans.
© 2023 - 2026 ERA Franchise Systems LLC. All rights reserved. ERA Franchise Systems LLC fully supports the principles of the Fair Housing Act and the Equal Opportunity Act. ERA, ERA Real Estate powered, and their respective logos are registered service marks of ERA Franchise Systems LLC. Each office is independently owned and operated.