
9132 W 79th, Arvada, CO 80005
Local realty services provided by:LUX Real Estate Company ERA Powered
Listed by: pamela juarez
Office: orchard brokerage llc.
MLS#:4993248
Source:ML
Price summary
- Price:$540,000
- Price per sq. ft.:$265.23
About this home
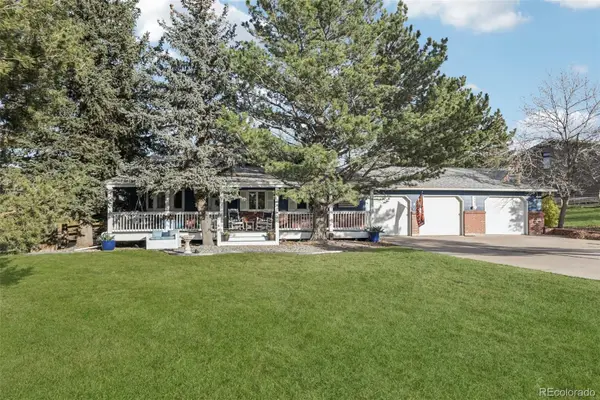
Classic brick charm, generous living spaces, and endless possibilities await in Arvada’s sought-after Club Crest neighborhood! Situated on a 0.21-acre lot with NO HOA and NO metro district, this inviting ranch blends comfort, character, and opportunity.
A welcoming covered front porch leads to a bright living room anchored by a charming brick-surround fireplace. Fresh interior paint and brand-new carpet offer a refreshed feel. The spacious kitchen is the heart of the home, featuring abundant wood cabinetry, a generous peninsula with bar seating, a cozy breakfast nook, and a new oven. Brand-new sliding glass door in kitchen will be installed prior to closing, creating a seamless connection to the backyard.
The main level features three bedrooms, including a primary suite with a private bathroom and mirrored closets, plus an additional full bathroom. Downstairs, the finished basement offers incredible versatility with an expansive flex space perfect for a media room, game room, home gym, or additional living area. A half bathroom, laundry room with shelving, and additional storage complete the lower level.
Step outside to enjoy the fully fenced backyard, where mature trees and a spacious patio create the perfect setting for summer barbecues, entertaining, gardening, or simply unwinding.
Enjoy the charm of Club Crest, an established neighborhood with mature landscaping, neighborhood parks, and convenient access to shopping, dining, recreation, and Pomona-area schools. With easy access to Wadsworth Boulevard and vibrant Olde Town Arvada, everyday conveniences are never far away.
With solid bones, a functional floor plan, and room to make it your own, this home offers an incredible opportunity to build equity and bring your vision to life.
Click the Virtual Tour link to explore the interactive 3D walkthrough! Discounted rate options and no lender fee future refinancing may be available for qualified buyers of this home....
Contact an agent
Home facts
- Year built:1970
- Subdivision & Development:Club Crest Flg #1
- Listing ID #:4993248
Rooms and interior
- Bedrooms:3
- Total bathrooms:3
- Full bathrooms:2
- Half bathrooms:1
- Flooring:Carpet, Laminate, Linoleum
- Kitchen Description:Dishwasher, Disposal, Eat-in Kitchen, Kitchen Island, Microwave, Oven, Range, Range Hood, Refrigerator
- Basement Description:Finished, Interior Entry
- Living area:2,036 sq. ft.
Heating and cooling
- Heating:Forced Air, Natural Gas
Structure and exterior
- Roof:Composition
- Year built:1970
- Building area:2,036 sq. ft.
- Lot Features:Cul-De-Sac, Irrigated, Sloped
- Architectural Style:Contemporary
- Construction Materials:Brick, Frame, Wood Siding
- Exterior Features:Covered, Front Porch, Lighting, Patio, Private Yard, Rain Gutters
- Levels:1 Story
Schools
- High school:Pomona
- Middle school:Pomona
- Elementary school:Warder
Utilities
- Water:Public
- Sewer:Public Sewer
Finances and disclosures
- Price:$540,000
- Price per sq. ft.:$265.23
- Tax amount:$3,410
Features and amenities
- Laundry features:Dryer, In Unit, Washer
- Amenities:Window Coverings
Parking
- Garage spaces:2
 Based on information submitted to the MLS GRID as of November 20, 2026 05:45 AM. All data is obtained from various sources and may not have been verified by broker or MLS GRID. Supplied Open House information is subject to change without notice. All information should be independently reviewed and verified for accuracy. Properties may or may not be listed by the office/agent presenting the information. ML Member Broker: Emily Duke
New listings near 9132 W 79th
- New
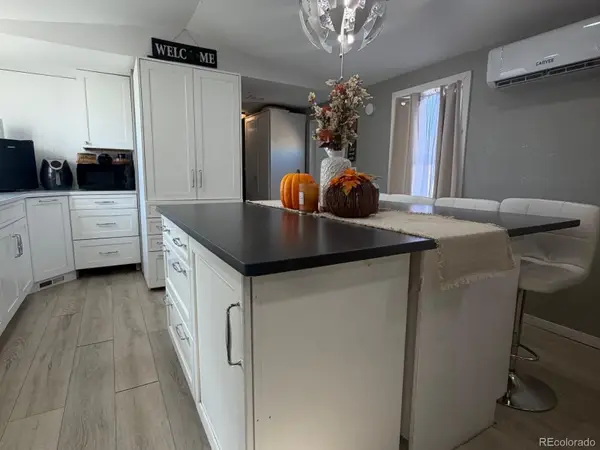 $85,000Active2 beds 1 baths728 sq. ft.
5250 W 53rd, Arvada, CO 80002
MLS# 2272684Listed by: MEGASTAR REALTY - New
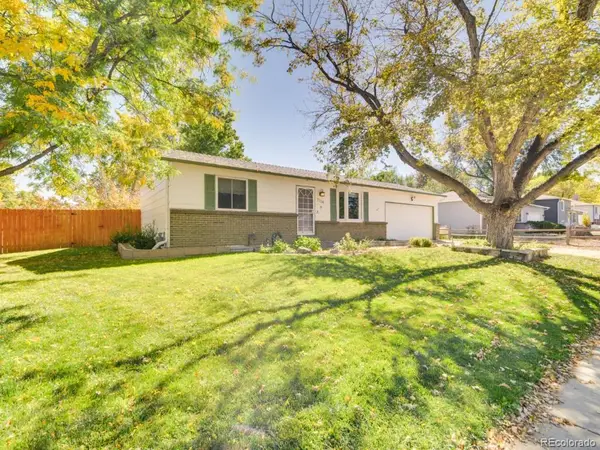 $528,000Active3 beds 2 baths1,541 sq. ft.
7154 Union, Arvada, CO 80004
MLS# 1834243Listed by: STERLING REAL ESTATE GROUP INC - New
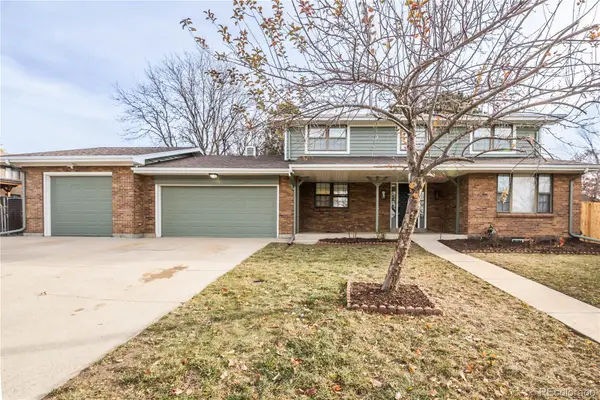 $749,973Active5 beds 4 baths3,188 sq. ft.
7342 Queen, Arvada, CO 80005
MLS# 3153752Listed by: BUY-OUT COMPANY REALTY, LLC - New
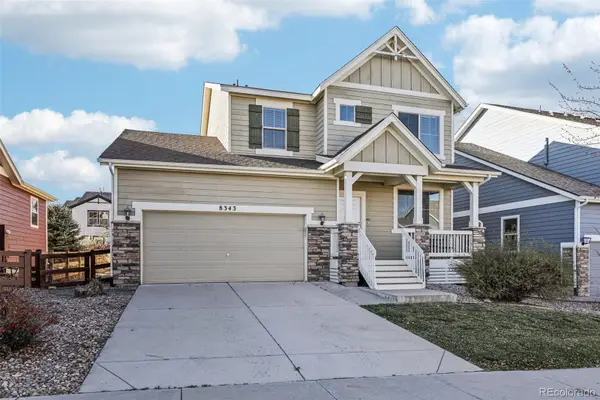 $735,000Active4 beds 4 baths3,550 sq. ft.
8343 Gladiola, Arvada, CO 80005
MLS# 7623924Listed by: REAL BROKER, LLC DBA REAL - New
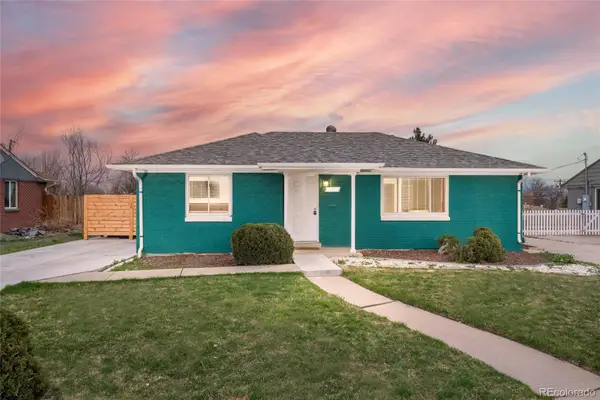 $600,000Active4 beds 2 baths1,906 sq. ft.
5430 Independence, Arvada, CO 80002
MLS# 7731433Listed by: SETTLEWELL REALTY LLC - New
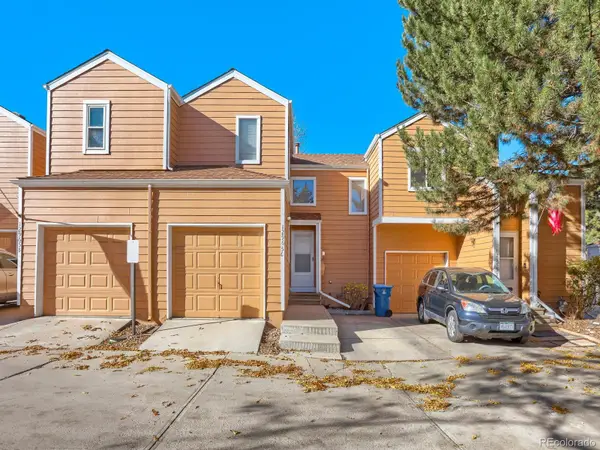 $350,000Active3 beds 4 baths1,571 sq. ft.
12965 W 64th #C, Arvada, CO 80004
MLS# 2439867Listed by: COBB HOME TEAM LLC - New
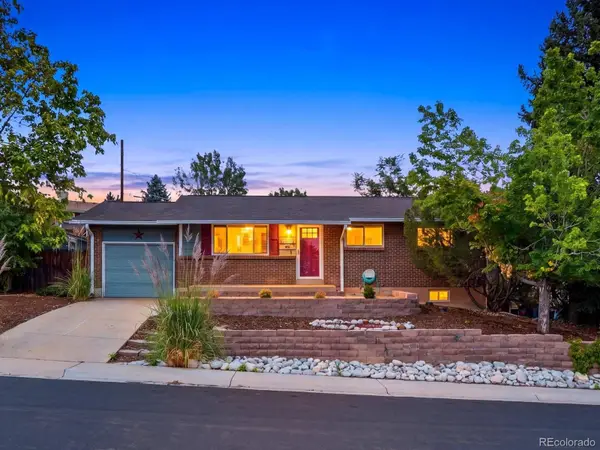 $675,000Active4 beds 2 baths2,204 sq. ft.
7085 W 71st, Arvada, CO 80003
MLS# 3335232Listed by: THE AGENCY - DENVER - New
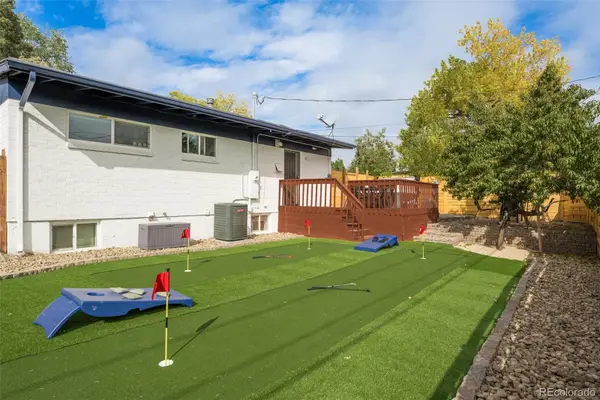 $650,000Active5 beds 2 baths1,750 sq. ft.
5330 Independence, Arvada, CO 80002
MLS# 4589212Listed by: SETTLEWELL REALTY LLC - New
 $975,000Active4 beds 3 baths2,837 sq. ft.
7484 Quartz, Arvada, CO 80007
MLS# 5067502Listed by: RE/MAX ALLIANCE - OLDE TOWN


Protect your home and budget from life's surprises with an Assurant Home Warranty, backed by a partner that supports you through every step of homeownership. Explore Plans.
© 2023 - 2026 ERA Franchise Systems LLC. All rights reserved. ERA Franchise Systems LLC fully supports the principles of the Fair Housing Act and the Equal Opportunity Act. ERA, ERA Real Estate powered, and their respective logos are registered service marks of ERA Franchise Systems LLC. Each office is independently owned and operated.