
7883 Allison Way #201, Arvada, CO 80005
Local realty services provided by:LUX Real Estate Company ERA Powered
7883 Allison Way #201,Arvada, CO 80005
$240,000
- 2 Beds
- 2 Baths
- 834 sq. ft.
- Condominium
- Pending
Listed by: shelby fifer, mark of the west
Office: re/max alliance
MLS#:9744328
Source:ML
Price summary
- Price:$240,000
- Price per sq. ft.:$287.77
- Monthly HOA dues:$343
About this home
Welcome to this beautifully refreshed 2-bedroom, 2-bath condo perfectly situated on the second floor, offering peaceful northeast-facing views and an abundance of natural sunlight. Freshly updated, this move-in ready home features an inviting open floor plan with a spacious living room centered around a cozy fireplace, a dedicated dining area, and a perfect kitchen ideal for everyday living and entertaining. The oversized primary suite offers a private bathroom, while one additional bedroom provide flexibility for guests, a home office, or hobbies. A rare walk-in laundry room adds valuable storage and convenience.
Step outside and enjoy all the amenities this sought-after community has to offer, including a swimming pool, tennis courts, and beautifully maintained grounds. The location is hard to beat—just minutes from shopping, dining, parks, trails, and major commuter routes, making it an easy drive to Downtown Denver, Boulder, or a quick escape to the mountains for weekend adventures. Whether you're a first-time buyer, downsizing, or looking for a fantastic investment opportunity, this beautifully refreshed condo offers comfort, convenience, and an unbeatable Arvada lifestyle....
Contact an agent
Home facts
- Year built:1981
- Subdivision & Development:Club Crest Ridge Condominiums
- Listing ID #:9744328
Rooms and interior
- Bedrooms:2
- Total bathrooms:2
- Full bathrooms:1
- Kitchen Description:Dishwasher, Disposal, Oven, Range, Range Hood, Refrigerator
- Living area:834 sq. ft.
Heating and cooling
- Cooling:Central Air
- Heating:Forced Air
- Central air:Yes
Structure and exterior
- Roof:Shingle
- Year built:1981
- Building area:834 sq. ft.
- Lot area:0.08 Acres
- Lot Features:Near Public Transit
- Architectural Style:Contemporary
- Construction Materials:Frame, Wood Siding
- Exterior Features:Balcony
- Levels:1 Story
Schools
- High school:Pomona
- Middle school:Pomona
- Elementary school:Warder
Utilities
- Water:Public
- Sewer:Public Sewer
Finances and disclosures
- Price:$240,000
- Price per sq. ft.:$287.77
- Tax amount:$1,775 (2025)
Features and amenities
- Laundry features:Dryer, Washer
- Amenities:Double Pane Windows, Video Doorbell
- Pool features:Outdoor Pool
Parking
- Total parking spaces:1
 Based on information submitted to the MLS GRID as of August 22, 2026 08:08 AM. All data is obtained from various sources and may not have been verified by broker or MLS GRID. Supplied Open House information is subject to change without notice. All information should be independently reviewed and verified for accuracy. Properties may or may not be listed by the office/agent presenting the information.
New listings near 7883 Allison Way #201
- Coming Soon
 $750,000Coming Soon5 beds 3 baths2,856 sq. ft.
6561 Marshall Street, Arvada, CO 80003
MLS# 6903797Listed by: COMPASS - DENVER - Coming Soon
 $695,000Coming Soon4 beds 3 baths2,891 sq. ft.
19836 W 93rd Avenue, Arvada, CO 80007
MLS# 9362167Listed by: KELLER WILLIAMS ADVANTAGE REALTY LLC - Coming Soon
 $775,000Coming Soon5 beds 3 baths2,932 sq. ft.
9005 W 65th Avenue, Arvada, CO 80004
MLS# 9437968Listed by: MADISON & COMPANY PROPERTIES - Coming SoonOpen Sat, 12 to 2pm
 $665,000Coming Soon4 beds 3 baths1,945 sq. ft.
8547 Union Circle, Arvada, CO 80005
MLS# 7123817Listed by: REDFIN CORPORATION - Coming Soon
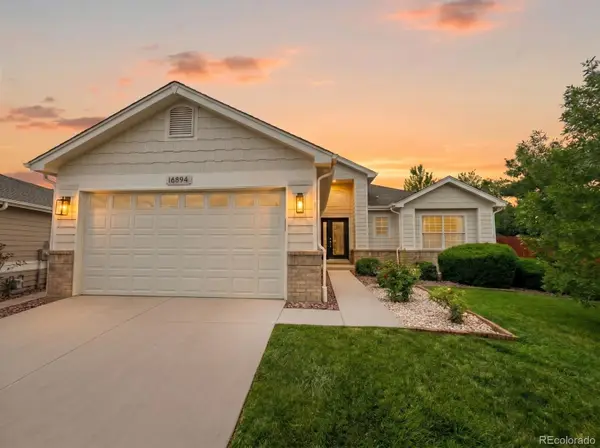 $1,035,000Coming Soon3 beds 3 baths3,014 sq. ft.
16894 W 66th Place, Arvada, CO 80007
MLS# 5314862Listed by: BERKSHIRE HATHAWAY HOMESERVICES COLORADO REAL ESTATE, LLC - Coming Soon
 $650,000Coming Soon5 beds 4 baths2,734 sq. ft.
8052 Fenton Court, Arvada, CO 80003
MLS# 9443893Listed by: MILEHIMODERN - Coming Soon
 $860,000Coming Soon4 beds 4 baths2,674 sq. ft.
10994 W 85th Place, Arvada, CO 80005
MLS# 2260336Listed by: PREMIER HOME INVESTMENTS LLC - New
 $979,000Active5 beds 5 baths5,201 sq. ft.
14236 W 90th Place, Arvada, CO 80005
MLS# 2286625Listed by: MICHAEL LABARBERA - New
 $539,900Active5 beds 3 baths2,858 sq. ft.
8293 Yukon Court, Arvada, CO 80005
MLS# 7037456Listed by: BROKERS GUILD REAL ESTATE - New
 $760,299Active4 beds 3 baths2,503 sq. ft.
16945 W 92nd Loop, Arvada, CO 80007
MLS# 9167547Listed by: RE/MAX PROFESSIONALS


Protect your home and budget from life's surprises with an Assurant Home Warranty, backed by a partner that supports you through every step of homeownership. Explore Plans.
© 2023 - 2026 ERA Franchise Systems LLC. All rights reserved. ERA Franchise Systems LLC fully supports the principles of the Fair Housing Act and the Equal Opportunity Act. ERA, ERA Real Estate powered, and their respective logos are registered service marks of ERA Franchise Systems LLC. Each office is independently owned and operated.