
8276 Jellison Court, Arvada, CO 80005
Local realty services provided by:ERA Shields Real Estate
8276 Jellison Court,Arvada, CO 80005
$610,000
- 4 Beds
- 4 Baths
- 2,586 sq. ft.
- Single family
- Coming Soon
Upcoming open houses
- Sat, Aug 2210:00 am - 02:00 pm
- Sun, Aug 2312:00 pm - 02:00 pm
Listed by: peter gee
Office: re/max alliance
MLS#:3687292
Source:ML
Price summary
- Price:$610,000
- Price per sq. ft.:$235.89
- Monthly HOA dues:$98
About this home
SPACE, COMFORT & CONVENIENCE IN ARVADA. Welcome to 8276 Jellison Court in Arvada’s established Wood Run neighborhood, where a flexible multi-level floor plan, neighborhood amenities, and everyday convenience come together. Vaulted ceilings and abundant natural light create an open feel through the main-level living and dining spaces, while the kitchen offers generous cabinet and counter space, stainless appliances, and an adjoining eating area. Just a few steps down, the spacious family room features a fireplace and direct backyard access, creating a comfortable second living area for everyday life or entertaining. A powder room and laundry room are conveniently located on this level. Upstairs, the primary bedroom features vaulted ceilings, an ensuite 3/4 bath, and extended vanity area. Two additional bedrooms and a full bath complete the upper level. The basement provides additional finished living space with a large bonus room, nonconforming bedroom, and 3/4 bath—giving you options for guests, hobbies, recreation, a home office, or additional storage. Outside, mature trees provide welcome shade, while the backyard patio and pergola offer an inviting place to relax or gather. Wood Run amenities include a community pool, clubhouse, park, and playground. The location makes everyday living easy, too, with Standley Lake Library nearby, plus convenient access to trails, open space, restaurants and shopping along the Wadsworth corridor. With multiple living spaces, an attached two-car garage, central air conditioning, neighborhood amenities, and convenient access to recreation and everyday needs, 8276 Jellison Court offers plenty of room to settle in and make it your own....
Contact an agent
Home facts
- Year built:1979
- Subdivision & Development:Wood Run
- Listing ID #:3687292
Rooms and interior
- Bedrooms:4
- Total bathrooms:4
- Full bathrooms:1
- Half bathrooms:1
- Flooring:Carpet, Tile
- Kitchen Description:Bar Fridge, Dishwasher, Eat-in Kitchen, Microwave, Range, Refrigerator
- Basement:Yes
- Basement Description:Finished
- Living area:2,586 sq. ft.
Heating and cooling
- Cooling:Attic Fan, Central Air
- Heating:Forced Air
- Central air:Yes
Structure and exterior
- Roof:Composition
- Year built:1979
- Building area:2,586 sq. ft.
- Lot area:0.1 Acres
- Lot Features:Level
- Construction Materials:Cement Siding, Frame
- Foundation Description:Concrete Perimeter
- Levels:Tri-Level
Schools
- High school:Pomona
- Middle school:Pomona
- Elementary school:Weber
Utilities
- Water:Public
- Sewer:Public Sewer
Finances and disclosures
- Price:$610,000
- Price per sq. ft.:$235.89
- Tax amount:$2,778 (2025)
Features and amenities
- Laundry features:Dryer, Washer
- Amenities:Bar Fridge, Window Coverings
Parking
- Total parking spaces:2
- Garage:Yes
- Garage spaces:2
 Based on information submitted to the MLS GRID as of August 20, 2026 10:36 PM. All data is obtained from various sources and may not have been verified by broker or MLS GRID. Supplied Open House information is subject to change without notice. All information should be independently reviewed and verified for accuracy. Properties may or may not be listed by the office/agent presenting the information.
New listings near 8276 Jellison Court
- Coming Soon
 $650,000Coming Soon5 beds 4 baths2,734 sq. ft.
8052 Fenton Court, Arvada, CO 80003
MLS# 9443893Listed by: MILEHIMODERN - Coming Soon
 $810,000Coming Soon4 beds 4 baths4,001 sq. ft.
18946 W 93rd Avenue, Arvada, CO 80007
MLS# 9235203Listed by: ORCHARD BROKERAGE LLC - Coming Soon
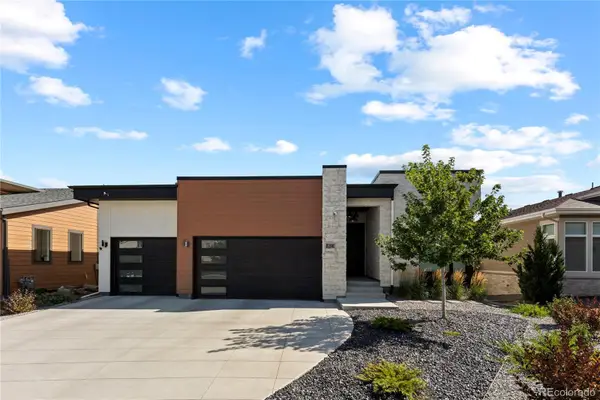 $2,399,900Coming Soon5 beds 6 baths5,024 sq. ft.
8298 W 66th Drive, Arvada, CO 80004
MLS# 3664511Listed by: COMPASS - DENVER - Coming SoonOpen Sat, 12 to 2pm
 $825,000Coming Soon6 beds 4 baths4,664 sq. ft.
18769 W 92nd Drive, Arvada, CO 80007
MLS# 7503000Listed by: KELLER WILLIAMS AVENUES REALTY - Coming Soon
 $627,000Coming Soon5 beds 2 baths1,752 sq. ft.
8605 Lamar Drive, Arvada, CO 80003
MLS# 9318181Listed by: EXP REALTY, LLC - Coming Soon
 $1,218,000Coming Soon5 beds 5 baths4,916 sq. ft.
16675 W 93rd Place, Arvada, CO 80007
MLS# 2747390Listed by: NAVIGATE REALTY - Coming SoonOpen Fri, 4 to 6pm
 $950,000Coming Soon3 beds 4 baths4,728 sq. ft.
19534 W 85th Bluff, Arvada, CO 80007
MLS# 4334666Listed by: KELLER WILLIAMS ADVANTAGE REALTY LLC - Coming Soon
 $860,000Coming Soon4 beds 4 baths2,674 sq. ft.
10994 W 85th Place, Arvada, CO 80005
MLS# 2260336Listed by: PREMIER HOME INVESTMENTS LLC - Coming SoonOpen Sat, 10am to 2pm
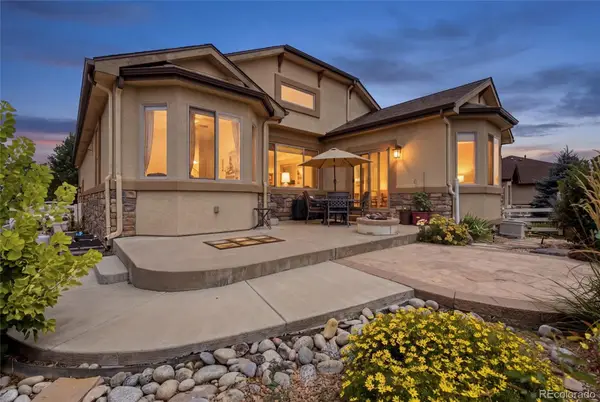 $850,000Coming Soon4 beds 3 baths3,478 sq. ft.
12336 W 81st Drive, Arvada, CO 80005
MLS# 7035648Listed by: 8Z REAL ESTATE


Protect your home and budget from life's surprises with an Assurant Home Warranty, backed by a partner that supports you through every step of homeownership. Explore Plans.
© 2023 - 2026 ERA Franchise Systems LLC. All rights reserved. ERA Franchise Systems LLC fully supports the principles of the Fair Housing Act and the Equal Opportunity Act. ERA, ERA Real Estate powered, and their respective logos are registered service marks of ERA Franchise Systems LLC. Each office is independently owned and operated.