
9215 W 74th, Arvada, CO 80005
Local realty services provided by:LUX Real Estate Company ERA Powered
9215 W 74th,Arvada, CO 80005
$615,000
- 3 Beds
- 2 Baths
- 2,100 sq. ft.
- Single family
- Active
Listed by: rochelle venckus
Office: thinque realty llc.
MLS#:7228785
Source:ML
Price summary
- Price:$615,000
- Price per sq. ft.:$292.86
About this home
Ranch-style home in Arvada on a large lot with mature trees and a tiered fountain in the front yard. Hardwood floors run through the main-level living and dining areas, with a brick fireplace as the centerpiece of the living room. The kitchen has freshly painted white cabinets with new hardware and a center island. Two bedrooms and a full bath with tile surround are on the main level. The finished basement offers a large family room with a metallic epoxy floor, recessed lighting and a new egress window, plus a bedroom with its own new egress window and a 3/4 bath. Out back, a large stamped-concrete patio with a stone retaining wall and privacy fence gives you room to grill and gather. A Navien 240 Series on-demand water heater provides endless hot water, and the attached 2-car garage and automatic sprinklers front and back add everyday convenience. A solid home with good bones, ready for your personal touches. Close to the golf course, the rec center, shopping and parks.
Contact an agent
Home facts
- Year built:1974
- Subdivision & Development:Club Crest
- Listing ID #:7228785
Rooms and interior
- Bedrooms:3
- Total bathrooms:2
- Full bathrooms:1
- Flooring:Carpet, Tile, Wood
- Kitchen Description:Dishwasher, Disposal, Range, Range Hood, Refrigerator
- Basement Description:Cellar, Finished, Full
- Living area:2,100 sq. ft.
Heating and cooling
- Cooling:Evaporative Cooling
- Heating:Forced Air, Natural Gas
Structure and exterior
- Roof:Composition
- Year built:1974
- Building area:2,100 sq. ft.
- Lot Features:Corner, Sprinklers In Front, Sprinklers In Rear
- Architectural Style:Traditional
- Construction Materials:Brick, Frame, Wood Siding
- Exterior Features:Front Porch, Garden, Lighting, Patio, Private Yard, Rain Gutters, Water Feature
- Foundation Description:Concrete Perimeter, Slab
- Levels:1 Story
Schools
- High school:Pomona
- Middle school:Pomona
- Elementary school:Warder
Utilities
- Water:Public
- Sewer:Public Sewer
Finances and disclosures
- Price:$615,000
- Price per sq. ft.:$292.86
- Tax amount:$3,379
Features and amenities
- Laundry features:Dryer, In Unit
- Amenities:Gas Water Heater
Parking
- Garage spaces:2
 Based on information submitted to the MLS GRID as of November 12, 2026 07:46 PM. All data is obtained from various sources and may not have been verified by broker or MLS GRID. Supplied Open House information is subject to change without notice. All information should be independently reviewed and verified for accuracy. Properties may or may not be listed by the office/agent presenting the information. ML Member Broker: Emily Duke
New listings near 9215 W 74th
- Coming SoonOpen Sat, 11am to 1pm
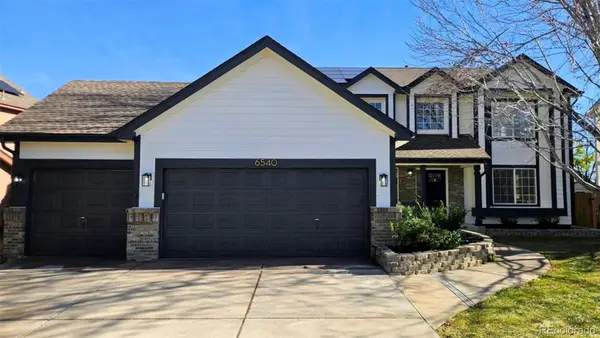 $1,175,000Coming Soon7 beds 5 baths4,831 sq. ft.
6540 Pike, Arvada, CO 80007
MLS# 4894059Listed by: RESIDENT REALTY SOUTH METRO - Coming SoonOpen Sat, 10am to 1pm
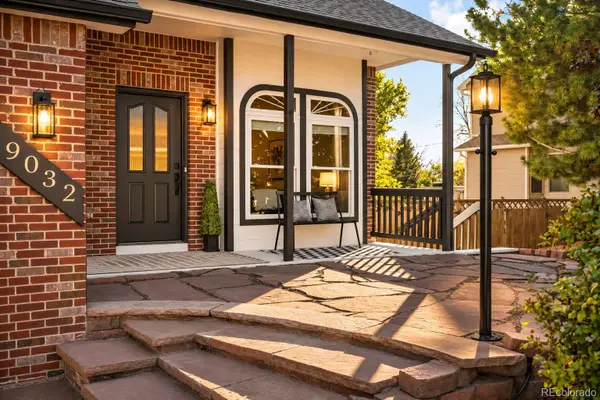 $800,000Coming Soon5 beds 4 baths3,078 sq. ft.
9032 W 65th, Arvada, CO 80004
MLS# 7071422Listed by: MILEHIMODERN - Coming SoonOpen Sat, 11am to 1pm
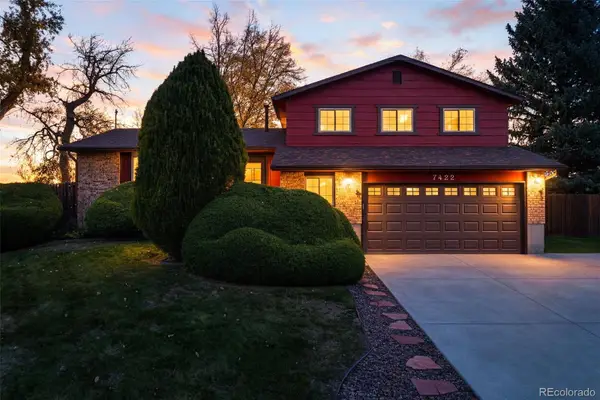 $624,900Coming Soon3 beds 3 baths2,224 sq. ft.
7422 Arbutus, Arvada, CO 80005
MLS# 2210035Listed by: KELLER WILLIAMS AVENUES REALTY - New
 $619,000Active3 beds 2 baths1,266 sq. ft.
6140 Estes, Arvada, CO 80004
MLS# 5148413Listed by: MILEHIMODERN - New
 $650,000Active6 beds 3 baths2,918 sq. ft.
8238 Zephyr, Arvada, CO 80005
MLS# IR1072038Listed by: EQUITY COLORADO-FRONT RANGE - New
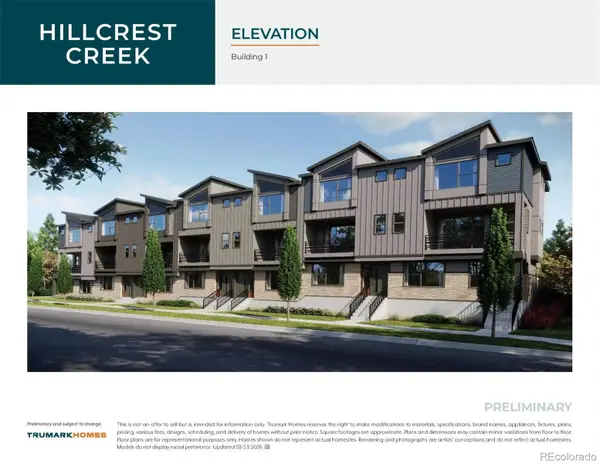 $548,135Active3 beds 4 baths1,595 sq. ft.
12326 W 58th, Arvada, CO 80002
MLS# 3740892Listed by: RE/MAX PROFESSIONALS - New
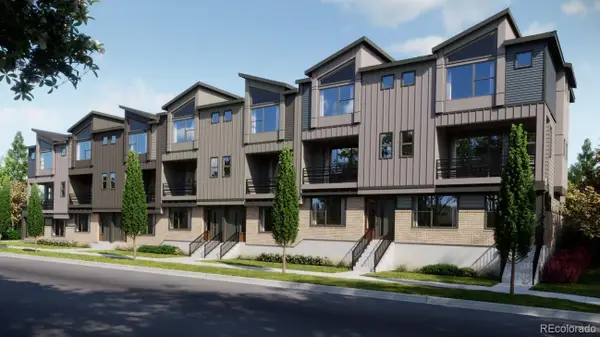 $510,779Active3 beds 4 baths1,438 sq. ft.
12322 W 58th, Arvada, CO 80002
MLS# 9586575Listed by: RE/MAX PROFESSIONALS - New
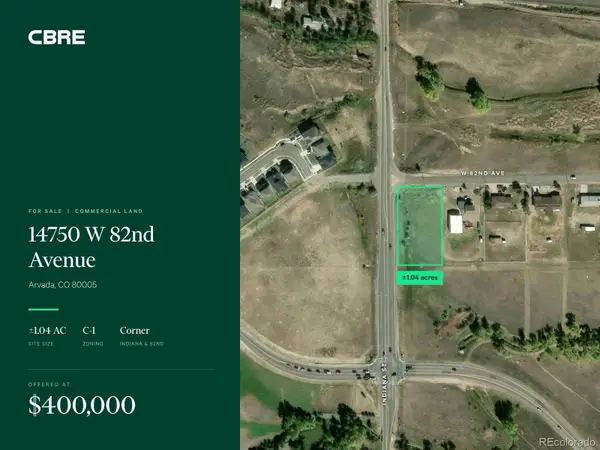 $400,000Active0 Acres
14750 W 82nd, Arvada, CO 80005
MLS# 1756152Listed by: CBRE, INC. - New
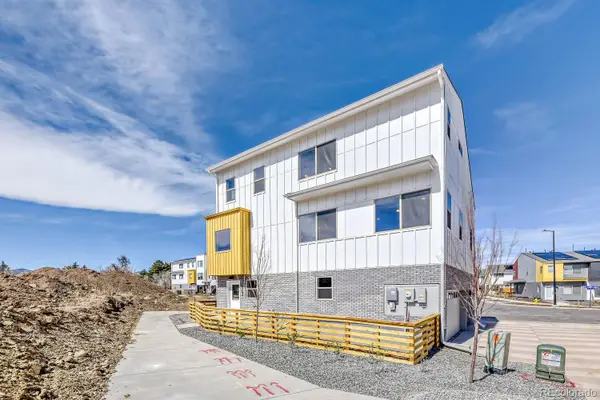 $674,990Active3 beds 2 baths2,508 sq. ft.
15294 W 68th, Arvada, CO 80007
MLS# 7305578Listed by: DFH COLORADO REALTY LLC


Protect your home and budget from life's surprises with an Assurant Home Warranty, backed by a partner that supports you through every step of homeownership. Explore Plans.
© 2023 - 2026 ERA Franchise Systems LLC. All rights reserved. ERA Franchise Systems LLC fully supports the principles of the Fair Housing Act and the Equal Opportunity Act. ERA, ERA Real Estate powered, and their respective logos are registered service marks of ERA Franchise Systems LLC. Each office is independently owned and operated.