
1221 Richmond Hill Road, Aspen, CO 81611
Local realty services provided by:RONIN Real Estate Professionals ERA Powered
1221 Richmond Hill Road,Aspen, CO 81611
$16,900,000
- 2 Beds
- 2 Baths
- 1,136 sq. ft.
- Single family
- Active
Listed by: wendalin whitman
Office: whitman fine properties970-544-3771
MLS#:194310
Source:CO_AGSMLS
Price summary
- Price:$16,900,000
- Price per sq. ft.:$14,876.76
About this home
Exceptional legacy opportunity to own a magnificently designed, off-grid mountain cabin secluded on a 10.38 acre mining claim along Richmond Ridge, approximately 5 minutes from the gondola by car or snowmobile. Located just minutes from the Sundeck off Richmond Ridge, this spectacular escape is the perfect powder skiing, hiking, and secluded retreat to enjoy what truly makes Aspen great: easy access to an incredibly private natural setting with intoxicating mountain views.
This cabin has been meticulously built and curated for seclusion and privacy in the utmost luxury. Experience first tracks on Aspen Mountain and in the surrounding backcountry, along with cross-country skiing and summer hiking and cat-skiing arrangement between ownership and Aspen Skiing Company.
Designed by architect Al Beyer, built by Aspen Constructors, and finished by Della + Zella Interiors, the cabin is a study in considered materiality. Black granite stone accents ground exterior siding of Engelmann spruce, lodgepole pine, and subalpine pine, capped by a Berridge standing-seam metal roof in dark bronze with an integrated snow retention system. Loewen windows and doors in Douglas fir, black-clad against the elements, frame the surrounding wilderness from nearly every room. Inside, white oak millwork, sandstone counters, and Waterworks fixtures carry that same quiet sophistication throughout, anchored by a chef's kitchen appointed with Sub-Zero refrigeration and a Wolf range.
Off-grid living is elevated to an art form here: a 6.56kW solar array paired with 55.5kWh of battery storage delivers dependable power year-round, backed by a Cummins-engineered backup generator for true peace of mind. Nearly 7,350 gallons of on-site water storage, supported by a pressurized delivery system, ensures effortless day-to-day living, while wastewater is managed by a professionally engineered septic system built for long-term reliability in this remote alpine setting.
Don't miss this exquisite jewel box in the rarified air enjoyed by very few....
Contact an agent
Home facts
- Year built:2026
- Subdivision & Development:None
- Listing ID #:194310
- Added:1 day(s) ago
- Updated:August 26, 2026 at 12:41 AM
Rooms and interior
- Bedrooms:2
- Total bathrooms:2
- Full bathrooms:2
- Living area:1,136 sq. ft.
Heating and cooling
- Heating:Radiant, Wood Stove
Structure and exterior
- Year built:2026
- Building area:1,136 sq. ft.
- Lot area:10.38 Acres
- Architectural Style:Cabin, Contemporary
Finances and disclosures
- Price:$16,900,000
- Price per sq. ft.:$14,876.76
- Tax amount:$9,041 (2025)
New listings near 1221 Richmond Hill Road
- New
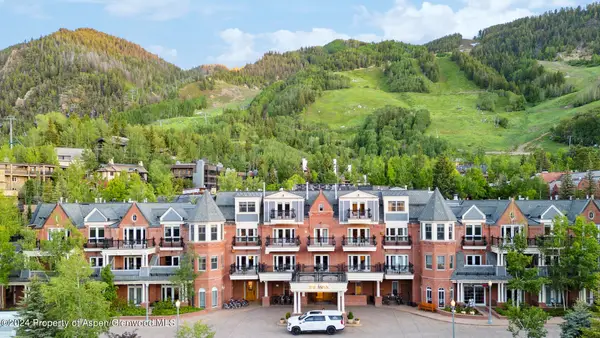 $190,000Active2 beds 2 baths1,369 sq. ft.
415 E Dean St, Unit 12, Week 28, Aspen, CO 81611
MLS# 194317Listed by: LEVERICH AND CARR REAL ESTATE - New
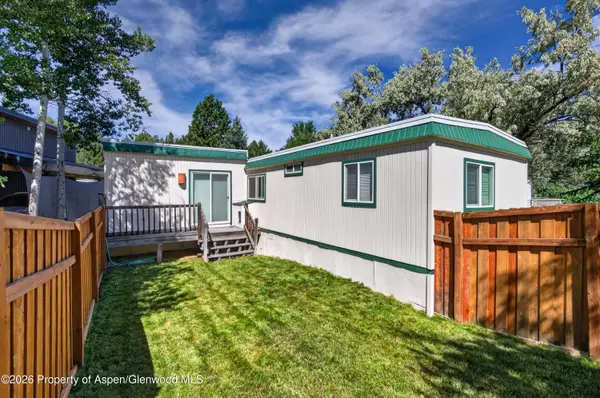 $650,000Active3 beds 1 baths1,124 sq. ft.
49 Grey Wolf, Aspen, CO 81611
MLS# 194306Listed by: THE PROPERTY SHOP - New
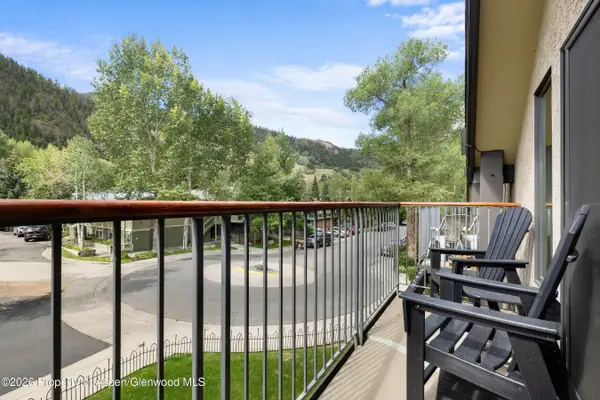 $3,850,000Active2 beds 2 baths952 sq. ft.
1020 E Durant Avenue #301, Aspen, CO 81611
MLS# 194298Listed by: COMPASS ASPEN - New
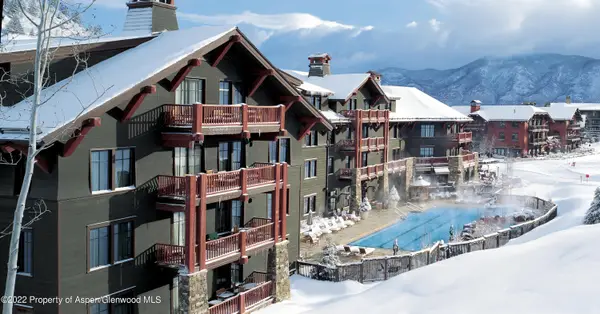 $69,000Active3 beds 3 baths1,614 sq. ft.
0039 Boomerang Road #Unit 8214 Summer Interest 9, Aspen, CO 81611
MLS# 194285Listed by: ASPEN SNOWMASS SOTHEBY'S INTERNATIONAL REALTY - DURANT - New
 $49,000,000Active5 beds 9 baths14,960 sq. ft.
41 Popcorn Lane, Aspen, CO 81611
MLS# 194287Listed by: COLDWELL BANKER MASON MORSE-ASPEN - New
 $22,000,000Active5 beds 6 baths6,857 sq. ft.
699 Eppley Drive, Aspen, CO 81611
MLS# 194283Listed by: COMPASS ASPEN - New
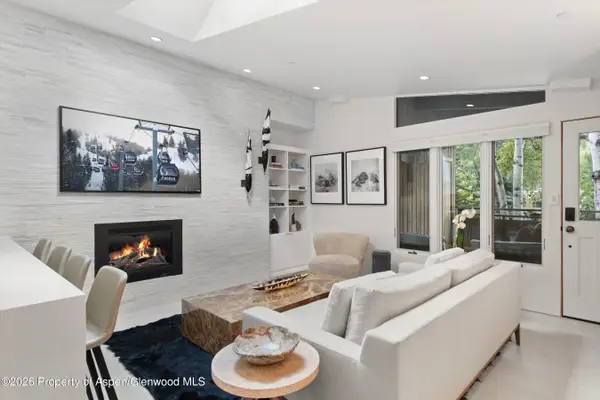 $3,495,000Active1 beds 1 baths618 sq. ft.
611 S West End Street #Unit 5, Aspen, CO 81611
MLS# 194272Listed by: ENGEL & VOLKERS - New
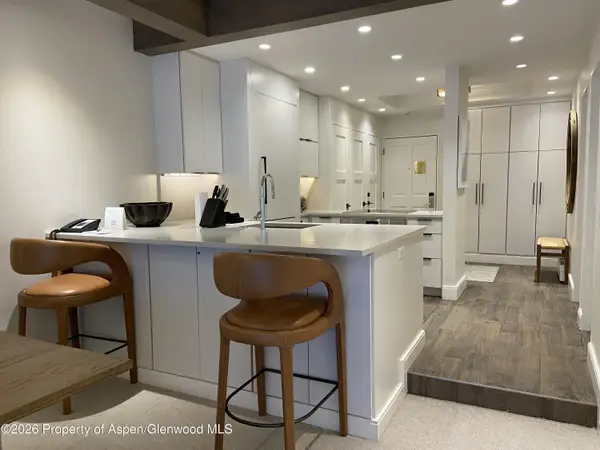 $2,995,000Active1 beds 1 baths730 sq. ft.
610 S West End Street #K203, Aspen, CO 81611
MLS# 194268Listed by: ASPEN SNOWMASS SOTHEBY'S INTERNATIONAL REALTY - HYMAN MALL - New
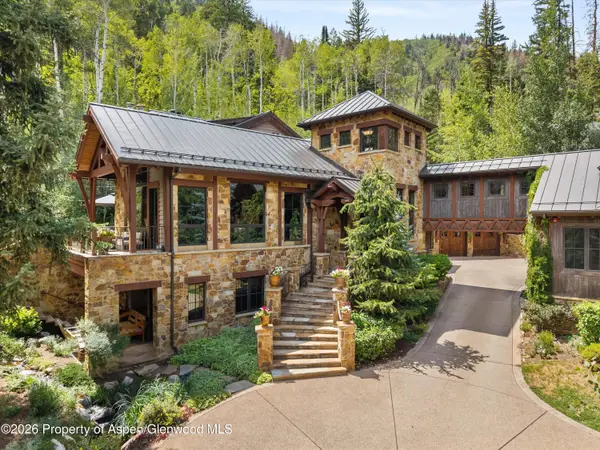 $36,500,000Active5 beds 7 baths8,151 sq. ft.
161 Popcorn Lane, Aspen, CO 81611
MLS# 194265Listed by: COLDWELL BANKER MASON MORSE-ASPEN


Protect your home and budget from life's surprises with an Assurant Home Warranty, backed by a partner that supports you through every step of homeownership. Explore Plans.
© 2023 - 2026 ERA Franchise Systems LLC. All rights reserved. ERA Franchise Systems LLC fully supports the principles of the Fair Housing Act and the Equal Opportunity Act. ERA, ERA Real Estate powered, and their respective logos are registered service marks of ERA Franchise Systems LLC. Each office is independently owned and operated.