
1017 S Moline, Aurora, CO 80012
Local realty services provided by:RONIN Real Estate Professionals ERA Powered
1017 S Moline,Aurora, CO 80012
$365,000
- 3 Beds
- 1 Baths
- 912 sq. ft.
- Single family
- Active
Listed by: sarah sjobakken
Office: colorado elite realty
MLS#:3767756
Source:ML
Price summary
- Price:$365,000
- Price per sq. ft.:$400.22
About this home
This home has been freshly painted both Exterior and Interior (2026). In addition, there is New A/C (2026), New Electrical panel (2026) and New Dishwasher and Stove (2026). There is an attached garage that has been drywalled. The home is located in the Cherry Creek School district. It is convenient to I-225, University and VA and Children's Hospitals. Expo Park has a recreation center and a disc golf course and is bordered by a segment of the Highline Canal trail for walking and biking. It is close to King Soopers, Sprouts, Costco, Safeway, Sam's Club. There is NO HOA. Seller is a licensed Real Estate Broker in the State of Colorado.
Kitchen and Backyard Photos will be posted on Monday 8/1/2026
Contact an agent
Home facts
- Year built:1971
- Subdivision & Development:Queensborough
- Listing ID #:3767756
Rooms and interior
- Bedrooms:3
- Total bathrooms:1
- Full bathrooms:1
- Flooring:Tile, Vinyl
- Kitchen Description:Dishwasher, Disposal, Microwave, Oven, Refrigerator
- Basement:Yes
- Basement Description:Crawl Space
- Living area:912 sq. ft.
Heating and cooling
- Cooling:Central Air
- Heating:Forced Air
- Central air:Yes
Structure and exterior
- Roof:Composition
- Year built:1971
- Building area:912 sq. ft.
- Lot area:0.16 Acres
- Lot Features:Level
- Architectural Style:Traditional
- Construction Materials:Frame, Wood Siding
- Exterior Features:Private Yard
- Levels:1 Story
Schools
- High school:Overland
- Middle school:Prairie
- Elementary school:Highline Community
Utilities
- Water:Public
- Sewer:Community Sewer
Finances and disclosures
- Price:$365,000
- Price per sq. ft.:$400.22
- Tax amount:$2,184 (2025)
Features and amenities
- Laundry features:Dryer, Washer
- Amenities:Gas Water Heater, Radon Detector, Smoke Detector(s)
Parking
- Total parking spaces:1
- Garage:Yes
- Garage spaces:1
 Based on information submitted to the MLS GRID as of August 2, 2026 02:13 PM. All data is obtained from various sources and may not have been verified by broker or MLS GRID. Supplied Open House information is subject to change without notice. All information should be independently reviewed and verified for accuracy. Properties may or may not be listed by the office/agent presenting the information.
New listings near 1017 S Moline
- New
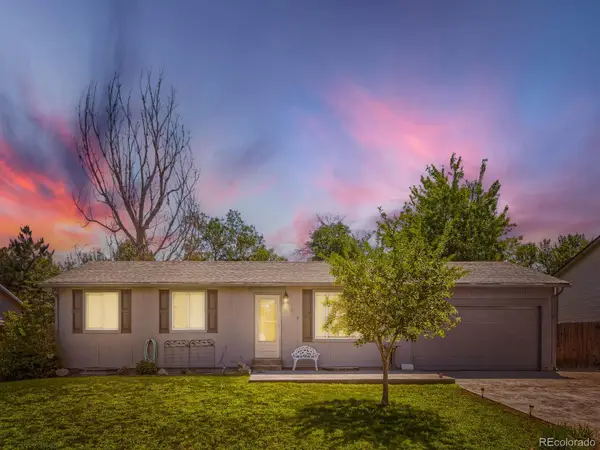 $465,000Active5 beds 2 baths2,025 sq. ft.
3176 S Idalia Street, Aurora, CO 80013
MLS# 7075889Listed by: ICONIC COLORADO PROPERTIES, LLC - Coming Soon
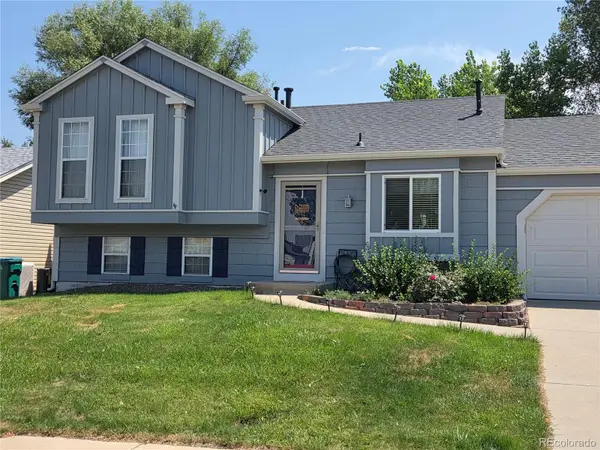 $465,000Coming Soon3 beds 2 baths
21288 E Powers Place, Aurora, CO 80015
MLS# 7942436Listed by: YOUR CASTLE REAL ESTATE INC - New
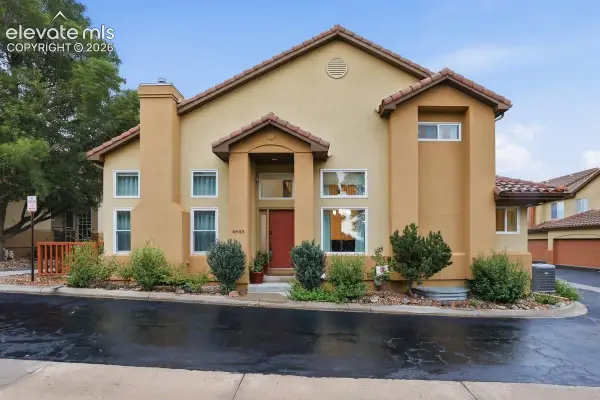 $635,000Active3 beds 4 baths2,584 sq. ft.
4643 S Abilene Circle, Aurora, CO 80015
MLS# 7154062Listed by: PINK REALTY INC - Coming Soon
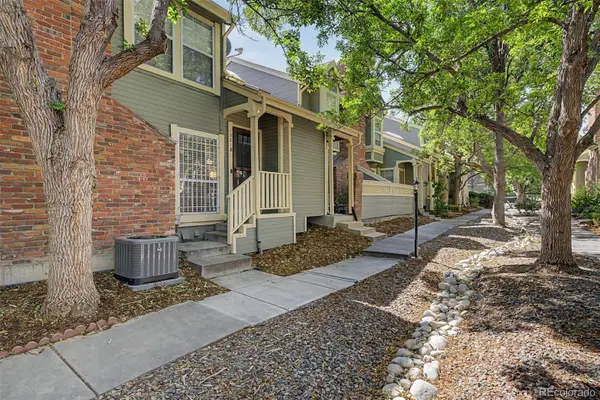 $349,900Coming Soon3 beds 2 baths
1981 S Hannibal Court #B, Aurora, CO 80013
MLS# 6598036Listed by: ENGEL & VOLKERS DENVER - New
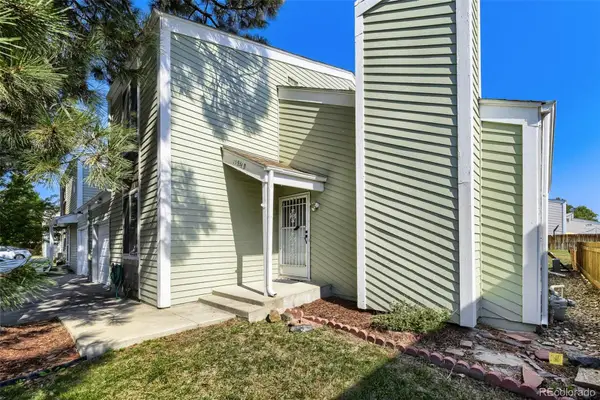 $360,000Active3 beds 3 baths1,344 sq. ft.
15934 E Rice Place #B, Aurora, CO 80015
MLS# 7923873Listed by: YOUR CASTLE REAL ESTATE INC - New
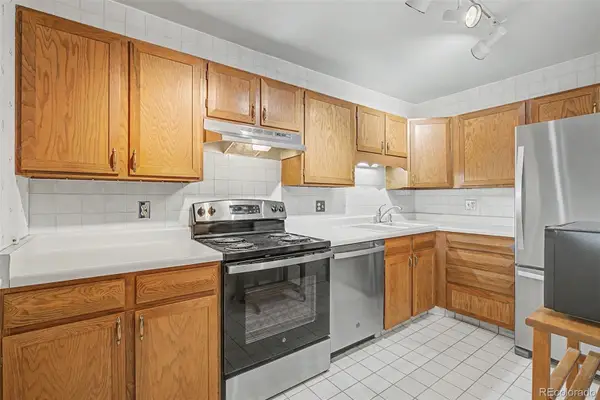 $222,500Active2 beds 2 baths1,200 sq. ft.
13635 E Bates Avenue #403, Aurora, CO 80014
MLS# 4165612Listed by: HEATHER GARDENS BROKERS - New
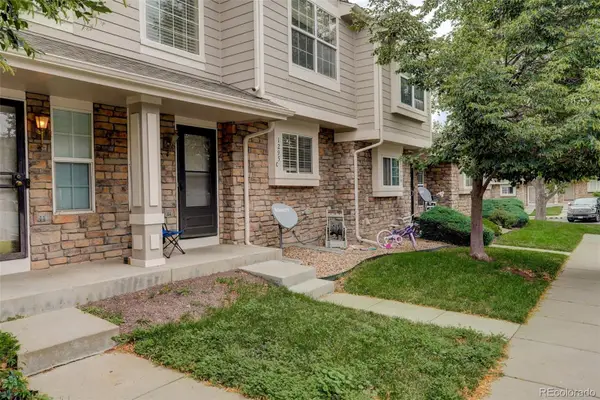 $299,900Active2 beds 3 baths1,240 sq. ft.
1295 S Zeno Circle #C, Aurora, CO 80017
MLS# 9347324Listed by: COLDWELL BANKER REALTY 24 - New
 $300,000Active2 beds 2 baths1,358 sq. ft.
2955 S Revere Street, Aurora, CO 80014
MLS# 7561322Listed by: A STEP ABOVE REALTY - New
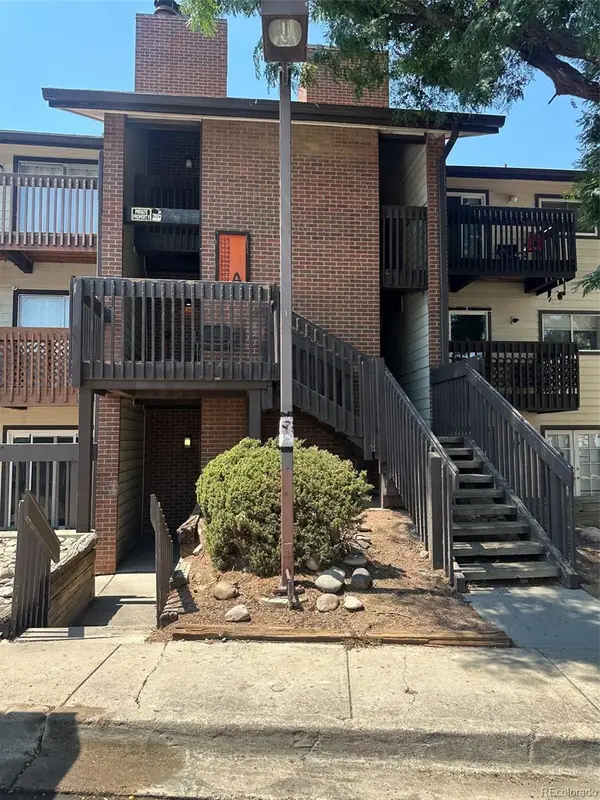 $199,900Active2 beds 2 baths982 sq. ft.
14500 E 2nd Avenue #209A, Aurora, CO 80011
MLS# 9285311Listed by: A+ LIFE'S AGENCY - Coming Soon
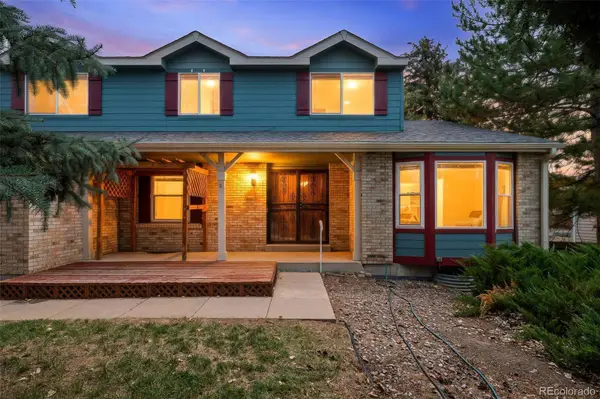 $579,000Coming Soon4 beds 3 baths
5494 S Pitkin Street, Aurora, CO 80015
MLS# 3672661Listed by: FREEDLE AND ASSOCIATES LLC


Protect your home and budget from life's surprises with an Assurant Home Warranty, backed by a partner that supports you through every step of homeownership. Explore Plans.
© 2023 - 2026 ERA Franchise Systems LLC. All rights reserved. ERA Franchise Systems LLC fully supports the principles of the Fair Housing Act and the Equal Opportunity Act. ERA, ERA Real Estate powered, and their respective logos are registered service marks of ERA Franchise Systems LLC. Each office is independently owned and operated.