
10650 E Tennessee Avenue #209, Aurora, CO 80012
Local realty services provided by:RONIN Real Estate Professionals ERA Powered
Listed by: evanly wedgeworth
Office: town and country realty inc
MLS#:2254374
Source:ML
Price summary
- Price:$174,900
- Price per sq. ft.:$185.47
- Monthly HOA dues:$505
About this home
Welcome to this bright, top-floor-feel 2-bed, 2-bath condo in secure Steppington Place! 943 sq ft of functional living with an open living/dining plan that flows to your private balcony with stunning mountain views - perfect for coffee, sunset, and Colorado evenings.
Primary suite with ensuite bath + walk-in closet, 2nd bedroom near 2nd bath for privacy, in-unit laundry hook-ups, new modern light fixtures, and dedicated storage. Secure entry, and an unbeatable Aurora location - minutes to shops, restaurants, Alameda, I-225, Cherry Creek, and Buckley.
HOA covers water, sewer and trash!
MOTIVATED SELLER OFFERING BUYER'S CHOICE: Choose ONE at closing - 2-1 Rate Buy Down OR 6 Months Paid HOA OR $5,000 in Concessions. Bring all offers!
Contact an agent
Home facts
- Year built:1981
- Subdivision & Development:Steppington Place Condominiums
- Listing ID #:2254374
Rooms and interior
- Bedrooms:2
- Total bathrooms:2
- Full bathrooms:1
- Flooring:Carpet, Wood
- Kitchen Description:Dishwasher, Disposal, Microwave, Oven, Refrigerator
- Living area:943 sq. ft.
Heating and cooling
- Cooling:Air Conditioning-Room
- Heating:Radiant Floor
Structure and exterior
- Roof:Composition
- Year built:1981
- Building area:943 sq. ft.
- Architectural Style:Contemporary
- Construction Materials:Stucco
- Exterior Features:Balcony, Patio
- Levels:1 Story
Schools
- High school:Overland
- Middle school:Prairie
- Elementary school:Highline Community
Utilities
- Water:Public
- Sewer:Community Sewer
Finances and disclosures
- Price:$174,900
- Price per sq. ft.:$185.47
- Tax amount:$873 (2024)
Features and amenities
- Laundry features:In Unit
- Amenities:Double Pane Windows
- Pool features:Outdoor Pool
Parking
- Parking description:Concrete Driveway
 Based on information submitted to the MLS GRID as of August 2, 2026 02:13 PM. All data is obtained from various sources and may not have been verified by broker or MLS GRID. Supplied Open House information is subject to change without notice. All information should be independently reviewed and verified for accuracy. Properties may or may not be listed by the office/agent presenting the information.
New listings near 10650 E Tennessee Avenue #209
- New
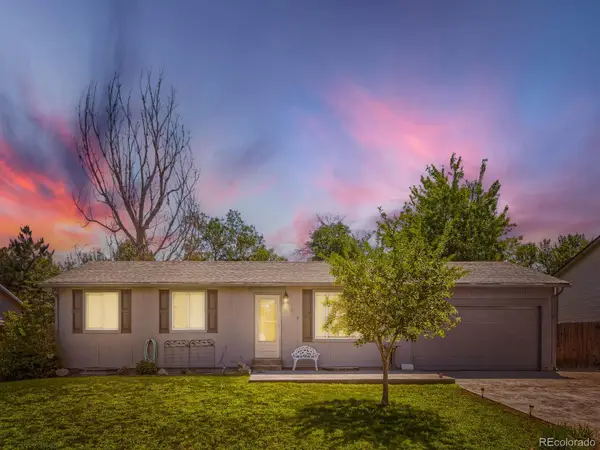 $465,000Active5 beds 2 baths2,025 sq. ft.
3176 S Idalia Street, Aurora, CO 80013
MLS# 7075889Listed by: ICONIC COLORADO PROPERTIES, LLC - Coming Soon
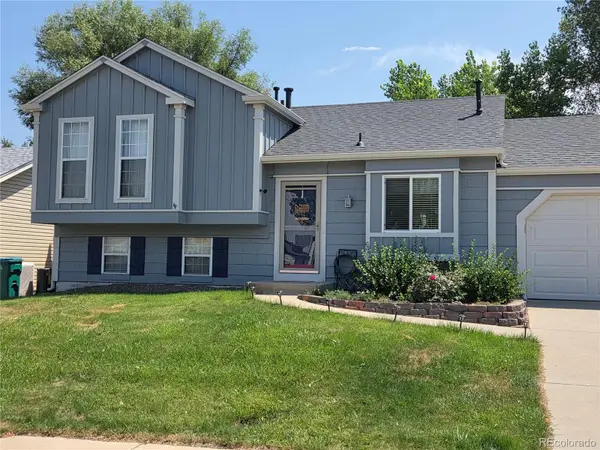 $465,000Coming Soon3 beds 2 baths
21288 E Powers Place, Aurora, CO 80015
MLS# 7942436Listed by: YOUR CASTLE REAL ESTATE INC - New
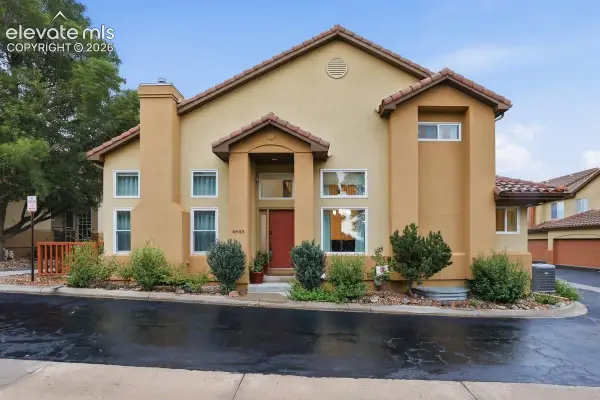 $635,000Active3 beds 4 baths2,584 sq. ft.
4643 S Abilene Circle, Aurora, CO 80015
MLS# 7154062Listed by: PINK REALTY INC - Coming Soon
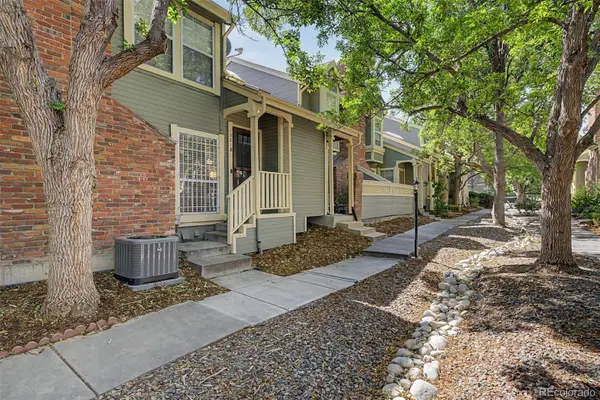 $349,900Coming Soon3 beds 2 baths
1981 S Hannibal Court #B, Aurora, CO 80013
MLS# 6598036Listed by: ENGEL & VOLKERS DENVER - New
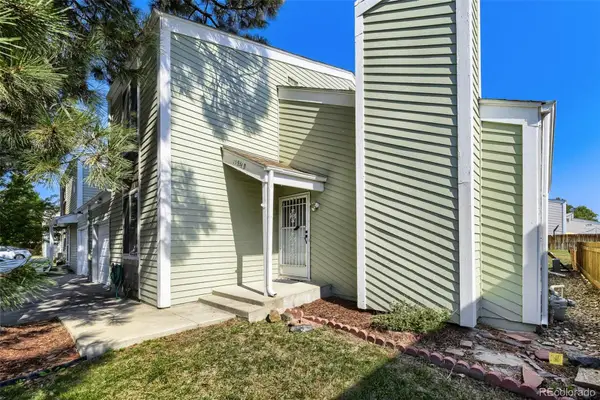 $360,000Active3 beds 3 baths1,344 sq. ft.
15934 E Rice Place #B, Aurora, CO 80015
MLS# 7923873Listed by: YOUR CASTLE REAL ESTATE INC - New
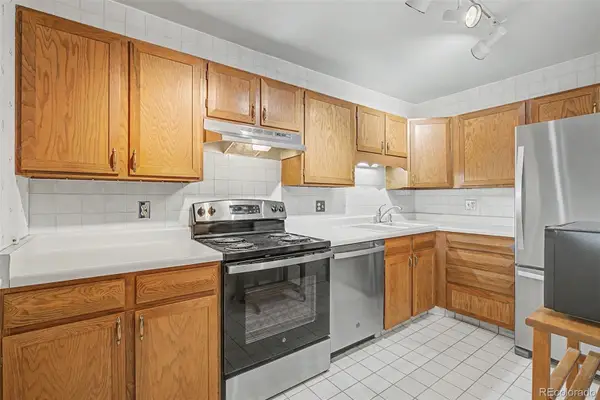 $222,500Active2 beds 2 baths1,200 sq. ft.
13635 E Bates Avenue #403, Aurora, CO 80014
MLS# 4165612Listed by: HEATHER GARDENS BROKERS - New
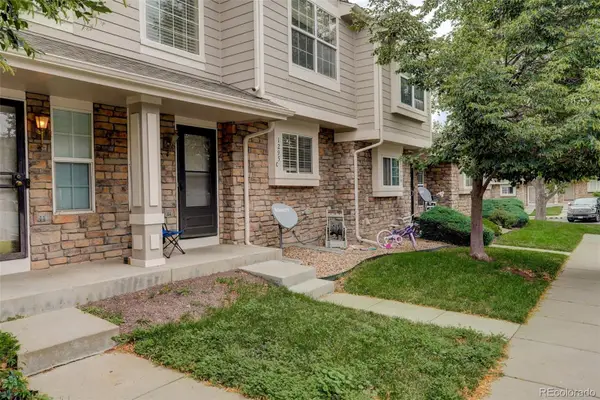 $299,900Active2 beds 3 baths1,240 sq. ft.
1295 S Zeno Circle #C, Aurora, CO 80017
MLS# 9347324Listed by: COLDWELL BANKER REALTY 24 - New
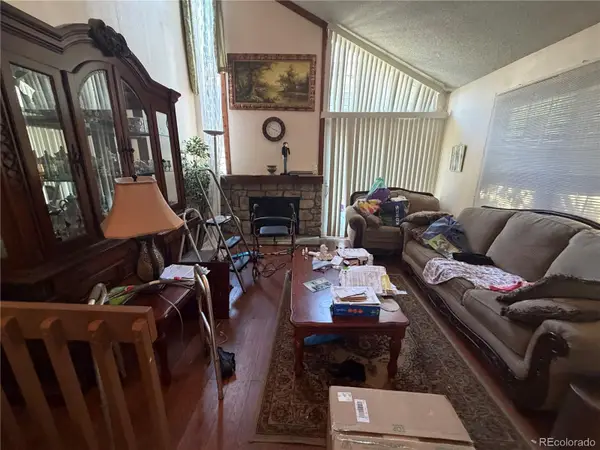 $300,000Active2 beds 2 baths1,358 sq. ft.
2955 S Revere Street, Aurora, CO 80014
MLS# 7561322Listed by: A STEP ABOVE REALTY - New
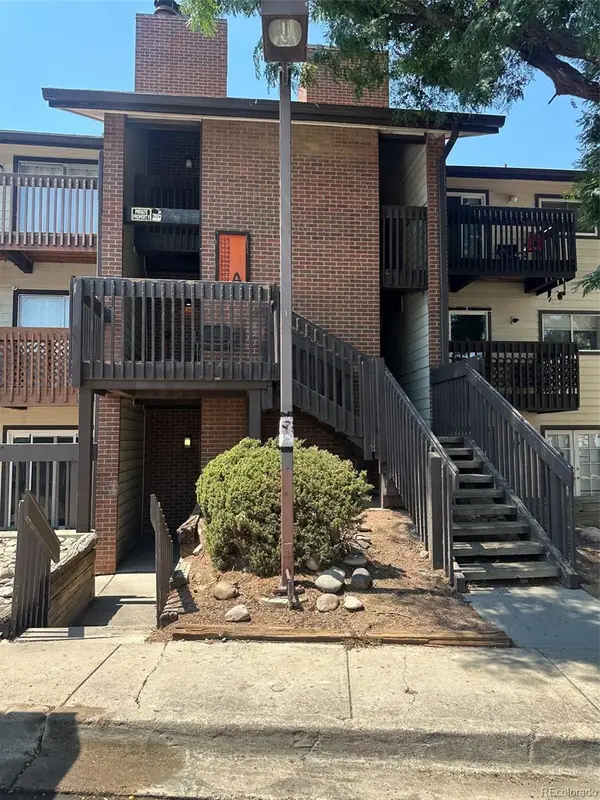 $199,900Active2 beds 2 baths982 sq. ft.
14500 E 2nd Avenue #209A, Aurora, CO 80011
MLS# 9285311Listed by: A+ LIFE'S AGENCY - Coming Soon
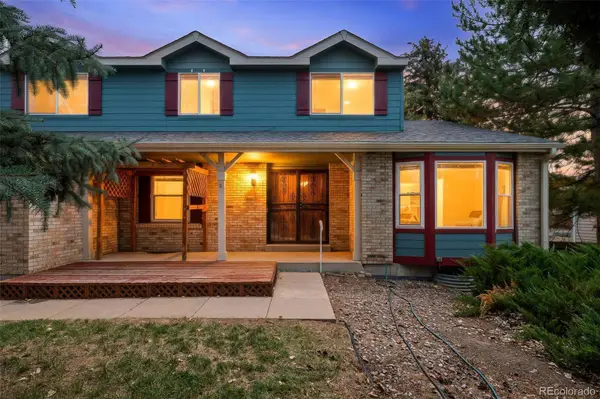 $579,000Coming Soon4 beds 3 baths
5494 S Pitkin Street, Aurora, CO 80015
MLS# 3672661Listed by: FREEDLE AND ASSOCIATES LLC


Protect your home and budget from life's surprises with an Assurant Home Warranty, backed by a partner that supports you through every step of homeownership. Explore Plans.
© 2023 - 2026 ERA Franchise Systems LLC. All rights reserved. ERA Franchise Systems LLC fully supports the principles of the Fair Housing Act and the Equal Opportunity Act. ERA, ERA Real Estate powered, and their respective logos are registered service marks of ERA Franchise Systems LLC. Each office is independently owned and operated.