
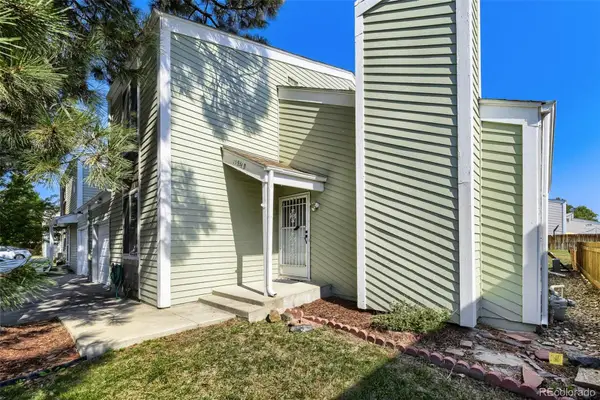
12170 E Kepner Place, Aurora, CO 80012
Local realty services provided by:RONIN Real Estate Professionals ERA Powered
12170 E Kepner Place,Aurora, CO 80012
$200,000
- 2 Beds
- 1 Baths
- 816 sq. ft.
- Condominium
- Active
Listed by: empowerhome team colorado
Office: keller williams realty northern colorado
MLS#:5596098
Source:ML
Price summary
- Price:$200,000
- Price per sq. ft.:$245.1
- Monthly HOA dues:$315
About this home
***OPEN HOUSE SATURDAY AUGUST 1ST 11 AM-1 PM***Welcome to this beautifully maintained, move-in-ready condo nestled right in the vibrant heart of Central Aurora. Delivering the ultimate combination of urban convenience and suburban comfort, this exceptional 2-bedroom, 1-bathroom residence represents an unparalleled opportunity for first-time homebuyers, downsizers, or savvy investors seeking a turnkey property. Every square foot of this inviting home has been thoughtfully prepared for its next owner, allowing you to bypass the stress of renovations and start enjoying your new lifestyle from day one. The flowing layout maximizes both space and natural light, creating a warm, welcoming ambiance throughout the living and dining areas that transitions seamlessly into the comfortable bedroom retreats. Beyond the front door, the location of this property is a commuter's absolute dream, boasting strategic proximity to Colorado's most critical economic and travel hubs. Whether you are heading into the office or catching an early morning flight, your daily transit is effortlessly simplified by quick, direct access to the Denver Tech Center (DTC), Downtown Denver, and Denver International Airport (DIA). Furthermore, the nearby I-70 corridor places world-class mountain recreation, hiking, and skiing just a straightforward drive away. This property truly offers a rare lock-and-leave lifestyle without sacrificing connectivity, making it the perfect basecamp for enjoying everything the beautiful Denver metro area has to offer....
Contact an agent
Home facts
- Year built:1973
- Subdivision & Development:Buckingham Oaks
- Listing ID #:5596098
Rooms and interior
- Bedrooms:2
- Total bathrooms:1
- Full bathrooms:1
- Flooring:Vinyl
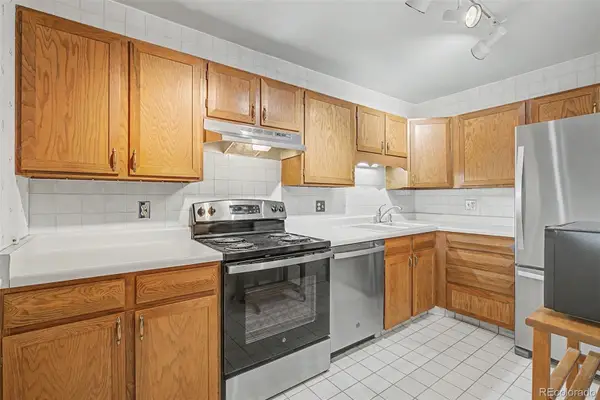
- Kitchen Description:Dishwasher, Disposal, Oven, Range, Range Hood
- Living area:816 sq. ft.
Heating and cooling
- Cooling:Central Air
- Heating:Forced Air, Natural Gas
- Central air:Yes
Structure and exterior
- Roof:Composition
- Year built:1973
- Building area:816 sq. ft.
- Construction Materials:Frame, Wood Siding
- Exterior Features:Balcony, Deck, Playground
- Levels:1 Story
Schools
- High school:Gateway
- Middle school:Aurora Hills
- Elementary school:Virginia Court
Utilities
- Water:Public
- Sewer:Community Sewer
Finances and disclosures
- Price:$200,000
- Price per sq. ft.:$245.1
- Tax amount:$1,514 (2025)
Features and amenities
- Laundry features:Dryer, In Unit, Washer
- Amenities:Carbon Monoxide Detector(s), Double Pane Windows, Window Coverings
Parking
- Total parking spaces:1
- Parking description:Asphalt
 Based on information submitted to the MLS GRID as of August 2, 2026 02:13 PM. All data is obtained from various sources and may not have been verified by broker or MLS GRID. Supplied Open House information is subject to change without notice. All information should be independently reviewed and verified for accuracy. Properties may or may not be listed by the office/agent presenting the information.
New listings near 12170 E Kepner Place
- New
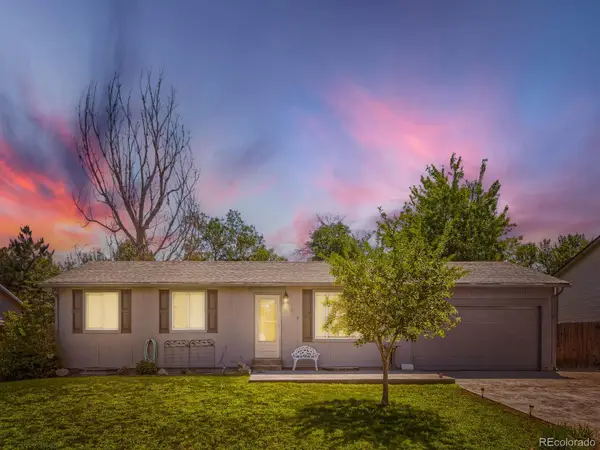 $465,000Active5 beds 2 baths2,025 sq. ft.
3176 S Idalia Street, Aurora, CO 80013
MLS# 7075889Listed by: ICONIC COLORADO PROPERTIES, LLC - Coming Soon
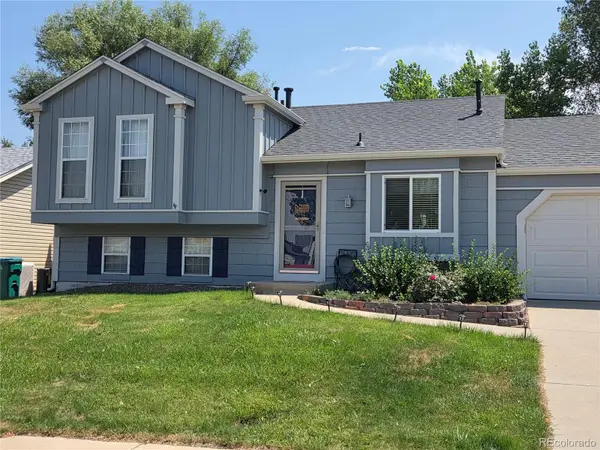 $465,000Coming Soon3 beds 2 baths
21288 E Powers Place, Aurora, CO 80015
MLS# 7942436Listed by: YOUR CASTLE REAL ESTATE INC - New
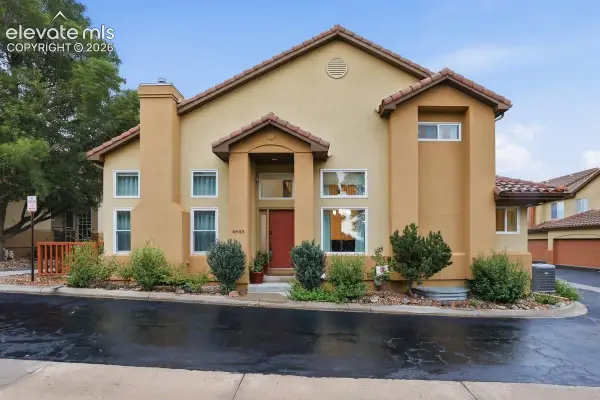 $635,000Active3 beds 4 baths2,584 sq. ft.
4643 S Abilene Circle, Aurora, CO 80015
MLS# 7154062Listed by: PINK REALTY INC - Coming Soon
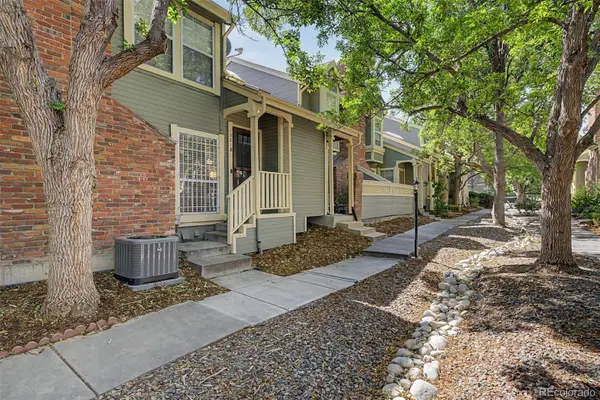 $349,900Coming Soon3 beds 2 baths
1981 S Hannibal Court #B, Aurora, CO 80013
MLS# 6598036Listed by: ENGEL & VOLKERS DENVER - New
 $360,000Active3 beds 3 baths1,344 sq. ft.
15934 E Rice Place #B, Aurora, CO 80015
MLS# 7923873Listed by: YOUR CASTLE REAL ESTATE INC - New
 $222,500Active2 beds 2 baths1,200 sq. ft.
13635 E Bates Avenue #403, Aurora, CO 80014
MLS# 4165612Listed by: HEATHER GARDENS BROKERS - New
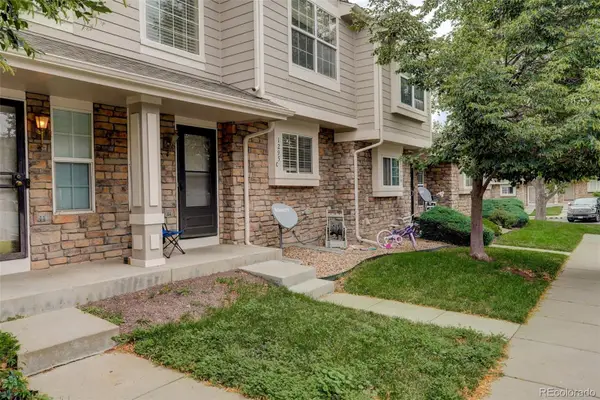 $299,900Active2 beds 3 baths1,240 sq. ft.
1295 S Zeno Circle #C, Aurora, CO 80017
MLS# 9347324Listed by: COLDWELL BANKER REALTY 24 - New
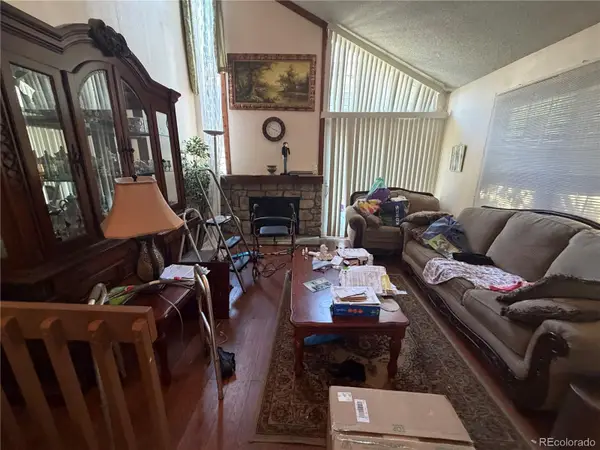 $300,000Active2 beds 2 baths1,358 sq. ft.
2955 S Revere Street, Aurora, CO 80014
MLS# 7561322Listed by: A STEP ABOVE REALTY - New
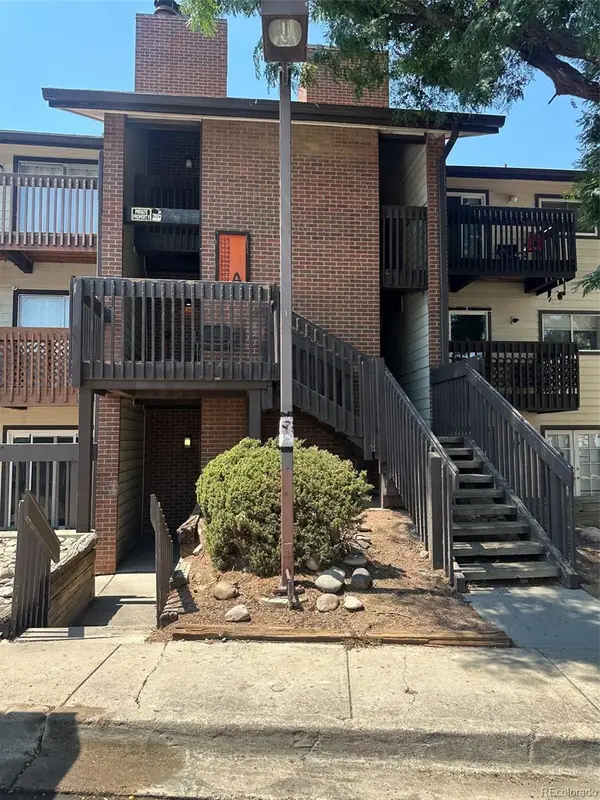 $199,900Active2 beds 2 baths982 sq. ft.
14500 E 2nd Avenue #209A, Aurora, CO 80011
MLS# 9285311Listed by: A+ LIFE'S AGENCY - Coming Soon
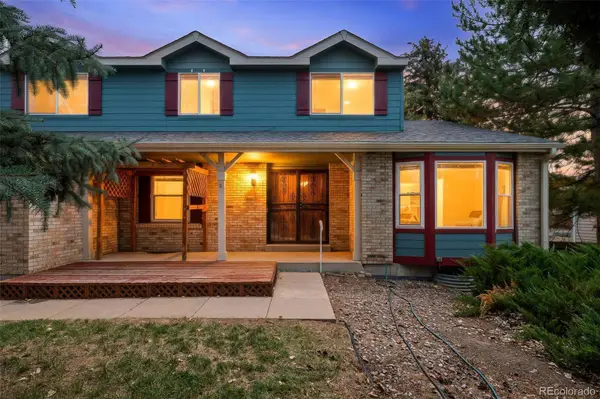 $579,000Coming Soon4 beds 3 baths
5494 S Pitkin Street, Aurora, CO 80015
MLS# 3672661Listed by: FREEDLE AND ASSOCIATES LLC


Protect your home and budget from life's surprises with an Assurant Home Warranty, backed by a partner that supports you through every step of homeownership. Explore Plans.
© 2023 - 2026 ERA Franchise Systems LLC. All rights reserved. ERA Franchise Systems LLC fully supports the principles of the Fair Housing Act and the Equal Opportunity Act. ERA, ERA Real Estate powered, and their respective logos are registered service marks of ERA Franchise Systems LLC. Each office is independently owned and operated.