
12602 E Baker Place, Aurora, CO 80014
Local realty services provided by:RONIN Real Estate Professionals ERA Powered
12602 E Baker Place,Aurora, CO 80014
$415,000
- 2 Beds
- 3 Baths
- 2,601 sq. ft.
- Townhouse
- Active
Listed by: leo rowen
Office: re/max of cherry creek
MLS#:2521419
Source:ML
Price summary
- Price:$415,000
- Price per sq. ft.:$159.55
- Monthly HOA dues:$220
About this home
WOW—this is the one you’ve been waiting for! Rarely available end-unit in The Chateaux at Aurora Park featuring a coveted WALK-OUT basement, brand new carpet, new paint, private deck and patio, spacious floor plan, and an ideal INTERIOR location. From the moment you enter, you’ll appreciate the dramatic two-story vaulted ceilings, grand staircase, beautiful oak hardwood floors, and abundant natural light. The inviting living room offers a gas fireplace and large windows overlooking mature landscaping. The main level features an open-concept kitchen, dining and living area, plus a second bedroom, full bathroom, and convenient access to the attached two-car garage. Upstairs, the spacious primary suite boasts a 5-piece bath, large soaking tub, walk-in closet, and additional storage. A versatile loft provides the perfect space for a home office, flex space, or potential third bedroom. The rare walk-out basement offers endless possibilities for additional living space, entertaining, guests, or rental potential. Step outside to enjoy the private deck and patio, complete with a gas line for grilling. This home lives like a single-family residence while offering the convenience of HOA-maintained grounds and snow removal. As a Chateaux homeowner, enjoy a key-access perimeter gate leading directly to the Westerly Creek Trail. A family- and pet-friendly park is conveniently located across the street. Centrally located just minutes from I-225, I-25, Denver Tech Center, Heather Ridge Golf Club, shopping, restaurants, gyms, and more, all within the highly regarded Cherry Creek School District. Newer windows, roof, and exterior paint add to the appeal. A rare opportunity in a fantastic community—don’t miss it!...
Contact an agent
Home facts
- Year built:2000
- Subdivision & Development:The Chateaux At Aurora Park
- Listing ID #:2521419
Rooms and interior
- Bedrooms:2
- Total bathrooms:3
- Full bathrooms:3
- Flooring:Carpet, Wood
- Kitchen Description:Dishwasher, Refrigerator
- Basement:Yes
- Basement Description:Full, Unfinished, Walk-Out Access
- Living area:2,601 sq. ft.
Heating and cooling
- Cooling:Central Air
- Heating:Forced Air
- Central air:Yes
Structure and exterior
- Roof:Composition
- Year built:2000
- Building area:2,601 sq. ft.
- Lot area:0.12 Acres
- Architectural Style:Contemporary
- Construction Materials:Stucco
- Exterior Features:Deck, Patio
- Levels:2 Story
Schools
- High school:Overland
- Middle school:Prairie
- Elementary school:Ponderosa
Utilities
- Water:Public
- Sewer:Public Sewer
Finances and disclosures
- Price:$415,000
- Price per sq. ft.:$159.55
- Tax amount:$1,921 (2025)
Features and amenities
- Laundry features:Dryer, In Unit, Washer
- Amenities:Double Pane Windows
Parking
- Total parking spaces:2
- Garage:Yes
- Garage spaces:2
 Based on information submitted to the MLS GRID as of August 13, 2026 11:45 PM. All data is obtained from various sources and may not have been verified by broker or MLS GRID. Supplied Open House information is subject to change without notice. All information should be independently reviewed and verified for accuracy. Properties may or may not be listed by the office/agent presenting the information.
New listings near 12602 E Baker Place
- Coming Soon
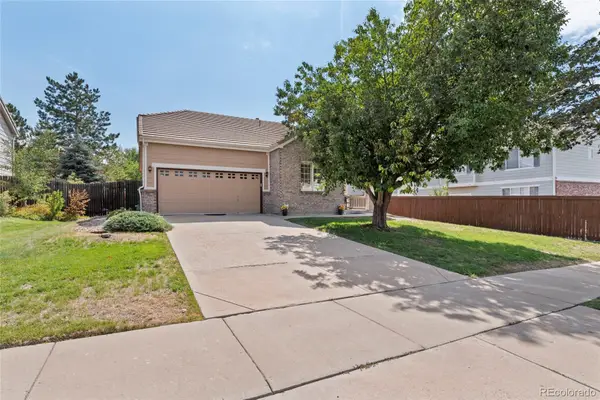 $469,900Coming Soon3 beds 2 baths
18531 E Vassar Drive, Aurora, CO 80013
MLS# 6354783Listed by: COREY NABORS - Open Sat, 12 to 2pmNew
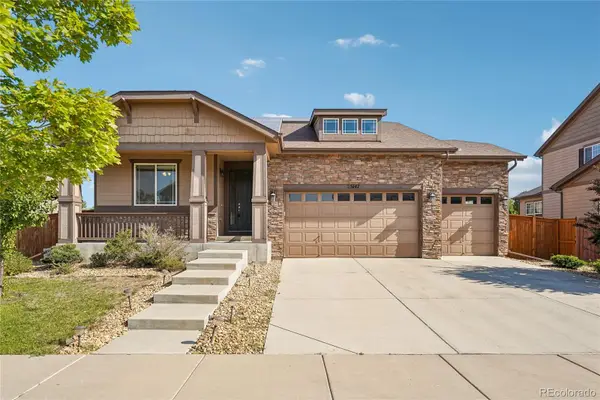 $625,000Active5 beds 3 baths3,722 sq. ft.
25147 E Ellsworth Place, Aurora, CO 80018
MLS# 6473195Listed by: RE/MAX PROFESSIONALS - New
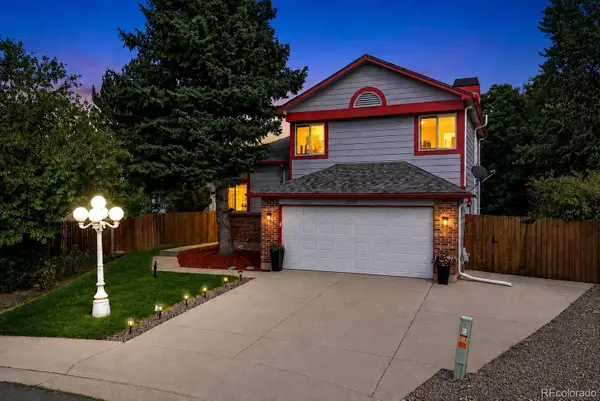 $499,000Active4 beds 3 baths1,998 sq. ft.
3856 S Gibralter Street, Aurora, CO 80013
MLS# 6747963Listed by: REDFIN CORPORATION - Coming Soon
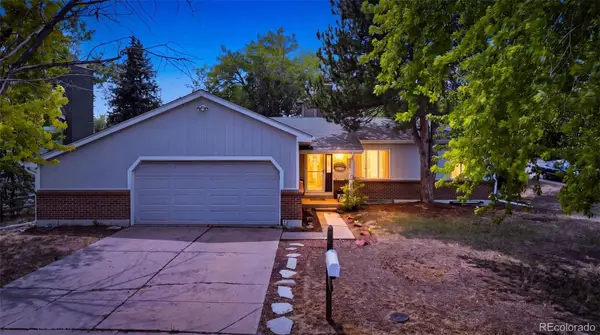 $525,000Coming Soon3 beds 3 baths
18204 E Lehigh Place, Aurora, CO 80013
MLS# 6920662Listed by: SELLSTATE ALTITUDE REALTY - New
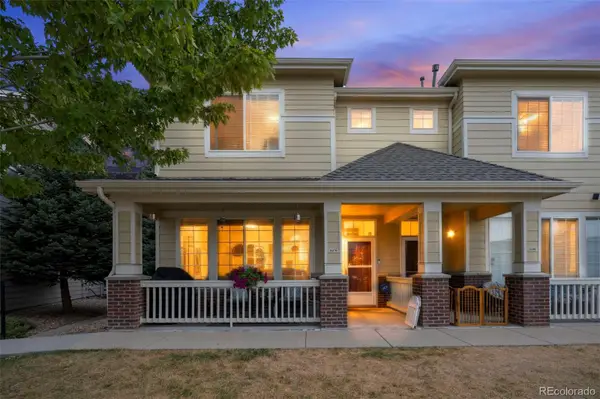 $425,000Active2 beds 3 baths1,475 sq. ft.
16170 E Geddes Lane #15, Aurora, CO 80016
MLS# 8361380Listed by: BROKERS GUILD REAL ESTATE - New
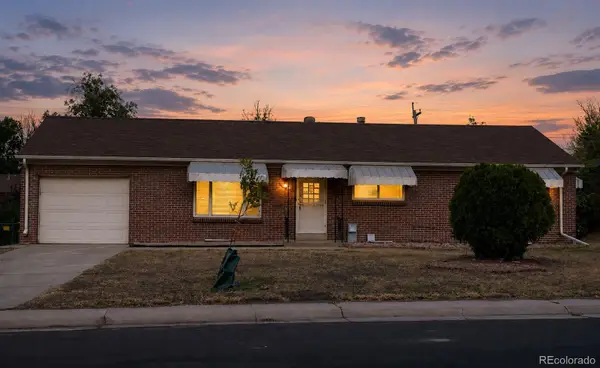 $441,900Active4 beds 3 baths2,300 sq. ft.
442 Fulton Street, Aurora, CO 80010
MLS# 6206178Listed by: JENNIFER PREMAC, INDIVIDUAL PROPRIETOR - Coming Soon
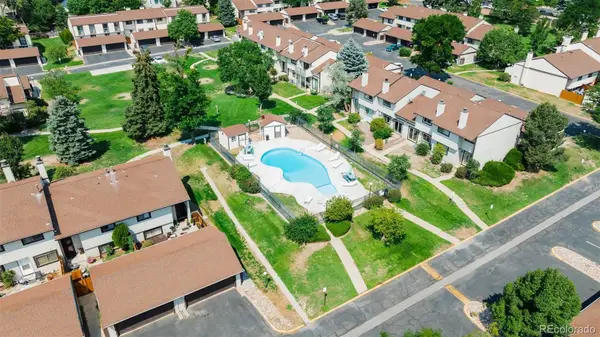 $364,900Coming Soon2 beds 3 baths
12005 E Yale Avenue, Aurora, CO 80014
MLS# 7489091Listed by: AMERICAN HOME AGENTS - New
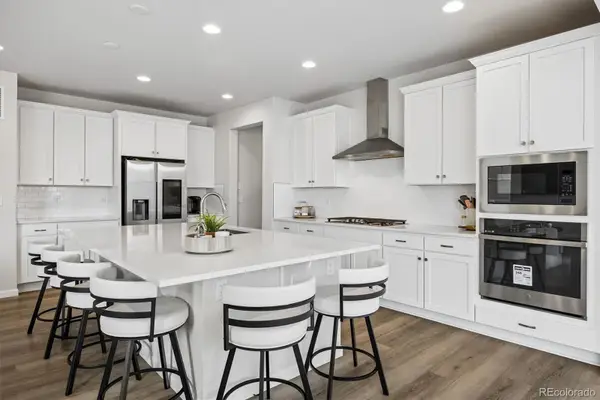 $685,000Active5 beds 4 baths4,164 sq. ft.
3888 Grand Baker Street, Aurora, CO 80019
MLS# 8517853Listed by: YOUR CASTLE REALTY LLC - New
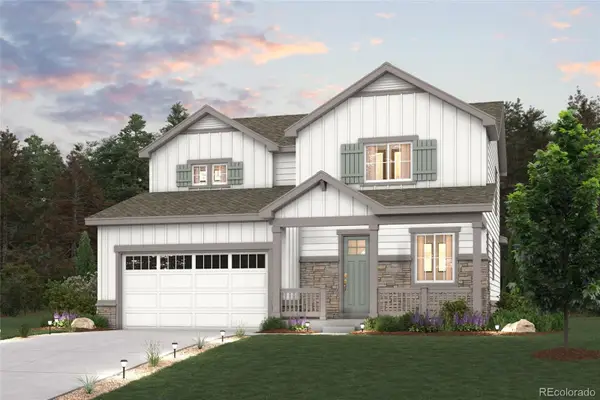 $599,990Active3 beds 3 baths1,994 sq. ft.
3375 N Ider Street, Aurora, CO 80019
MLS# 1604438Listed by: LANDMARK RESIDENTIAL BROKERAGE - New
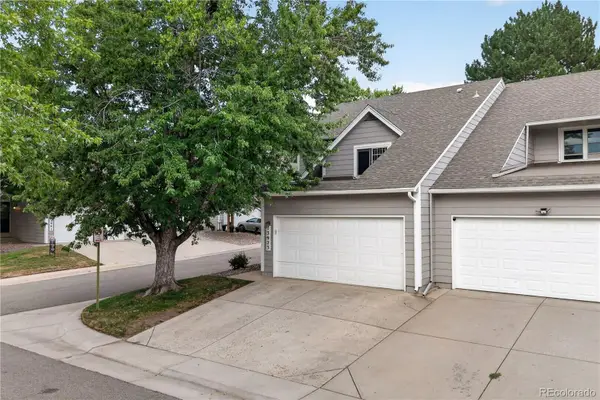 $375,000Active4 beds 3 baths2,325 sq. ft.
13923 E Oxford Place, Aurora, CO 80014
MLS# 2433694Listed by: REDFIN CORPORATION


Protect your home and budget from life's surprises with an Assurant Home Warranty, backed by a partner that supports you through every step of homeownership. Explore Plans.
© 2023 - 2026 ERA Franchise Systems LLC. All rights reserved. ERA Franchise Systems LLC fully supports the principles of the Fair Housing Act and the Equal Opportunity Act. ERA, ERA Real Estate powered, and their respective logos are registered service marks of ERA Franchise Systems LLC. Each office is independently owned and operated.