
1330 Quentin, Aurora, CO 80011
Local realty services provided by:ERA Shields Real Estate
Listed by: tara jones, naseem mirza
Office: opendoor brokerage llc.
MLS#:7146112
Source:ML
Price summary
- Price:$436,000
- Price per sq. ft.:$210.12
About this home
1330 Quentin St is a one-story Aurora home built in 1956, with a finished basement and a covered patio facing the rear yard. In the kitchen, wraparound cabinetry and a peninsula provide counter space for meal preparation, with a dining area nearby. The living area opens into a second space, giving the main floor a flexible layout. The home has three bedrooms and two bathrooms, while the carpeted basement adds room beyond the main floor. At the rear, a window-lined room connects through sliding glass doors to the covered patio. A tree and gravel landscaping define the yard, and a garage and carport provide parking. Included 100-Day Home Warranty with buyer activation
Contact an agent
Home facts
- Year built:1956
- Subdivision & Development:J E ROUPP 2ND ADD AMEND
- Listing ID #:7146112
Rooms and interior
- Bedrooms:3
- Total bathrooms:2
- Full bathrooms:2
- Flooring:Carpet, Laminate, Tile, Wood
- Kitchen Description:Dishwasher, Microwave, Oven
- Basement Description:Partial
- Living area:2,075 sq. ft.
Heating and cooling
- Cooling:Evaporative Cooling
- Heating:Forced Air, Natural Gas
Structure and exterior
- Roof:Composition
- Year built:1956
- Building area:2,075 sq. ft.
- Lot Features:Level
- Construction Materials:Brick
- Levels:1 Story
Schools
- High school:Aurora Central
- Middle school:North
- Elementary school:Vaughn
Utilities
- Sewer:Public Sewer
Finances and disclosures
- Price:$436,000
- Price per sq. ft.:$210.12
- Tax amount:$3,212
Parking
- Garage spaces:1
- Carport spaces:1
 Based on information submitted to the MLS GRID as of October 30, 2026 01:05 AM. All data is obtained from various sources and may not have been verified by broker or MLS GRID. Supplied Open House information is subject to change without notice. All information should be independently reviewed and verified for accuracy. Properties may or may not be listed by the office/agent presenting the information.
New listings near 1330 Quentin
- Coming Soon
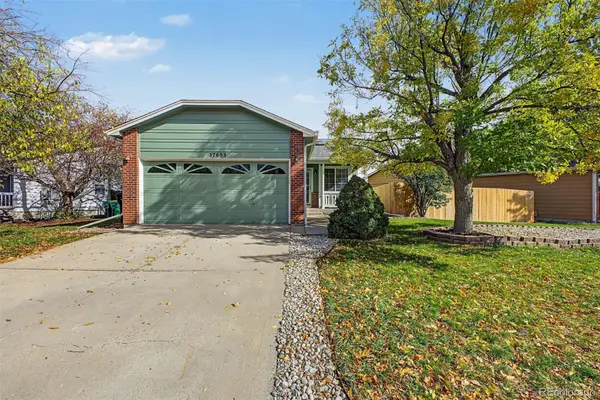 $449,500Coming Soon4 beds 2 baths1,481 sq. ft.
17693 E Brunswick, Aurora, CO 80013
MLS# 4875911Listed by: 8Z REAL ESTATE - Coming Soon
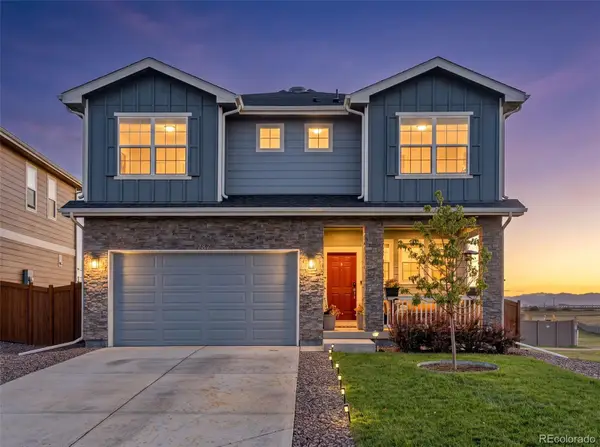 $535,000Coming Soon4 beds 4 baths2,081 sq. ft.
787 N Vandriver, Aurora, CO 80018
MLS# 5805343Listed by: CITY2SUMMIT REALTY - Coming Soon
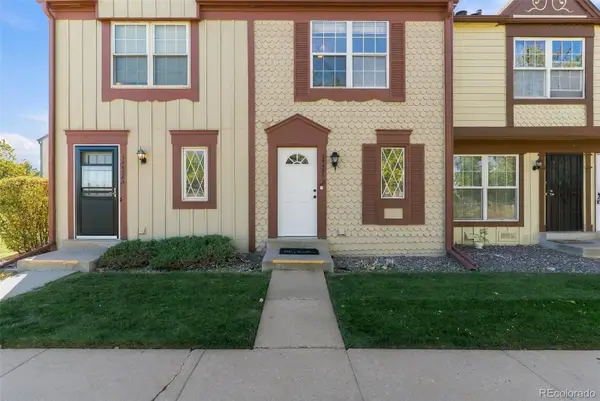 $274,000Coming Soon2 beds 3 baths1,008 sq. ft.
14486 E Hawaii #B, Aurora, CO 80012
MLS# 4135044Listed by: COMPASS - DENVER - Coming Soon
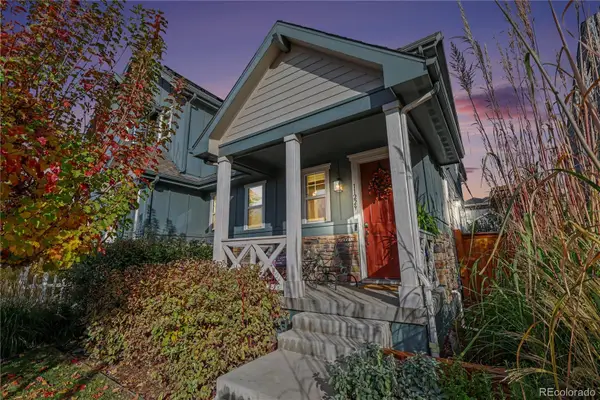 $549,900Coming Soon2 beds 3 baths1,683 sq. ft.
11229 E 25th, Aurora, CO 80010
MLS# 5536152Listed by: JPAR MODERN REAL ESTATE - Coming Soon
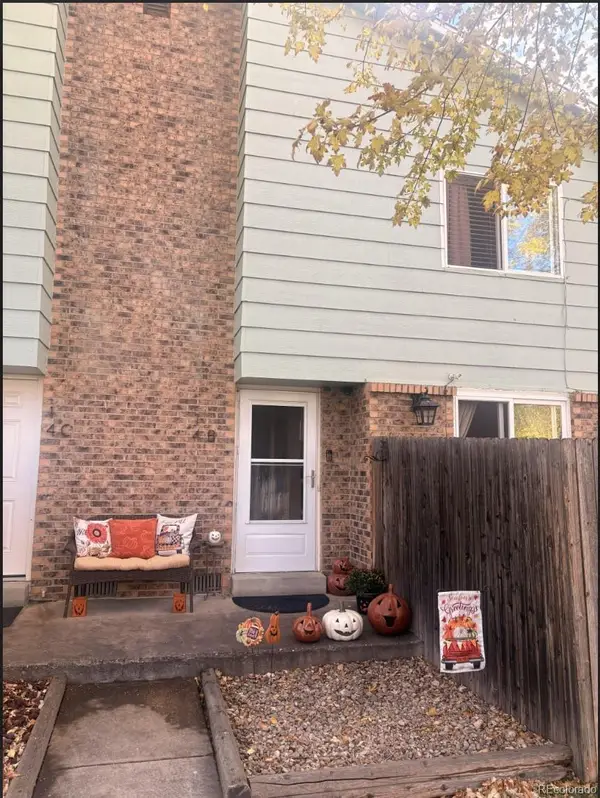 $235,000Coming Soon2 beds 2 baths1,002 sq. ft.
14 Nome #B, Aurora, CO 80012
MLS# 5630280Listed by: KELLER WILLIAMS DTC - Coming Soon
 $367,500Coming Soon4 beds 2 baths1,704 sq. ft.
932 Florence, Aurora, CO 80010
MLS# 7538237Listed by: SLIFER SMITH AND FRAMPTON REAL ESTATE - Coming Soon
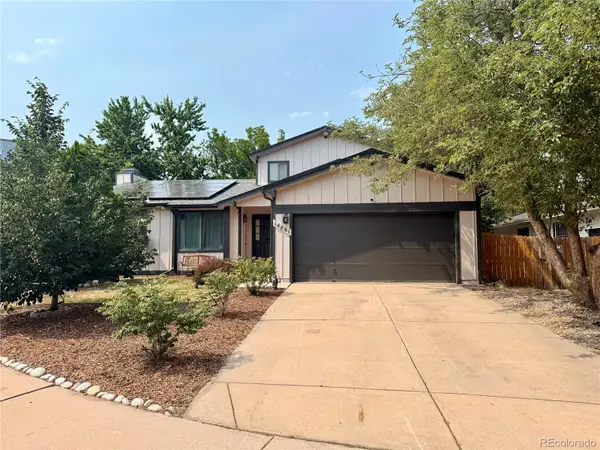 $530,000Coming Soon6 beds 3 baths3,185 sq. ft.
14861 E Adriatic Place, Aurora, CO 80014
MLS# 5601103Listed by: CONNETT REAL ESTATE - New
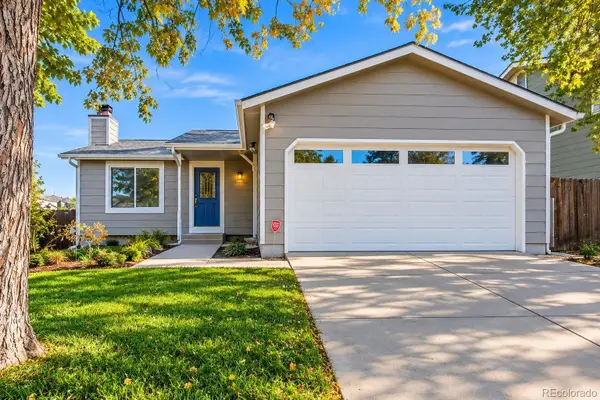 $390,000Active4 beds 2 baths1,462 sq. ft.
1464 S Biscay, Aurora, CO 80017
MLS# 1710312Listed by: VIGIL & ASSOCIATES LLC - New
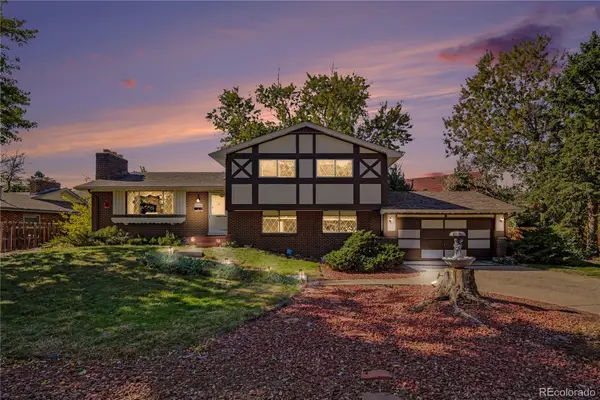 $475,000Active4 beds 2 baths2,375 sq. ft.
1475 S Kingston, Aurora, CO 80012
MLS# 2813355Listed by: LOCAL REALTY, LLC - New
 $35,000Active1 beds 1 baths664 sq. ft.
14852 E Kentucky #921, Aurora, CO 80012
MLS# 9496827Listed by: RE/MAX ALLIANCE


Protect your home and budget from life's surprises with an Assurant Home Warranty, backed by a partner that supports you through every step of homeownership. Explore Plans.
© 2023 - 2026 ERA Franchise Systems LLC. All rights reserved. ERA Franchise Systems LLC fully supports the principles of the Fair Housing Act and the Equal Opportunity Act. ERA, ERA Real Estate powered, and their respective logos are registered service marks of ERA Franchise Systems LLC. Each office is independently owned and operated.