
1475 S Kingston, Aurora, CO 80012
Local realty services provided by:LUX Real Estate Company ERA Powered
Listed by: joseph siudzinski, joseph siudzinski
Office: local realty, llc.
MLS#:2813355
Source:ML
Price summary
- Price:$475,000
- Price per sq. ft.:$200
About this home
You don't want to miss this 4-bedroom, 2-bath home in Aurora’s Village East neighborhood! With three bedrooms on the upper level, a 2-car garage, and a covered patio for outdoor dining or relaxing, this home offers a great foundation to update and make your own. Original maple hardwood floors beneath the carpet offer the opportunity to reveal classic character, while a newer boiler system and a roof replaced in 2021 with a warranty add value to the major systems.
Enjoy a short walk to neighborhood parks and Village East Elementary School, plus nearby Utah Park and Utah Indoor Pool, featuring green space, trails, tennis courts, and year-round indoor swimming. Costco and The Gardens on Havana put shopping, dining, and everyday essentials within easy reach, while Cherry Creek State Park offers even more opportunities for outdoor adventure.
An excellent opportunity to build equity through thoughtful updates and create a home that reflects your style in a convenient, established neighborhood....
Contact an agent
Home facts
- Year built:1966
- Subdivision & Development:Village East
- Listing ID #:2813355
Rooms and interior
- Bedrooms:4
- Total bathrooms:2
- Full bathrooms:1
- Flooring:Carpet
- Kitchen Description:Dishwasher, Disposal, Microwave, Oven, Refrigerator
- Basement Description:Finished, Full
- Living area:2,375 sq. ft.
Heating and cooling
- Heating:Baseboard, Natural Gas
Structure and exterior
- Roof:Composition
- Year built:1966
- Building area:2,375 sq. ft.
- Lot Features:Corner, Many Trees
- Construction Materials:Brick, Frame
- Exterior Features:Balcony, Covered, Patio, Private Yard
- Levels:Tri-Level
Schools
- High school:Overland
- Middle school:Prairie
- Elementary school:Village East
Utilities
- Water:Public
- Sewer:Public Sewer
Finances and disclosures
- Price:$475,000
- Price per sq. ft.:$200
- Tax amount:$2,640
Features and amenities
- Laundry features:Dryer, Washer
- Amenities:Double Pane Windows, Gas Water Heater
Parking
- Garage spaces:2
 Based on information submitted to the MLS GRID as of November 1, 2026 02:13 AM. All data is obtained from various sources and may not have been verified by broker or MLS GRID. Supplied Open House information is subject to change without notice. All information should be independently reviewed and verified for accuracy. Properties may or may not be listed by the office/agent presenting the information.
New listings near 1475 S Kingston
- Coming Soon
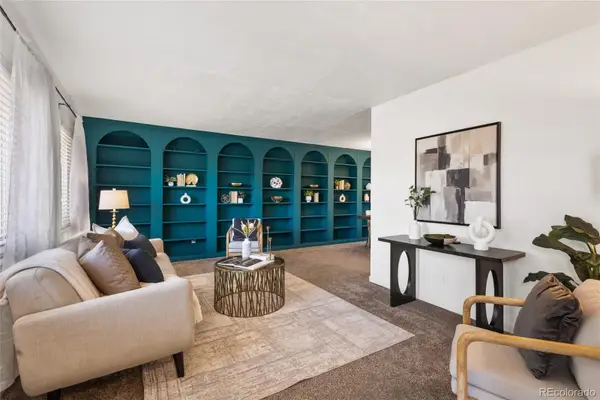 $585,000Coming Soon4 beds 3 baths2,851 sq. ft.
2503 S Pagosa, Aurora, CO 80013
MLS# 7808267Listed by: BRICK AND IVY LLC - Coming Soon
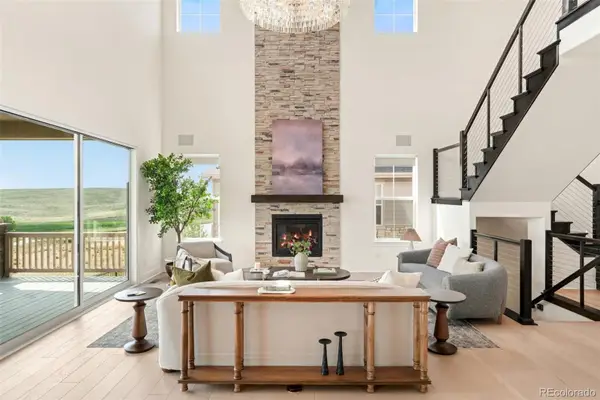 $1,250,000Coming Soon5 beds 6 baths3,934 sq. ft.
6638 S White Crow, Aurora, CO 80016
MLS# 8356340Listed by: MILEHIMODERN - Coming Soon
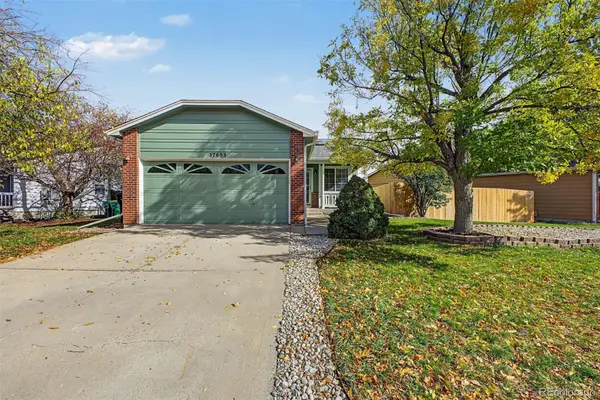 $449,500Coming Soon4 beds 2 baths1,481 sq. ft.
17693 E Brunswick, Aurora, CO 80013
MLS# 4875911Listed by: 8Z REAL ESTATE - Coming Soon
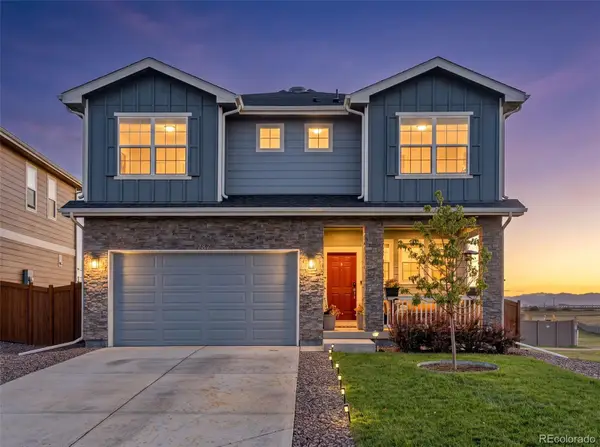 $535,000Coming Soon4 beds 4 baths2,081 sq. ft.
787 N Vandriver, Aurora, CO 80018
MLS# 5805343Listed by: CITY2SUMMIT REALTY - Coming Soon
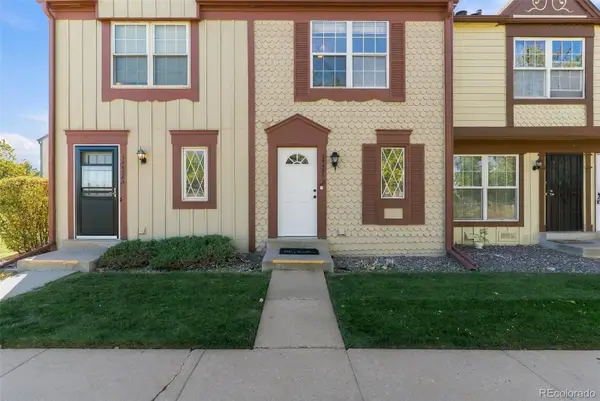 $274,000Coming Soon2 beds 3 baths1,008 sq. ft.
14486 E Hawaii #B, Aurora, CO 80012
MLS# 4135044Listed by: COMPASS - DENVER - Coming Soon
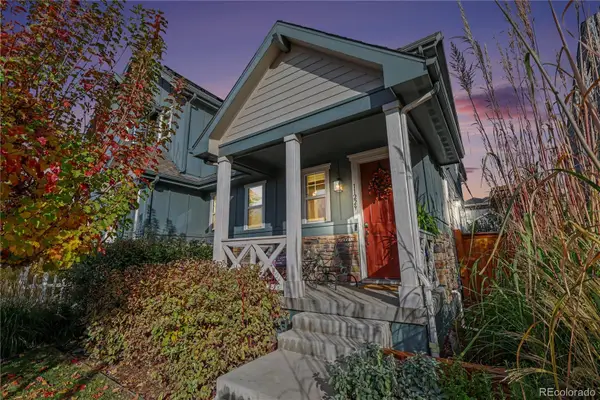 $549,900Coming Soon2 beds 3 baths1,683 sq. ft.
11229 E 25th, Aurora, CO 80010
MLS# 5536152Listed by: JPAR MODERN REAL ESTATE - Coming Soon
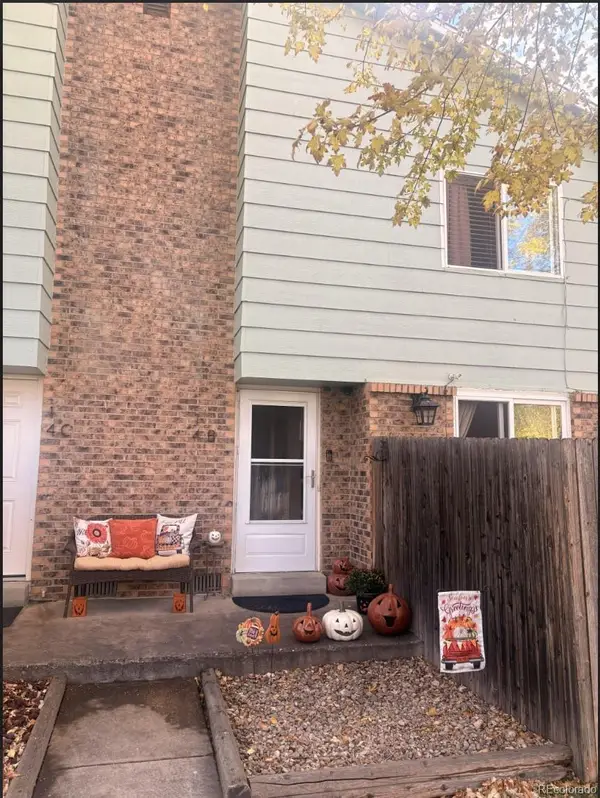 $235,000Coming Soon2 beds 2 baths1,002 sq. ft.
14 Nome #B, Aurora, CO 80012
MLS# 5630280Listed by: KELLER WILLIAMS DTC - Coming Soon
 $367,500Coming Soon4 beds 2 baths1,704 sq. ft.
932 Florence, Aurora, CO 80010
MLS# 7538237Listed by: SLIFER SMITH AND FRAMPTON REAL ESTATE - Coming Soon
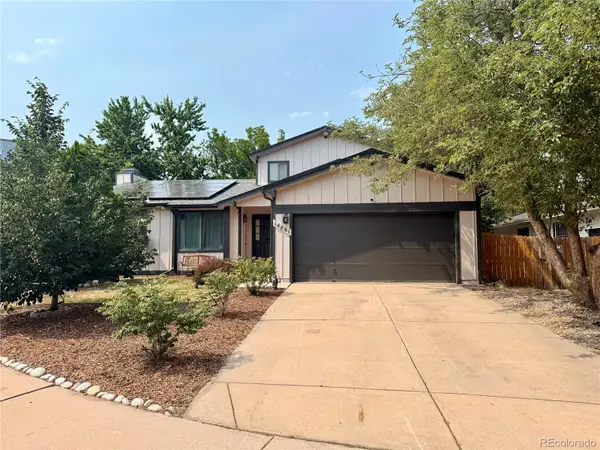 $530,000Coming Soon6 beds 3 baths3,185 sq. ft.
14861 E Adriatic Place, Aurora, CO 80014
MLS# 5601103Listed by: CONNETT REAL ESTATE - New
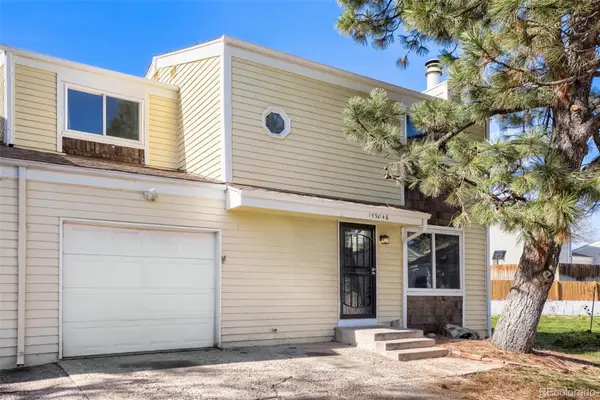 $360,000Active3 beds 2 baths1,270 sq. ft.
15904 E Rice #A, Aurora, CO 80015
MLS# 4956258Listed by: OSGOOD TEAM REAL ESTATE


Protect your home and budget from life's surprises with an Assurant Home Warranty, backed by a partner that supports you through every step of homeownership. Explore Plans.
© 2023 - 2026 ERA Franchise Systems LLC. All rights reserved. ERA Franchise Systems LLC fully supports the principles of the Fair Housing Act and the Equal Opportunity Act. ERA, ERA Real Estate powered, and their respective logos are registered service marks of ERA Franchise Systems LLC. Each office is independently owned and operated.