
13810 E Hampden, Aurora, CO 80014
Local realty services provided by:RONIN Real Estate Professionals ERA Powered
13810 E Hampden,Aurora, CO 80014
$699,000
- 3 Beds
- 4 Baths
- 3,716 sq. ft.
- Single family
- Coming Soon
Listed by: phu do
Office: sovina realty llc.
MLS#:6642777
Source:ML
Price summary
- Price:$699,000
- Price per sq. ft.:$188.11
- Monthly HOA dues:$66.67
About this home
Welcome to a rare opportunity in the coveted Meadow Hills golf course community, where expansive golf course and mountain views create an exceptional backdrop from the deck, kitchen, dining room, living room, and primary suite. The spectacular primary retreat features vaulted ceilings, a primary bedroom on the main floor, 5-piece en suite bath, and two closets. Step outside onto the expansive deck overlooking the course, and backyard fire pit area—perfect for relaxing or entertaining. Located within the Cherry Creek School District, and Cherry Creek State Park. Opportunities like this are seldom available in Meadow Hills.
Contact an agent
Home facts
- Year built:1991
- Subdivision & Development:Meadow Hills
- Listing ID #:6642777
Rooms and interior
- Bedrooms:3
- Total bathrooms:4
- Full bathrooms:2
- Half bathrooms:1
- Flooring:Tile, Vinyl, Wood
- Kitchen Description:Dishwasher, Microwave, Oven, Pantry, Refrigerator
- Basement Description:Finished, Partial
- Living area:3,716 sq. ft.
Heating and cooling
- Cooling:Central Air
- Heating:Forced Air
Structure and exterior
- Roof:Composition
- Year built:1991
- Building area:3,716 sq. ft.
- Lot Features:Cul-De-Sac, Level, On Golf Course
- Construction Materials:Brick, Frame
- Exterior Features:Deck, Fire Pit, Private Yard, Smart Irrigation
- Foundation Description:Slab
- Levels:2 Story
Schools
- High school:Overland
- Middle school:Prairie
- Elementary school:Polton
Utilities
- Water:Public
- Sewer:Public Sewer
Finances and disclosures
- Price:$699,000
- Price per sq. ft.:$188.11
- Tax amount:$3,798
Features and amenities
- Laundry features:Dryer, Washer
- Pool features:Outdoor Pool
Parking
- Garage spaces:2
 Based on information submitted to the MLS GRID as of November 18, 2026 11:52 PM. All data is obtained from various sources and may not have been verified by broker or MLS GRID. Supplied Open House information is subject to change without notice. All information should be independently reviewed and verified for accuracy. Properties may or may not be listed by the office/agent presenting the information.
New listings near 13810 E Hampden
- Coming Soon
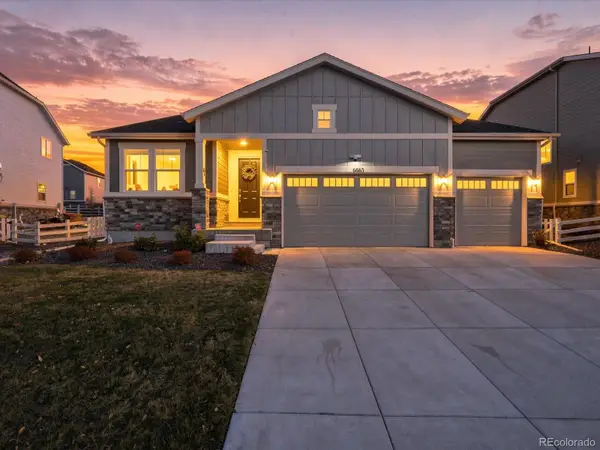 $800,000Coming Soon4 beds 3 baths2,375 sq. ft.
6863 S Undergrove, Aurora, CO 80016
MLS# 5581457Listed by: MB VIBRANT REAL ESTATE, INC - Coming Soon
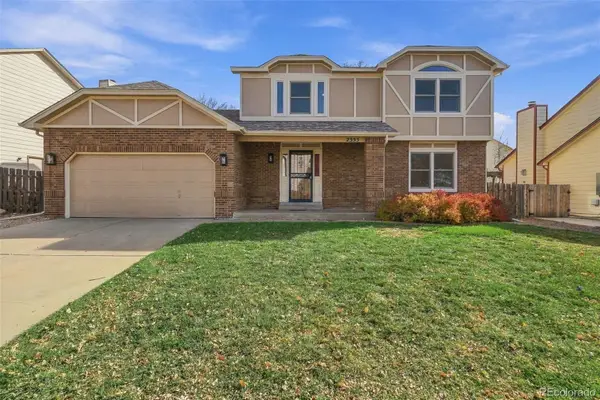 $500,000Coming Soon3 beds 3 baths2,024 sq. ft.
2353 S Sedalia, Aurora, CO 80013
MLS# 2450698Listed by: REAL BROKER, LLC DBA REAL - Coming SoonOpen Sat, 12 to 2pm
 $969,900Coming Soon4 beds 4 baths4,359 sq. ft.
8024 S Kewaunee, Aurora, CO 80016
MLS# 2561520Listed by: 360 REAL ESTATE INC - Coming Soon
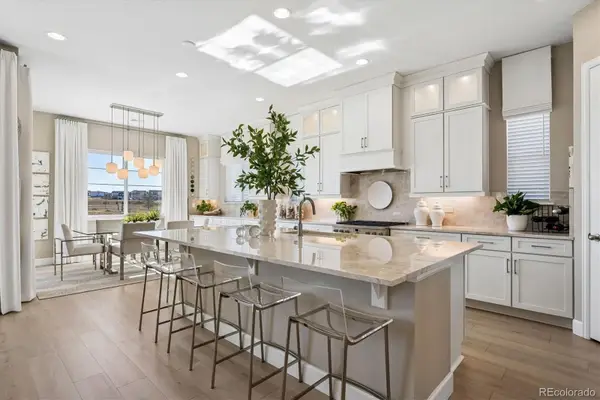 $975,000Coming Soon4 beds 4 baths4,471 sq. ft.
24660 E 36th, Aurora, CO 80019
MLS# 9340474Listed by: COMPASS - DENVER - Coming Soon
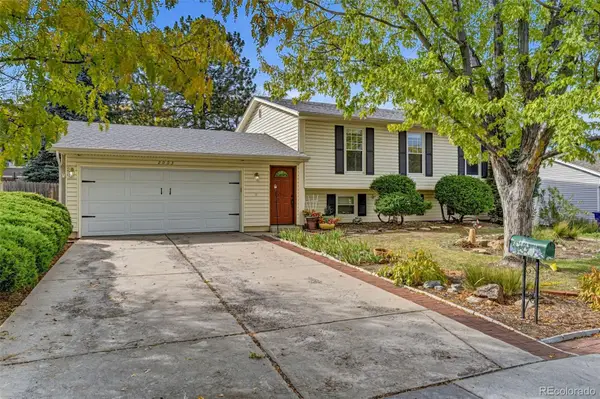 $485,000Coming Soon4 beds 2 baths2,031 sq. ft.
2003 S Ivory, Aurora, CO 80013
MLS# 3600086Listed by: KELLER WILLIAMS REALTY DOWNTOWN LLC - Coming Soon
 $530,000Coming Soon6 beds 3 baths3,185 sq. ft.
14861 E Adriatic Place, Aurora, CO 80014
MLS# 5601103Listed by: CONNETT REAL ESTATE - New
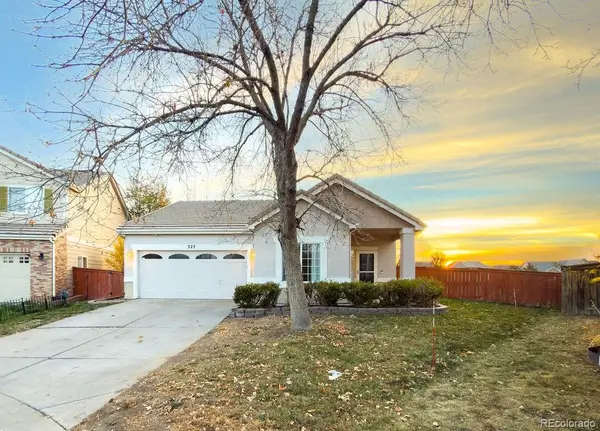 $425,000Active3 beds 2 baths1,306 sq. ft.
327 Ivory, Aurora, CO 80011
MLS# 1961032Listed by: KELLER WILLIAMS TRILOGY - New
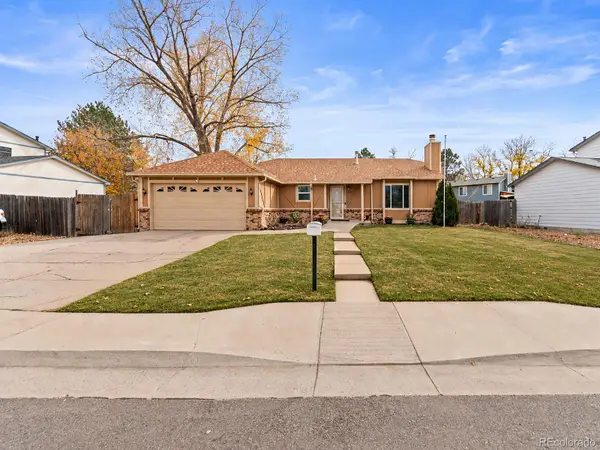 $478,000Active4 beds 3 baths1,814 sq. ft.
3584 S Pitkin, Aurora, CO 80013
MLS# 3555237Listed by: AMERICAN HOME AGENTS - New
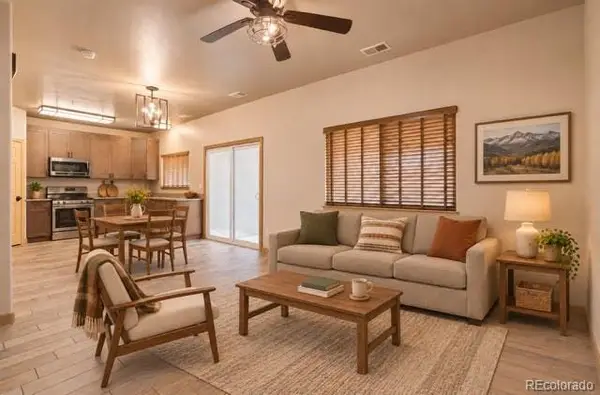 $465,000Active3 beds 3 baths1,582 sq. ft.
7451 S Norfolk, Aurora, CO 80016
MLS# 5698581Listed by: EXIT REALTY DTC, CHERRY CREEK, PIKES PEAK.


Protect your home and budget from life's surprises with an Assurant Home Warranty, backed by a partner that supports you through every step of homeownership. Explore Plans.
© 2023 - 2026 ERA Franchise Systems LLC. All rights reserved. ERA Franchise Systems LLC fully supports the principles of the Fair Housing Act and the Equal Opportunity Act. ERA, ERA Real Estate powered, and their respective logos are registered service marks of ERA Franchise Systems LLC. Each office is independently owned and operated.