
8024 S Kewaunee, Aurora, CO 80016
Local realty services provided by:ERA Teamwork Realty
8024 S Kewaunee,Aurora, CO 80016
$969,900
- 4 Beds
- 4 Baths
- 4,359 sq. ft.
- Single family
- Coming Soon
Listed by: jenifer vigil
Office: 360 real estate inc
MLS#:2561520
Source:ML
Price summary
- Price:$969,900
- Price per sq. ft.:$222.51
About this home
From quiet mornings by the fireplace to relaxing evenings in your own hot tub, this inviting Coulter Pine ranch has space to enjoy every part of your day! Featuring 4 spacious bedrooms, including one non-conforming basement bedroom, 3.5 bathrooms, a private study & a finished walkout basement, the thoughtfully designed layout brings together comfortable main-floor living & plenty of room to spread out. Wide-plank wood-style laminate flooring welcomes you into the main living areas, where varying ceiling heights add dimension & character. The spacious kitchen features Carrara Mist engineered stone countertops, a full backsplash, two-tone maple cabinetry, a generous island & a walk-in pantry. Its open connection to the dining area & great room keeps everyone connected, whether you’re preparing dinner or hosting a gathering, while the gas fireplace creates a welcoming focal point. Two main-floor bedrooms & a separate study provide flexibility for everyday living, working from home or pursuing your favorite hobbies. Tile flooring in the bathrooms & laundry room, a convenient utility sink & wrought-iron railing add thoughtful finishing touches. Downstairs, the finished walkout basement expands the possibilities with hardwood flooring, two additional bedrooms, including one non-conforming bedroom, a remodeled full bathroom & an open recreation area with room for movie nights, workouts, games or hobbies. Built-in surround-sound speakers are ready to connect to your own system. Walkout access leads to the backyard, where the included hot tub invites you to unwind beneath the Colorado sky. An attached 2-car garage plus a separate 1-car garage provides options for parking, storage & recreational gear. Convenient access to shopping, dining & entertainment, including Southlands, puts everyday essentials & weekend outings within reach....
Contact an agent
Home facts
- Year built:2020
- Subdivision & Development:Whispering Pines
- Listing ID #:2561520
Rooms and interior
- Bedrooms:4
- Total bathrooms:4
- Full bathrooms:3
- Half bathrooms:1
- Flooring:Carpet, Tile, Vinyl
- Kitchen Description:Dishwasher, Double Oven, Microwave, Range, Range Hood, Refrigerator
- Basement Description:Finished, Sump Pump, Walk-Out Access
- Living area:4,359 sq. ft.
Heating and cooling
- Cooling:Central Air
- Heating:Forced Air
Structure and exterior
- Roof:Composition
- Year built:2020
- Building area:4,359 sq. ft.
- Lot Features:Landscaped, Sprinklers In Front, Sprinklers In Rear
- Construction Materials:Frame, Stone, Wood Siding
- Exterior Features:Covered, Deck, Gas Valve, Rain Gutters, Spa/Hot Tub
- Levels:1 Story
Schools
- High school:Cherokee Trail
- Middle school:Fox Ridge
- Elementary school:Black Forest Hills
Utilities
- Water:Public
- Sewer:Public Sewer
Finances and disclosures
- Price:$969,900
- Price per sq. ft.:$222.51
- Tax amount:$8,131
Features and amenities
- Amenities:Double Pane Windows
Parking
- Garage spaces:3
 Based on information submitted to the MLS GRID as of November 16, 2026 09:53 PM. All data is obtained from various sources and may not have been verified by broker or MLS GRID. Supplied Open House information is subject to change without notice. All information should be independently reviewed and verified for accuracy. Properties may or may not be listed by the office/agent presenting the information. ML Member Broker: Carson Om
New listings near 8024 S Kewaunee
- Coming Soon
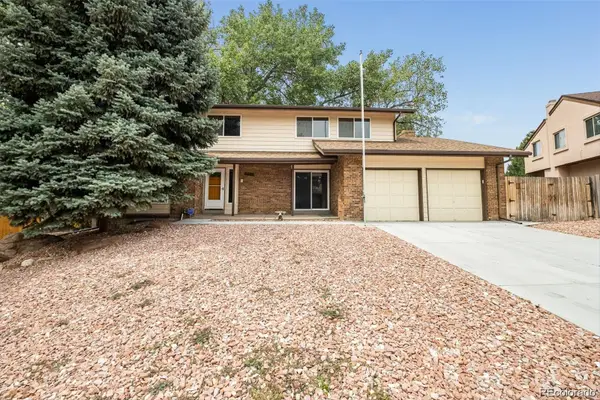 $580,000Coming Soon5 beds 3 baths2,405 sq. ft.
2687 S Macon, Aurora, CO 80014
MLS# 6980168Listed by: HOMESMART - Coming Soon
 $270,000Coming Soon2 beds 2 baths1,013 sq. ft.
1321 S Cathay, Aurora, CO 80017
MLS# IR1072210Listed by: COLDWELL BANKER REALTY- FORT COLLINS - Coming Soon
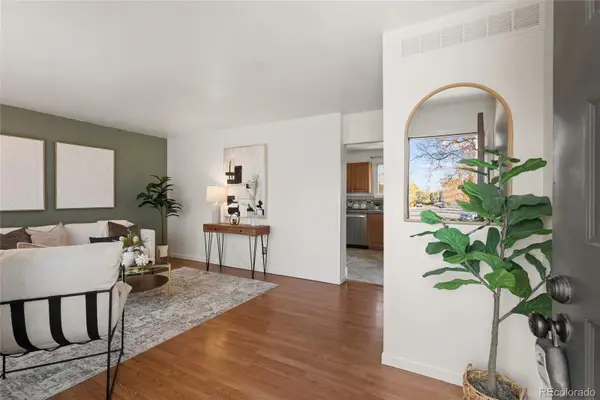 $435,000Coming Soon5 beds 3 baths2,032 sq. ft.
16092 E Union, Aurora, CO 80015
MLS# 8993636Listed by: BRICK AND IVY LLC - Coming Soon
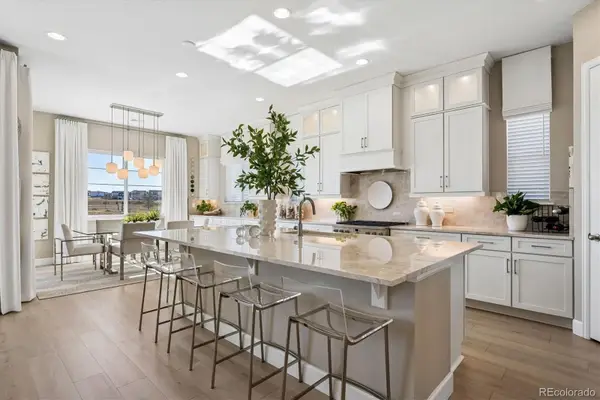 $975,000Coming Soon4 beds 4 baths4,471 sq. ft.
24660 E 36th, Aurora, CO 80019
MLS# 9340474Listed by: COMPASS - DENVER - Coming Soon
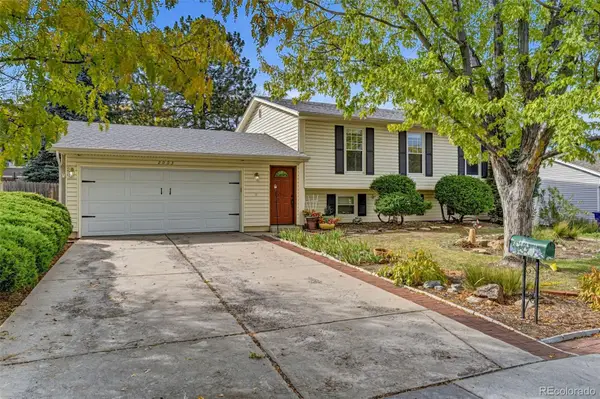 $485,000Coming Soon4 beds 2 baths2,031 sq. ft.
2003 S Ivory, Aurora, CO 80013
MLS# 3600086Listed by: KELLER WILLIAMS REALTY DOWNTOWN LLC - Coming Soon
 $530,000Coming Soon6 beds 3 baths3,185 sq. ft.
14861 E Adriatic Place, Aurora, CO 80014
MLS# 5601103Listed by: CONNETT REAL ESTATE - New
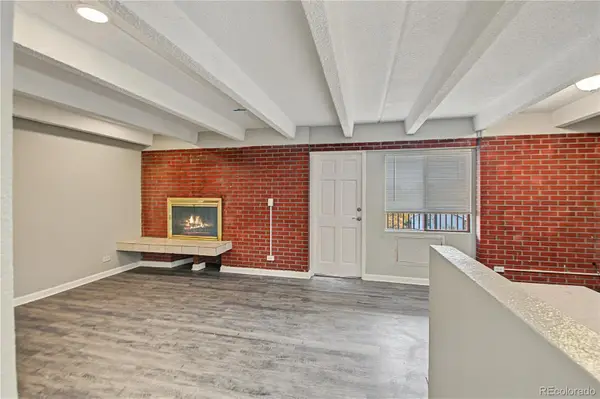 $104,964Active2 beds 1 baths720 sq. ft.
1180 Yosemite #307, Aurora, CO 80220
MLS# 3820332Listed by: LOKATION - New
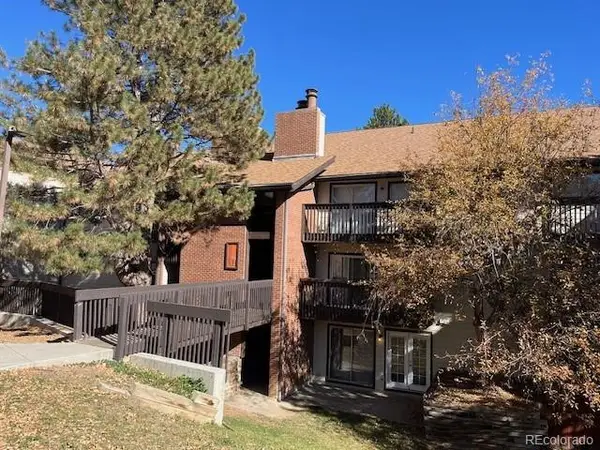 $199,000Active2 beds 2 baths982 sq. ft.
14896 E 2nd #303H, Aurora, CO 80011
MLS# 8622595Listed by: RE/MAX PROFESSIONALS - New
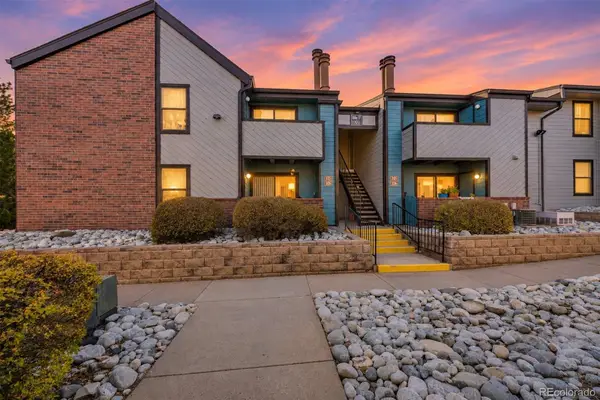 $295,000Active2 beds 2 baths1,125 sq. ft.
12051 E Harvard #205, Aurora, CO 80014
MLS# 2279627Listed by: HOMESMART


Protect your home and budget from life's surprises with an Assurant Home Warranty, backed by a partner that supports you through every step of homeownership. Explore Plans.
© 2023 - 2026 ERA Franchise Systems LLC. All rights reserved. ERA Franchise Systems LLC fully supports the principles of the Fair Housing Act and the Equal Opportunity Act. ERA, ERA Real Estate powered, and their respective logos are registered service marks of ERA Franchise Systems LLC. Each office is independently owned and operated.