
3584 S Pitkin, Aurora, CO 80013
Local realty services provided by:ERA Shields Real Estate
Listed by: sherri elmore
Office: american home agents
MLS#:3555237
Source:ML
Price summary
- Price:$478,000
- Price per sq. ft.:$263.51
About this home
Welcome Home to this charming move-in ready and meticulously well-maintained tri-level home! Located in an inviting neighborhood in the Cherry Creek School District and close to all the amenities one could need, this home sparkles on the exterior with newer paint, an extra-large driveway, RV parking, and a huge yard just waiting for your creative touches! The interior offers plenty of space with a living room on the main level complete with vaulted ceilings and a wood burning fireplace. The kitchen has gorgeous real wood cabinetry in immaculate condition, along with stainless appliances. The large primary suite on the upper level feels very inviting with taller ceilings, plenty of natural light, and a private bathroom. Two additional bedrooms and a full bathroom complete the upper level. Downstairs you will find a bright spacious open area that can be used as a great room or fun entertaining space! Step out back to your rather private patio, storage shed, and large space where you can create the yard of your dreams. The two-car garage offers plenty of space for parking along with an extra space behind the fence for an additional car, boat, trailer, or whatever your need is. The current loan is assumable at 6.3% if you qualify. Come see for yourself what this home has to offer!...
Contact an agent
Home facts
- Year built:1979
- Subdivision & Development:Summer Valley
- Listing ID #:3555237
Rooms and interior
- Bedrooms:4
- Total bathrooms:3
- Full bathrooms:1
- Flooring:Carpet, Tile
- Kitchen Description:Dishwasher, Microwave, Oven, Refrigerator
- Living area:1,814 sq. ft.
Heating and cooling
- Cooling:Central Air
- Heating:Forced Air
Structure and exterior
- Roof:Composition
- Year built:1979
- Building area:1,814 sq. ft.
- Lot Features:Level
- Construction Materials:Frame, Wood Siding
- Exterior Features:Front Porch, Patio, Private Yard, Rain Gutters
- Foundation Description:Concrete Perimeter
- Levels:Tri-Level
Schools
- High school:Smoky Hill
- Middle school:Horizon
- Elementary school:Cimarron
Utilities
- Water:Public
- Sewer:Public Sewer
Finances and disclosures
- Price:$478,000
- Price per sq. ft.:$263.51
- Tax amount:$2,620
Features and amenities
- Laundry features:Dryer, Washer
- Amenities:Double Pane Windows
Parking
- Garage spaces:2
 Based on information submitted to the MLS GRID as of November 19, 2026 04:47 AM. All data is obtained from various sources and may not have been verified by broker or MLS GRID. Supplied Open House information is subject to change without notice. All information should be independently reviewed and verified for accuracy. Properties may or may not be listed by the office/agent presenting the information.
New listings near 3584 S Pitkin
- Coming Soon
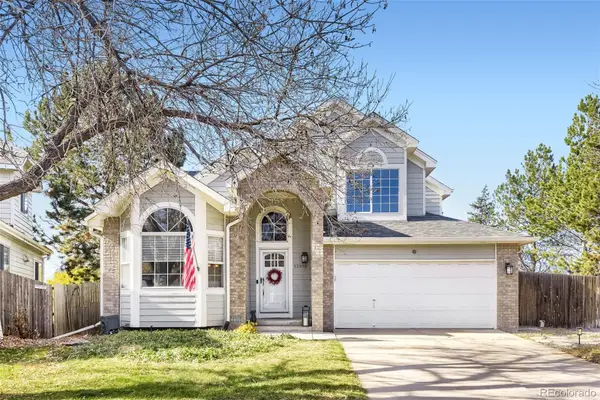 $699,000Coming Soon3 beds 4 baths3,716 sq. ft.
13810 E Hampden, Aurora, CO 80014
MLS# 6642777Listed by: SOVINA REALTY LLC - Coming Soon
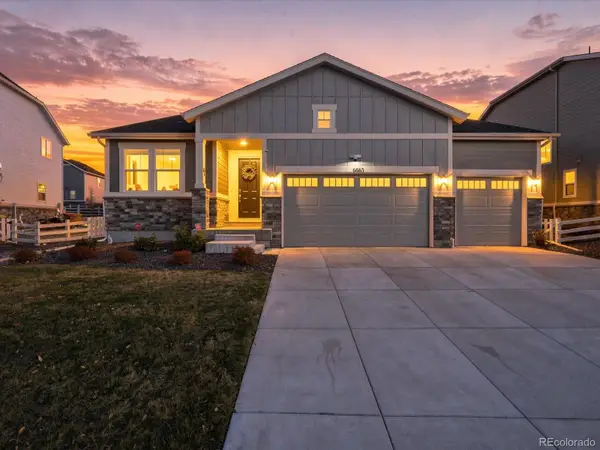 $800,000Coming Soon4 beds 3 baths2,375 sq. ft.
6863 S Undergrove, Aurora, CO 80016
MLS# 5581457Listed by: MB VIBRANT REAL ESTATE, INC - Coming Soon
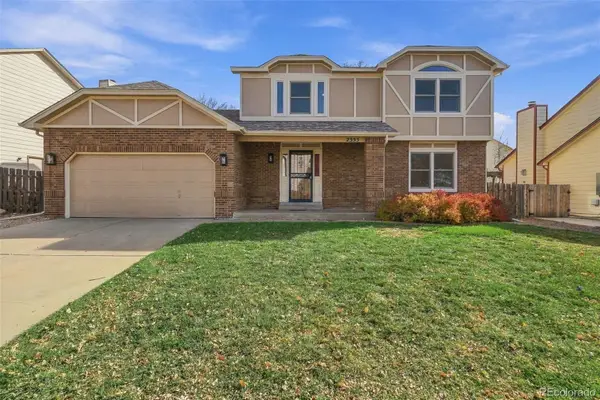 $500,000Coming Soon3 beds 3 baths2,024 sq. ft.
2353 S Sedalia, Aurora, CO 80013
MLS# 2450698Listed by: REAL BROKER, LLC DBA REAL - Coming SoonOpen Sat, 12 to 2pm
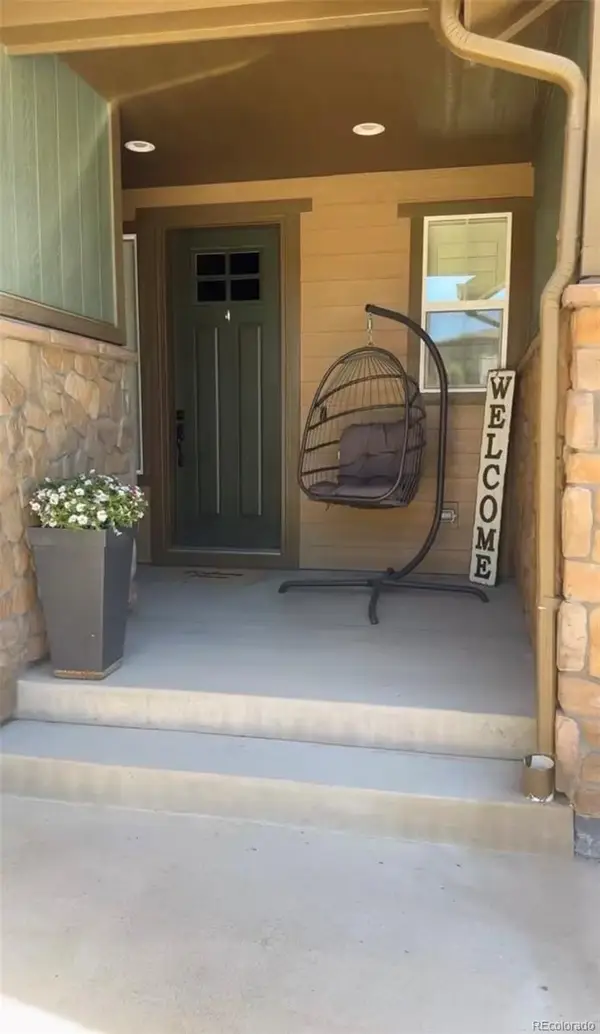 $969,900Coming Soon4 beds 4 baths4,359 sq. ft.
8024 S Kewaunee, Aurora, CO 80016
MLS# 2561520Listed by: 360 REAL ESTATE INC - Coming Soon
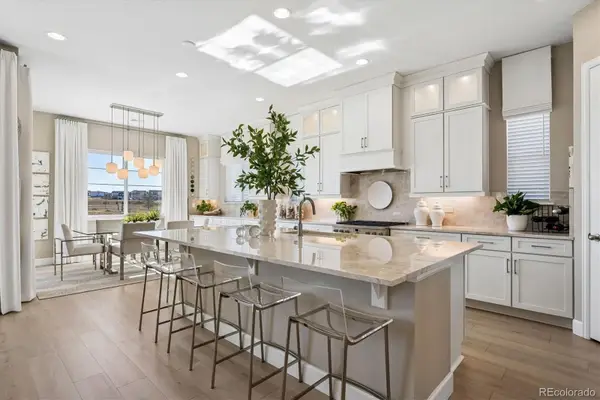 $975,000Coming Soon4 beds 4 baths4,471 sq. ft.
24660 E 36th, Aurora, CO 80019
MLS# 9340474Listed by: COMPASS - DENVER - Coming Soon
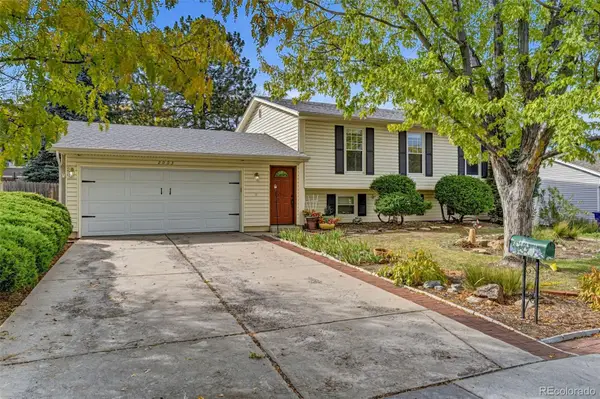 $485,000Coming Soon4 beds 2 baths2,031 sq. ft.
2003 S Ivory, Aurora, CO 80013
MLS# 3600086Listed by: KELLER WILLIAMS REALTY DOWNTOWN LLC - Coming Soon
 $530,000Coming Soon6 beds 3 baths3,185 sq. ft.
14861 E Adriatic Place, Aurora, CO 80014
MLS# 5601103Listed by: CONNETT REAL ESTATE - New
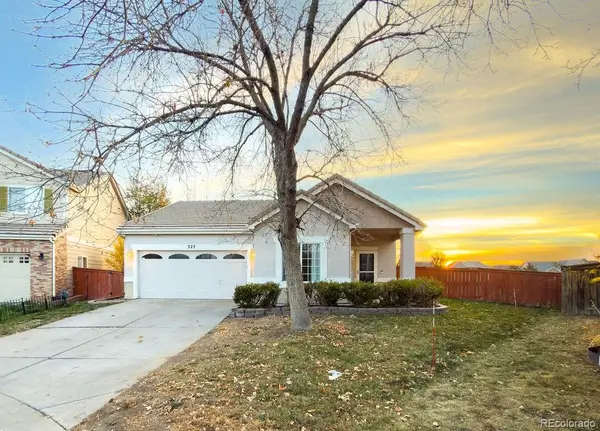 $425,000Active3 beds 2 baths1,306 sq. ft.
327 Ivory, Aurora, CO 80011
MLS# 1961032Listed by: KELLER WILLIAMS TRILOGY - New
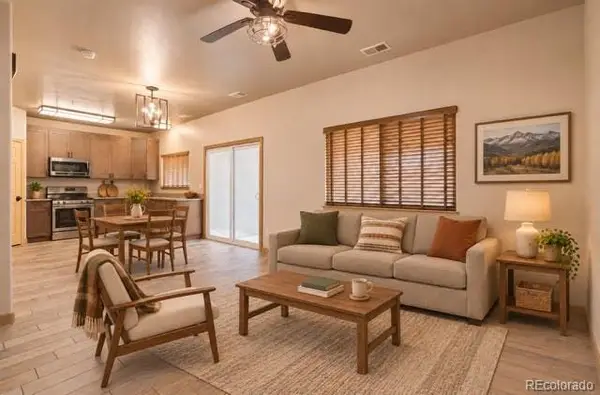 $465,000Active3 beds 3 baths1,582 sq. ft.
7451 S Norfolk, Aurora, CO 80016
MLS# 5698581Listed by: EXIT REALTY DTC, CHERRY CREEK, PIKES PEAK.


Protect your home and budget from life's surprises with an Assurant Home Warranty, backed by a partner that supports you through every step of homeownership. Explore Plans.
© 2023 - 2026 ERA Franchise Systems LLC. All rights reserved. ERA Franchise Systems LLC fully supports the principles of the Fair Housing Act and the Equal Opportunity Act. ERA, ERA Real Estate powered, and their respective logos are registered service marks of ERA Franchise Systems LLC. Each office is independently owned and operated.