
14350 E Bellewood, Aurora, CO 80015
Local realty services provided by:LUX Real Estate Company ERA Powered
14350 E Bellewood,Aurora, CO 80015
$700,000
- 4 Beds
- 4 Baths
- 2,607 sq. ft.
- Single family
- Coming Soon
Listed by: oksana lewicki
Office: homesmart
MLS#:2619513
Source:ML
Price summary
- Price:$700,000
- Price per sq. ft.:$268.51
- Monthly HOA dues:$116.67
About this home
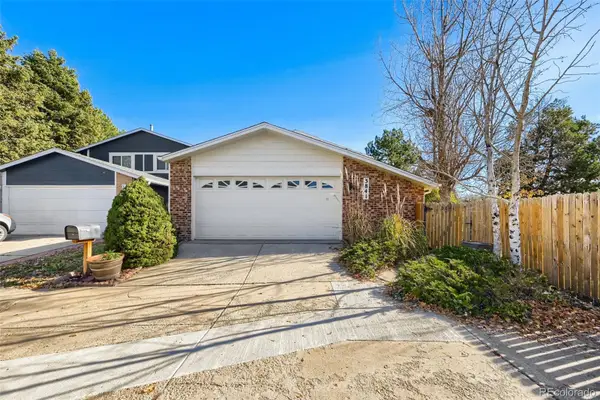
Welcome to this completely remodeled 4-bedroom, 3.5-bathroom home in the desirable Sterling Point subdivision, in the Cherry Creek School District and conveniently near parks. Renovated from top to bottom, this home features brand-new finishes, custom craftsmanship, and quality upgrades throughout. Over $200K in upgrades. All windows are new, with noise-reducing windows on the main and upper levels. All doors have been replaced with new solid-core doors. Step inside to discover vaulted ceilings, abundant natural light, and brand-new hardwood flooring throughout the main level. The inviting living room features a fireplace and flows into the remodeled kitchen and dining area. The kitchen showcases custom-installed soft-close cabinetry, elegant Italian quartz countertops, a stylish range hood, & new appliances. Designer Pottery Barn lighting is featured in the living room, kitchen, dining room, hallways, and bathrooms. New interior paint and trim complete the updated look. A convenient half bathroom and laundry area are also located on the main level. Remodeled staircase with brand-new hardwood steps and custom-designed railings. The upper level features brand-new carpeting and three bedrooms, each equipped with a ceiling fan. The spacious primary suite offers mountain views, a walk-in closet, and a completely remodeled five-piece bathroom featuring a freestanding soaking tub, custom glass-enclosed shower, and new double vanities. Window coverings are included. Downstairs: finished basement, featuring a 4th bedroom, a 3/4 bathroom, and a versatile flex space that can easily be converted into a 5th bedroom. Outside, enjoy a newly poured concrete patio accessible directly from the living room, fresh exterior paint, new grass & flowerbeds with native plants in both the front and back yards, new irrigation system. The roof is in great condition. Seller is open to concessions with an acceptable offer. DON'T MISS THIS RARE OPPORTUNITY TO OWN A HOME OF THIS QUALITY!...
Contact an agent
Home facts
- Year built:1996
- Subdivision & Development:Sterling Pointe
- Listing ID #:2619513
Rooms and interior
- Bedrooms:4
- Total bathrooms:4
- Full bathrooms:2
- Half bathrooms:1
- Flooring:Carpet, Tile, Wood
- Bathrooms Description:Five Piece Bath
- Kitchen Description:Cooktop, Dishwasher, Disposal, Microwave, Oven, Range Hood, Refrigerator
- Basement Description:Daylight, Finished, Full, Interior Entry
- Living area:2,607 sq. ft.
Heating and cooling
- Cooling:Central Air
- Heating:Forced Air
Structure and exterior
- Roof:Shingle
- Year built:1996
- Building area:2,607 sq. ft.
- Lot Features:Level
- Architectural Style:Traditional
- Construction Materials:Frame, Wood Siding
- Exterior Features:Deck, Front Porch
- Levels:2 Story
Schools
- High school:Smoky Hill
- Middle school:Laredo
- Elementary school:Sagebrush
Utilities
- Water:Public
- Sewer:Public Sewer
Finances and disclosures
- Price:$700,000
- Price per sq. ft.:$268.51
- Tax amount:$3,217
Features and amenities
- Laundry features:In Unit
- Amenities:Double Pane Windows, Window Coverings
Parking
- Garage spaces:2
 Based on information submitted to the MLS GRID as of November 12, 2026 08:23 PM. All data is obtained from various sources and may not have been verified by broker or MLS GRID. Supplied Open House information is subject to change without notice. All information should be independently reviewed and verified for accuracy. Properties may or may not be listed by the office/agent presenting the information. ML Member Broker: Emily Duke
New listings near 14350 E Bellewood
- Coming Soon
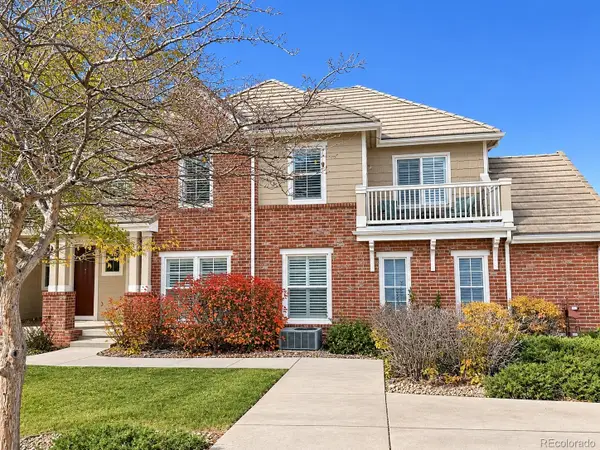 $349,900Coming Soon2 beds 3 baths1,460 sq. ft.
23024 E Ontario #106, Aurora, CO 80016
MLS# 5158413Listed by: RE/MAX PROFESSIONALS - Coming Soon
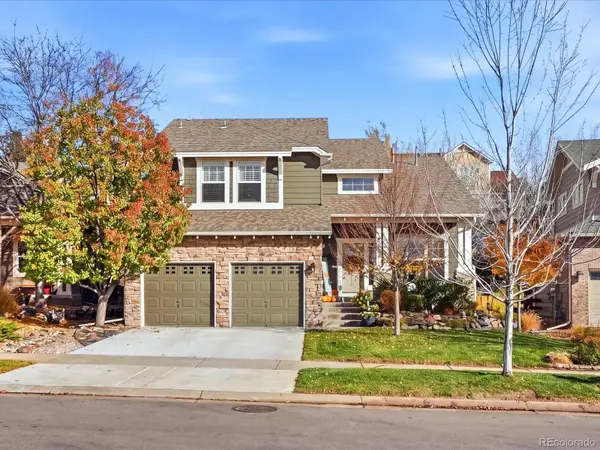 $692,900Coming Soon3 beds 3 baths2,260 sq. ft.
25275 E Park Crescent, Aurora, CO 80016
MLS# 4184774Listed by: YOUR CASTLE REAL ESTATE INC - Coming Soon
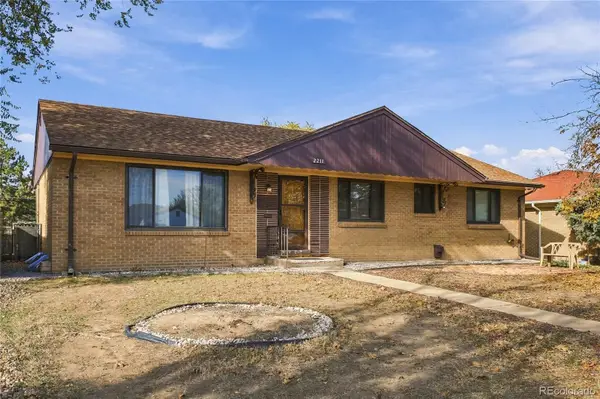 $425,000Coming Soon4 beds 2 baths1,456 sq. ft.
2211 Iola, Aurora, CO 80010
MLS# 8635209Listed by: MEGASTAR REALTY - Coming Soon
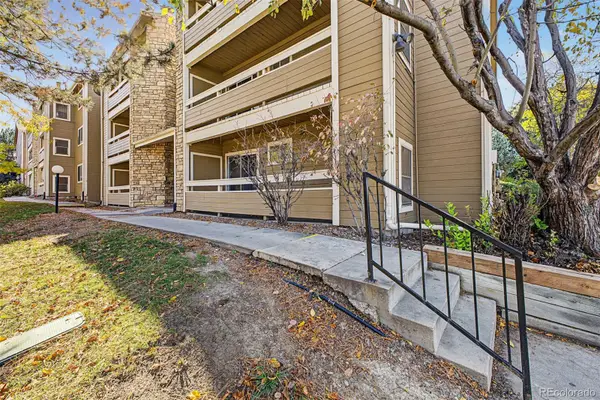 $180,000Coming Soon2 beds 2 baths816 sq. ft.
1075 S Elkhart #102, Aurora, CO 80012
MLS# 7778401Listed by: REAL BROKER, LLC DBA REAL - Coming Soon
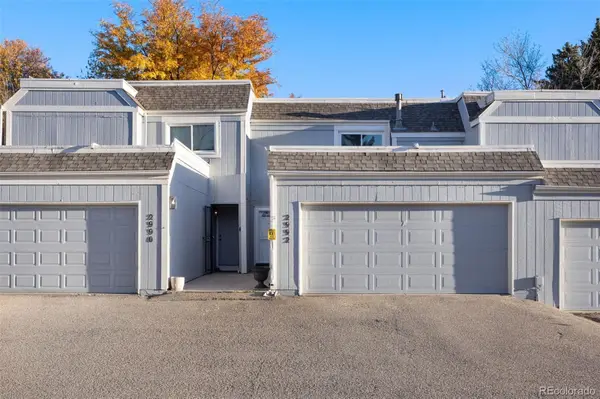 $295,000Coming Soon2 beds 2 baths1,191 sq. ft.
2992 S Parker, Aurora, CO 80014
MLS# IR1071959Listed by: C3 REAL ESTATE SOLUTIONS, LLC - Coming Soon
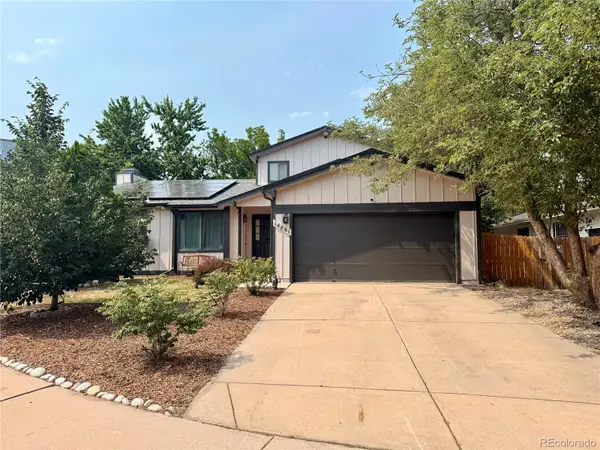 $530,000Coming Soon6 beds 3 baths3,185 sq. ft.
14861 E Adriatic Place, Aurora, CO 80014
MLS# 5601103Listed by: CONNETT REAL ESTATE - New
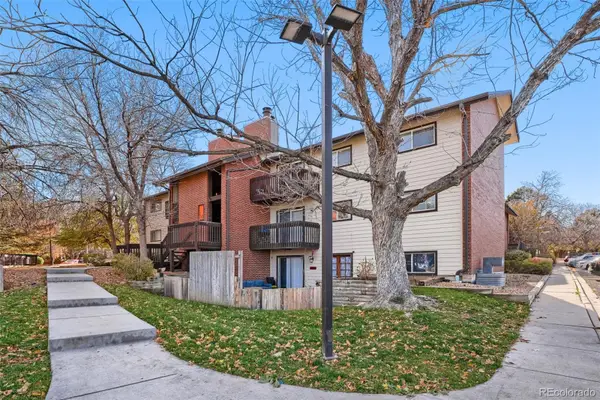 $142,600Active1 beds 1 baths734 sq. ft.
14806 E 2nd #104G, Aurora, CO 80011
MLS# 2265049Listed by: KELLER WILLIAMS REALTY DOWNTOWN LLC - New
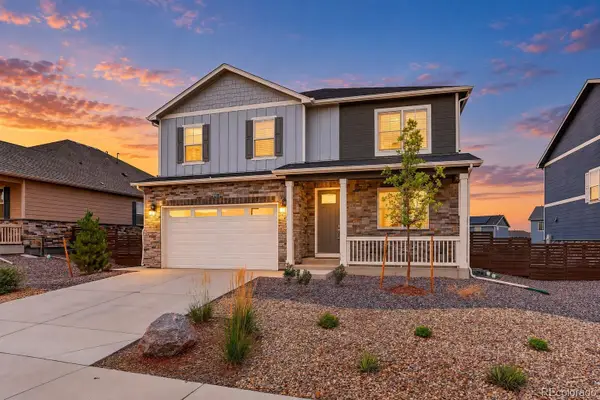 $589,900Active5 beds 3 baths2,652 sq. ft.
27671 E Byers, Aurora, CO 80018
MLS# 2409434Listed by: COLDWELL BANKER REALTY 18 - New
 $425,000Active3 beds 3 baths1,706 sq. ft.
3841 S Atchison, Aurora, CO 80014
MLS# 7366324Listed by: YOUR CASTLE REAL ESTATE INC


Protect your home and budget from life's surprises with an Assurant Home Warranty, backed by a partner that supports you through every step of homeownership. Explore Plans.
© 2023 - 2026 ERA Franchise Systems LLC. All rights reserved. ERA Franchise Systems LLC fully supports the principles of the Fair Housing Act and the Equal Opportunity Act. ERA, ERA Real Estate powered, and their respective logos are registered service marks of ERA Franchise Systems LLC. Each office is independently owned and operated.