
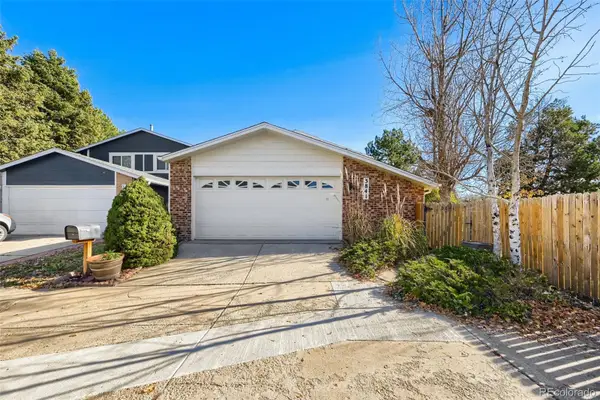
27671 E Byers, Aurora, CO 80018
Local realty services provided by:LUX Real Estate Company ERA Powered
27671 E Byers,Aurora, CO 80018
$589,900
- 5 Beds
- 3 Baths
- 2,652 sq. ft.
- Single family
- Active
Listed by: dan d gerlock, gerlock homes
Office: coldwell banker realty 18
MLS#:2409434
Source:ML
Price summary
- Price:$589,900
- Price per sq. ft.:$222.44
- Monthly HOA dues:$122
About this home
**3.99% FHA Assumable** **Qualified buyers can take advantage of a 1-year, 1% interest rate buydown through the listing agent's preferred lender!** Discover modern comfort, generous living spaces, and resort-style amenities in this beautiful 5-bedroom, 3-bath home in Aurora's vibrant Harmony community. Nearly new and move-in ready, this home offers an inviting open floor plan with abundant natural light, durable laminate flooring, and plenty of room to spread out. The spacious kitchen is the heart of the home, featuring granite countertops, stainless steel appliances, a large center island, pantry, and ample cabinetry, all flowing seamlessly into the dining and living areas. A main-floor bedroom and bathroom offer added versatility for guests, a home office, or multi-generational living. Upstairs, retreat to the generous primary suite complete with a walk-in closet and private bath featuring dual vanities and a tiled walk-in shower. Three additional bedrooms, a full bathroom with dual sinks, convenient upstairs laundry, and a spacious loft provide endless possibilities for work, relaxation, or entertainment. Step outside to a fully landscaped, fenced backyard with a patio ready for summer barbecues, morning coffee, or relaxing Colorado evenings. An attached two-car garage adds everyday convenience. Beyond the front door, Harmony delivers an incredible lifestyle with a community clubhouse, fitness center, resort-style pool, parks, playgrounds, scenic trails, and expansive open spaces. Enjoy easy access to E-470, DIA, Buckley Space Force Base, shopping, dining, and nearby golf courses. With five bedrooms, flexible living areas, fantastic community amenities, and an attractive financing incentive, this home offers exceptional value and room to make it your own!...
Contact an agent
Home facts
- Year built:2025
- Subdivision & Development:Harmony
- Listing ID #:2409434
Rooms and interior
- Bedrooms:5
- Total bathrooms:3
- Full bathrooms:2
- Flooring:Carpet, Laminate, Tile, Vinyl
- Kitchen Description:Dishwasher, Disposal, Eat-in Kitchen, Kitchen Island, Microwave, Oven, Pantry, Range, Refrigerator
- Living area:2,652 sq. ft.
Heating and cooling
- Cooling:Central Air
- Heating:Forced Air
Structure and exterior
- Roof:Shingle
- Year built:2025
- Building area:2,652 sq. ft.
- Lot Features:Landscaped, Sprinklers In Front, Sprinklers In Rear
- Architectural Style:Traditional
- Construction Materials:Cement Siding, Concrete, Frame
- Exterior Features:Covered, Front Porch, Patio, Private Yard, Rain Gutters
- Levels:2 Story
Schools
- High school:Vista Peak
- Middle school:Vista Peak
- Elementary school:Harmony Ridge P-8
Utilities
- Water:Public
- Sewer:Public Sewer
Finances and disclosures
- Price:$589,900
- Price per sq. ft.:$222.44
- Tax amount:$4,922
Features and amenities
- Laundry features:Dryer, Washer
- Amenities:Double Pane Windows, Sump Pump, Tankless Water Heater
Parking
- Garage spaces:2
 Based on information submitted to the MLS GRID as of November 12, 2026 07:46 PM. All data is obtained from various sources and may not have been verified by broker or MLS GRID. Supplied Open House information is subject to change without notice. All information should be independently reviewed and verified for accuracy. Properties may or may not be listed by the office/agent presenting the information. ML Member Broker: Emily Duke
New listings near 27671 E Byers
- Coming Soon
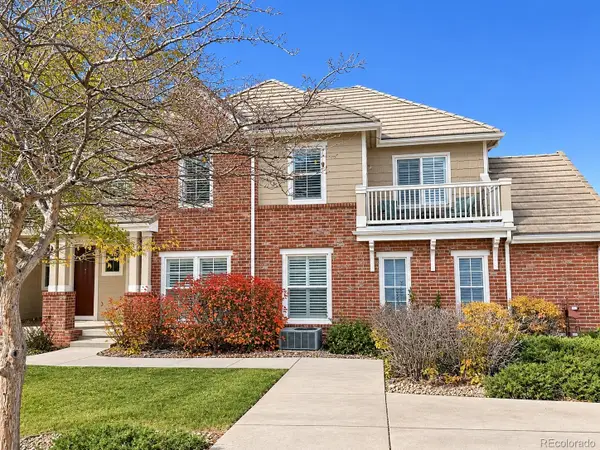 $349,900Coming Soon2 beds 3 baths1,460 sq. ft.
23024 E Ontario #106, Aurora, CO 80016
MLS# 5158413Listed by: RE/MAX PROFESSIONALS - Coming Soon
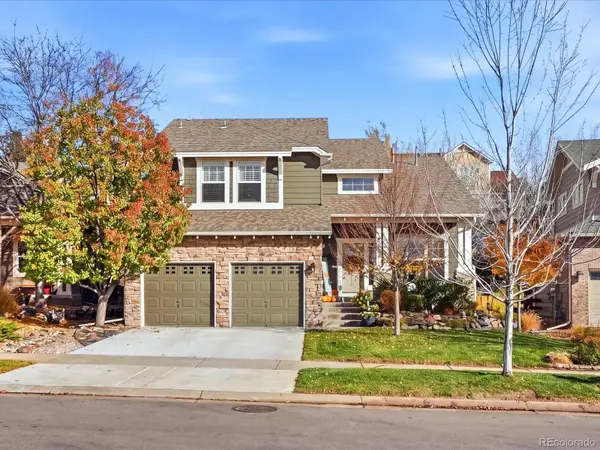 $692,900Coming Soon3 beds 3 baths2,260 sq. ft.
25275 E Park Crescent, Aurora, CO 80016
MLS# 4184774Listed by: YOUR CASTLE REAL ESTATE INC - Coming Soon
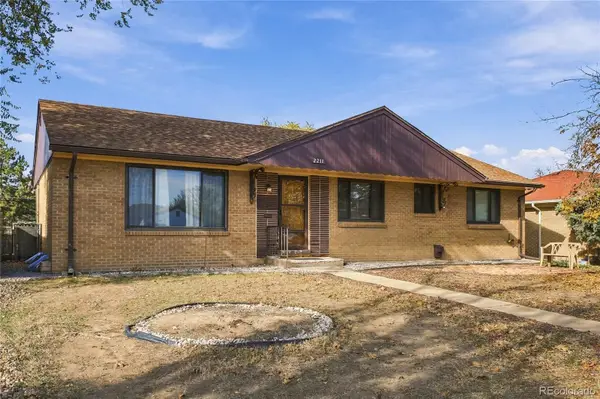 $425,000Coming Soon4 beds 2 baths1,456 sq. ft.
2211 Iola, Aurora, CO 80010
MLS# 8635209Listed by: MEGASTAR REALTY - Coming Soon
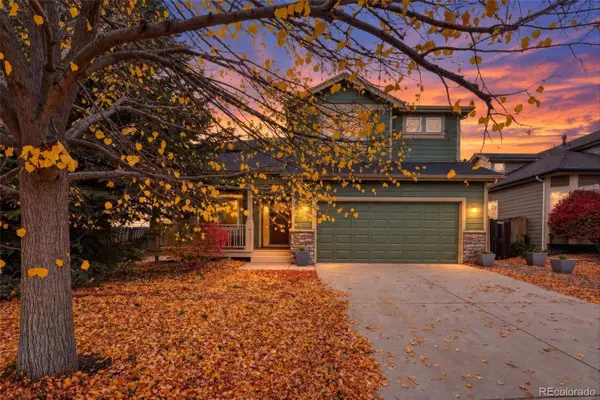 $700,000Coming Soon4 beds 4 baths2,607 sq. ft.
14350 E Bellewood, Aurora, CO 80015
MLS# 2619513Listed by: HOMESMART - Coming Soon
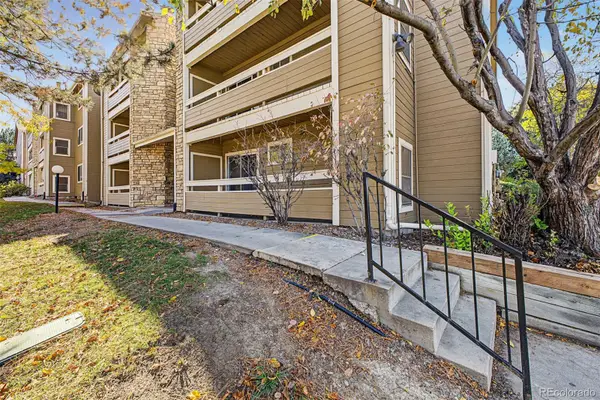 $180,000Coming Soon2 beds 2 baths816 sq. ft.
1075 S Elkhart #102, Aurora, CO 80012
MLS# 7778401Listed by: REAL BROKER, LLC DBA REAL - Coming Soon
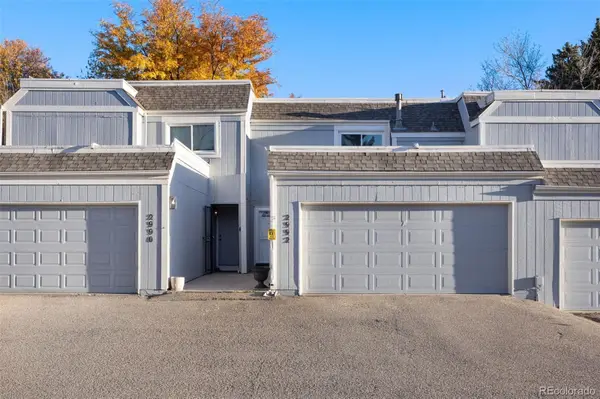 $295,000Coming Soon2 beds 2 baths1,191 sq. ft.
2992 S Parker, Aurora, CO 80014
MLS# IR1071959Listed by: C3 REAL ESTATE SOLUTIONS, LLC - Coming Soon
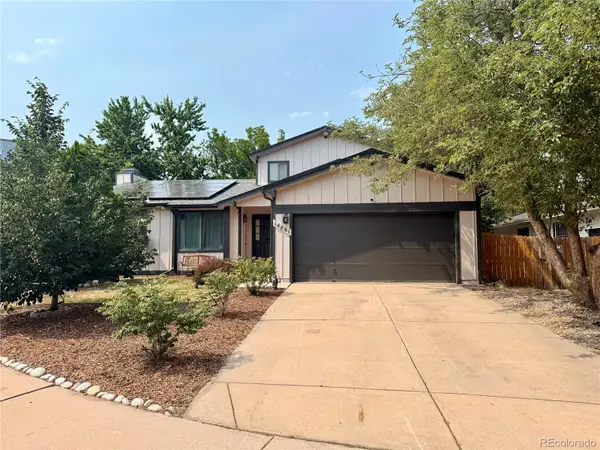 $530,000Coming Soon6 beds 3 baths3,185 sq. ft.
14861 E Adriatic Place, Aurora, CO 80014
MLS# 5601103Listed by: CONNETT REAL ESTATE - New
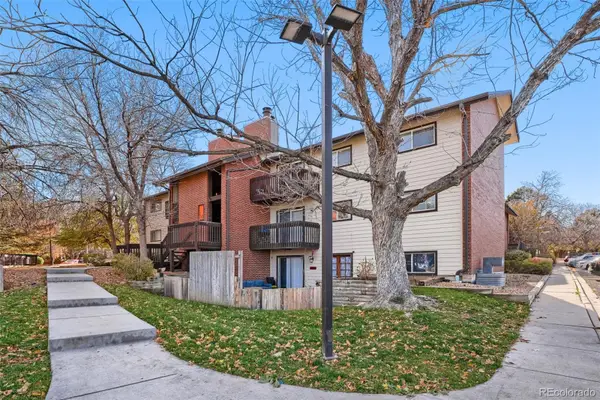 $142,600Active1 beds 1 baths734 sq. ft.
14806 E 2nd #104G, Aurora, CO 80011
MLS# 2265049Listed by: KELLER WILLIAMS REALTY DOWNTOWN LLC - New
 $425,000Active3 beds 3 baths1,706 sq. ft.
3841 S Atchison, Aurora, CO 80014
MLS# 7366324Listed by: YOUR CASTLE REAL ESTATE INC


Protect your home and budget from life's surprises with an Assurant Home Warranty, backed by a partner that supports you through every step of homeownership. Explore Plans.
© 2023 - 2026 ERA Franchise Systems LLC. All rights reserved. ERA Franchise Systems LLC fully supports the principles of the Fair Housing Act and the Equal Opportunity Act. ERA, ERA Real Estate powered, and their respective logos are registered service marks of ERA Franchise Systems LLC. Each office is independently owned and operated.