
14896 E 2nd #303H, Aurora, CO 80011
Local realty services provided by:RONIN Real Estate Professionals ERA Powered
Listed by: martin frazier, martin frazier
Office: re/max professionals
MLS#:8622595
Source:ML
Price summary
- Price:$199,000
- Price per sq. ft.:$202.65
- Monthly HOA dues:$382
About this home
Welcome to a Great 3rd Floor unit with Eastern views and easy access with 1 flight of stairs from 2nd floor ground level access! This great unit has been updated with a nice galley kitchen that flows into the living room with a balcony and nice wood burning fireplace. Enjoy meals and gatherings in a nice dining room off the kitchen. All appliances are updated and Washer and Dryer are in the unit and included. The Primary Bedroom is large and has a nice 3/4 bath and Walk in Closet. There are 2 assigned parking spaces plus additional parking on 2nd Ave. The unit overlooks 2nd Ave. There is also assigned storage included. This is a well-maintained unit and move in ready! This is great buying opportunity!
Contact an agent
Home facts
- Year built:1980
- Subdivision & Development:Red Sky
- Listing ID #:8622595
Rooms and interior
- Bedrooms:2
- Total bathrooms:2
- Full bathrooms:1
- Flooring:Carpet, Vinyl
- Kitchen Description:Dishwasher, Disposal, Microwave, Range, Refrigerator
- Living area:982 sq. ft.
Heating and cooling
- Cooling:Air Conditioning-Room
- Heating:Baseboard
Structure and exterior
- Roof:Shingle
- Year built:1980
- Building area:982 sq. ft.
- Architectural Style:Contemporary
- Construction Materials:Frame
- Exterior Features:Balcony
- Levels:1 Story
Schools
- High school:Hinkley
- Middle school:East
- Elementary school:Sixth Avenue
Utilities
- Water:Public
- Sewer:Public Sewer
Finances and disclosures
- Price:$199,000
- Price per sq. ft.:$202.65
- Tax amount:$1,551
Features and amenities
- Laundry features:In Unit
- Amenities:Electric Water Heater
 Based on information submitted to the MLS GRID as of November 16, 2026 09:53 PM. All data is obtained from various sources and may not have been verified by broker or MLS GRID. Supplied Open House information is subject to change without notice. All information should be independently reviewed and verified for accuracy. Properties may or may not be listed by the office/agent presenting the information.
New listings near 14896 E 2nd #303H
- Coming Soon
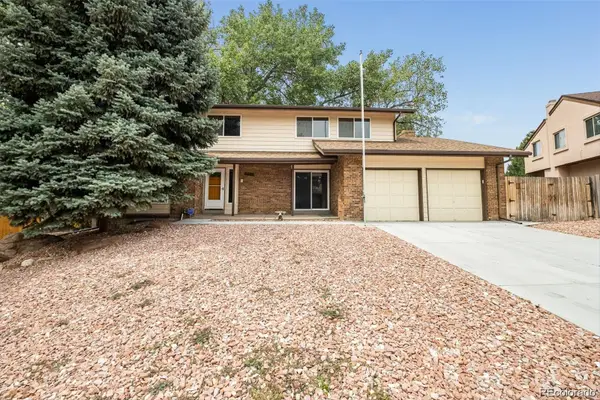 $580,000Coming Soon5 beds 3 baths2,405 sq. ft.
2687 S Macon, Aurora, CO 80014
MLS# 6980168Listed by: HOMESMART - Coming Soon
 $270,000Coming Soon2 beds 2 baths1,013 sq. ft.
1321 S Cathay, Aurora, CO 80017
MLS# IR1072210Listed by: COLDWELL BANKER REALTY- FORT COLLINS - Coming Soon
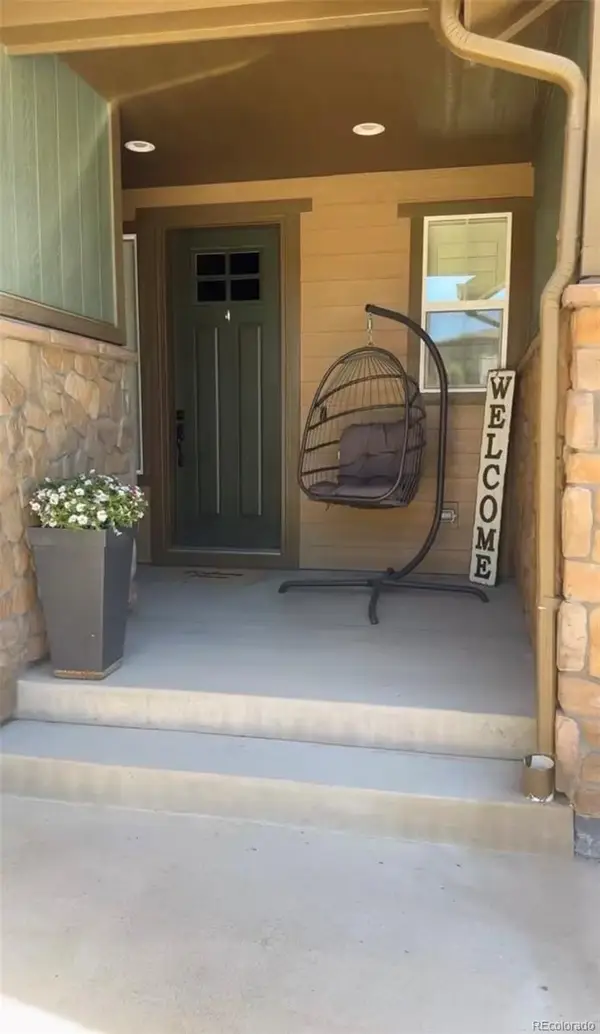 $969,900Coming Soon4 beds 4 baths4,359 sq. ft.
8024 S Kewaunee, Aurora, CO 80016
MLS# 2561520Listed by: 360 REAL ESTATE INC - Coming Soon
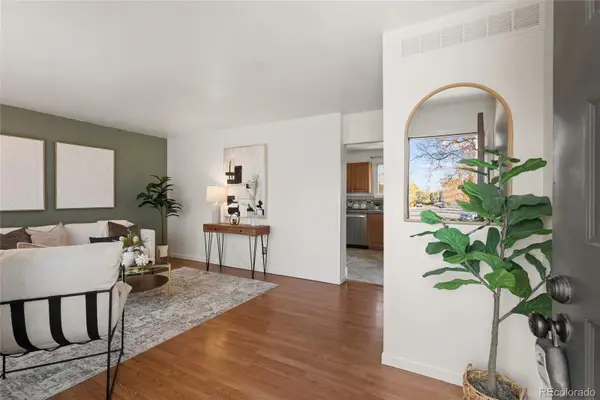 $435,000Coming Soon5 beds 3 baths2,032 sq. ft.
16092 E Union, Aurora, CO 80015
MLS# 8993636Listed by: BRICK AND IVY LLC - Coming Soon
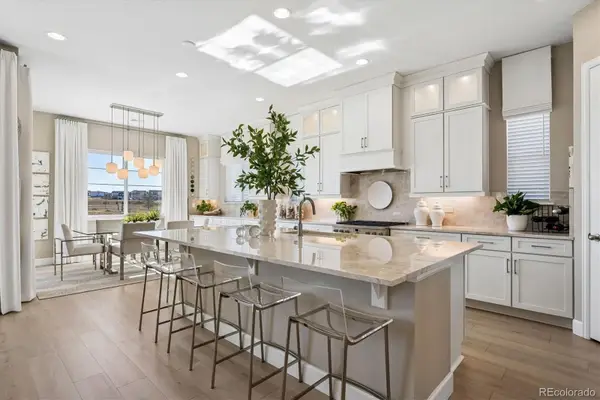 $975,000Coming Soon4 beds 4 baths4,471 sq. ft.
24660 E 36th, Aurora, CO 80019
MLS# 9340474Listed by: COMPASS - DENVER - Coming Soon
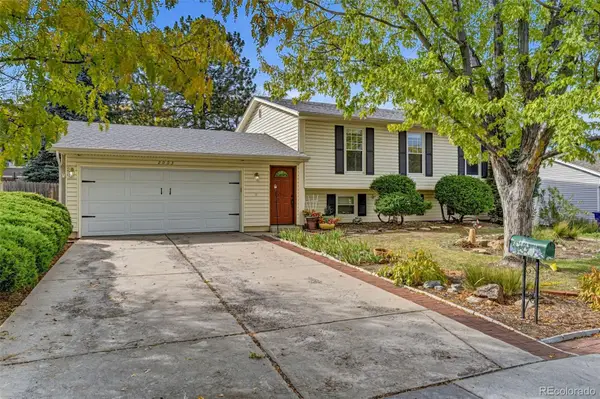 $485,000Coming Soon4 beds 2 baths2,031 sq. ft.
2003 S Ivory, Aurora, CO 80013
MLS# 3600086Listed by: KELLER WILLIAMS REALTY DOWNTOWN LLC - Coming Soon
 $530,000Coming Soon6 beds 3 baths3,185 sq. ft.
14861 E Adriatic Place, Aurora, CO 80014
MLS# 5601103Listed by: CONNETT REAL ESTATE - New
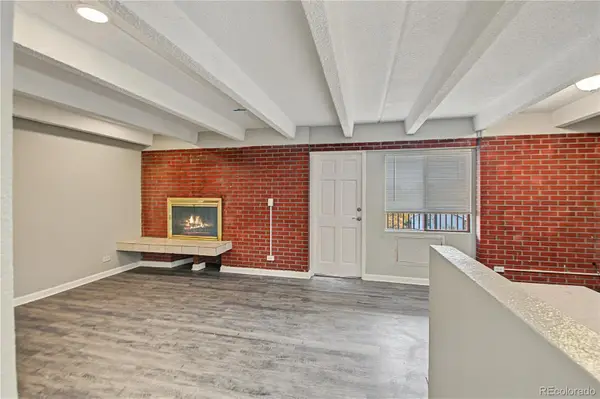 $104,964Active2 beds 1 baths720 sq. ft.
1180 Yosemite #307, Aurora, CO 80220
MLS# 3820332Listed by: LOKATION - New
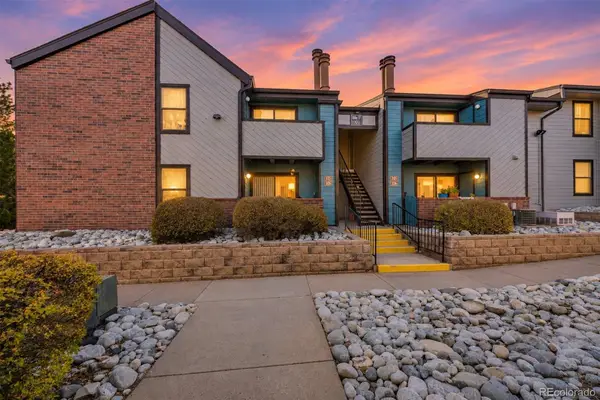 $295,000Active2 beds 2 baths1,125 sq. ft.
12051 E Harvard #205, Aurora, CO 80014
MLS# 2279627Listed by: HOMESMART


Protect your home and budget from life's surprises with an Assurant Home Warranty, backed by a partner that supports you through every step of homeownership. Explore Plans.
© 2023 - 2026 ERA Franchise Systems LLC. All rights reserved. ERA Franchise Systems LLC fully supports the principles of the Fair Housing Act and the Equal Opportunity Act. ERA, ERA Real Estate powered, and their respective logos are registered service marks of ERA Franchise Systems LLC. Each office is independently owned and operated.