
2687 S Macon, Aurora, CO 80014
Local realty services provided by:ERA New Age
2687 S Macon,Aurora, CO 80014
$580,000
- 5 Beds
- 3 Baths
- 2,405 sq. ft.
- Single family
- Coming Soon
Listed by: alice martinez
Office: homesmart
MLS#:6980168
Source:ML
Price summary
- Price:$580,000
- Price per sq. ft.:$241.16
About this home
Fall in love with this adorable two-story home! Nestled in a quiet cul-de-sac, it has great curb appeal, mature landscaping, and a 2-car garage. Inside, you'll find a spacious floor plan with a blend of carpet and wood-look flooring, a soothing palette, and abundant natural light. The family room features a fireplace perfect for cozy winter evenings and a wet bar, ideal for entertaining. Prepare delicious meals in the well-appointed kitchen, including oak cabinetry, plenty of counter space, and stainless steel appliances. Get a good night's rest in the primary retreat, offering a vaulted ceiling that enhances the space, a practical walk-in closet, and a bathroom with double vanities to add convenience to your daily routine. A secondary bedroom is on the main floor and has a private exit, making it perfect for guests. Two of the secondary bedrooms upstairs feature a small loft, perfect for a cozy reading nook or a hobby space. The expansive backyard boasts an open deck, perfect for weekend barbecues, and abundant space for outdoor relaxation, entertaining, or gardening. What are you waiting for? Come see it before it's too late!...
Contact an agent
Home facts
- Year built:1973
- Subdivision & Development:Eastridge
- Listing ID #:6980168
Rooms and interior
- Bedrooms:5
- Total bathrooms:3
- Full bathrooms:1
- Half bathrooms:1
- Flooring:Carpet, Laminate, Tile
- Kitchen Description:Dishwasher, Disposal, Microwave, Range
- Basement Description:Partial, Unfinished
- Living area:2,405 sq. ft.
Heating and cooling
- Cooling:Central Air
- Heating:Forced Air
Structure and exterior
- Roof:Composition
- Year built:1973
- Building area:2,405 sq. ft.
- Lot Features:Cul-De-Sac, Landscaped
- Architectural Style:Traditional
- Construction Materials:Brick, Vinyl Siding
- Exterior Features:Deck, Patio, Rain Gutters
- Levels:2 Story
Schools
- High school:Overland
- Middle school:Prairie
- Elementary school:Eastridge
Utilities
- Water:Public
- Sewer:Public Sewer
Finances and disclosures
- Price:$580,000
- Price per sq. ft.:$241.16
- Tax amount:$2,846
Parking
- Garage spaces:2
 Based on information submitted to the MLS GRID as of November 16, 2026 09:41 PM. All data is obtained from various sources and may not have been verified by broker or MLS GRID. Supplied Open House information is subject to change without notice. All information should be independently reviewed and verified for accuracy. Properties may or may not be listed by the office/agent presenting the information.
New listings near 2687 S Macon
- Coming Soon
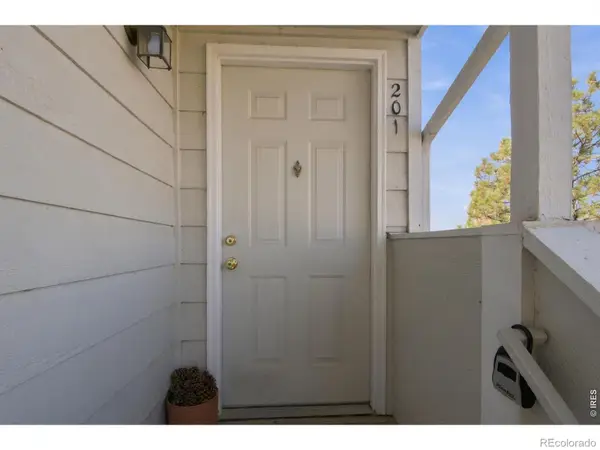 $270,000Coming Soon2 beds 2 baths1,013 sq. ft.
1321 S Cathay, Aurora, CO 80017
MLS# IR1072210Listed by: COLDWELL BANKER REALTY- FORT COLLINS - Coming Soon
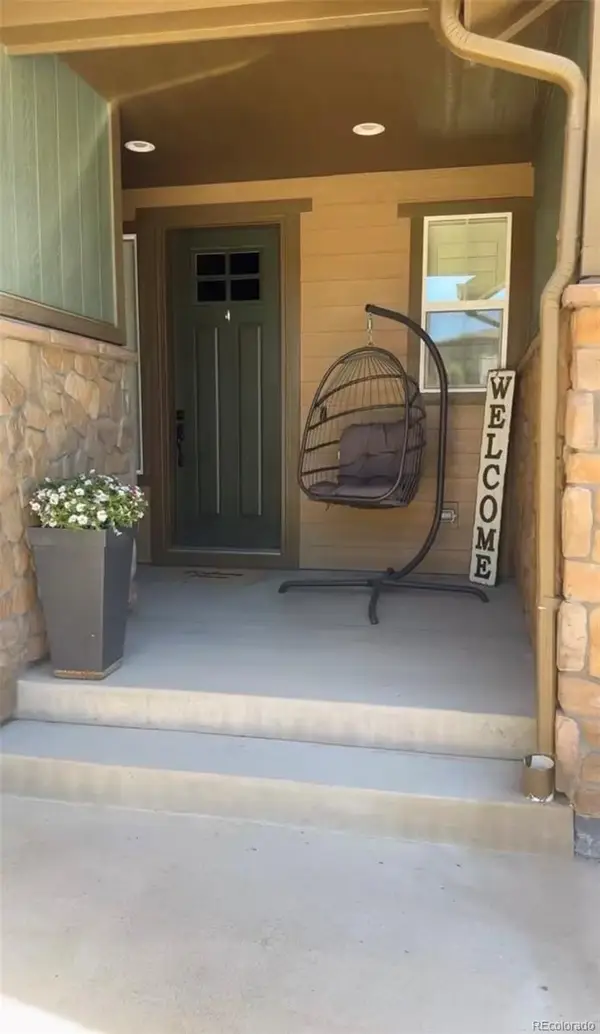 $969,900Coming Soon4 beds 4 baths4,359 sq. ft.
8024 S Kewaunee, Aurora, CO 80016
MLS# 2561520Listed by: 360 REAL ESTATE INC - Coming Soon
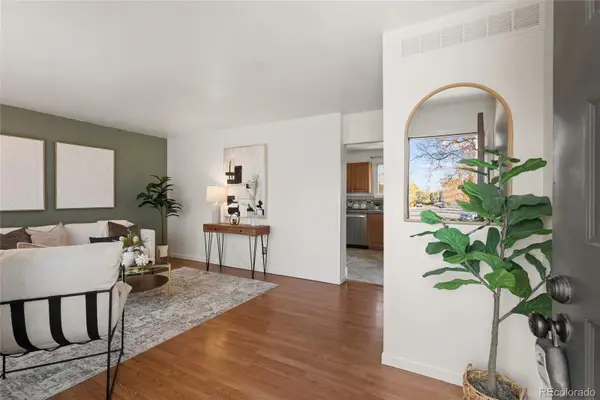 $435,000Coming Soon5 beds 3 baths2,032 sq. ft.
16092 E Union, Aurora, CO 80015
MLS# 8993636Listed by: BRICK AND IVY LLC - Coming Soon
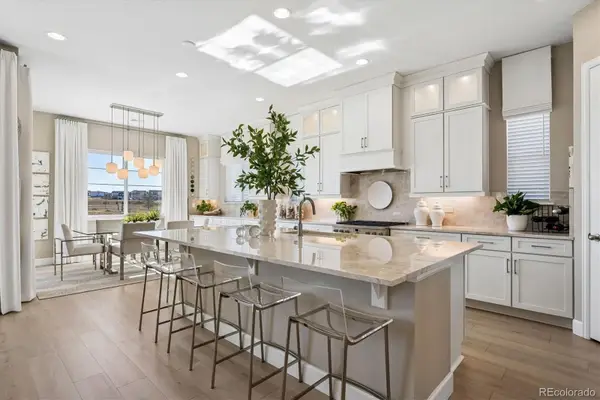 $975,000Coming Soon4 beds 4 baths4,471 sq. ft.
24660 E 36th, Aurora, CO 80019
MLS# 9340474Listed by: COMPASS - DENVER - Coming Soon
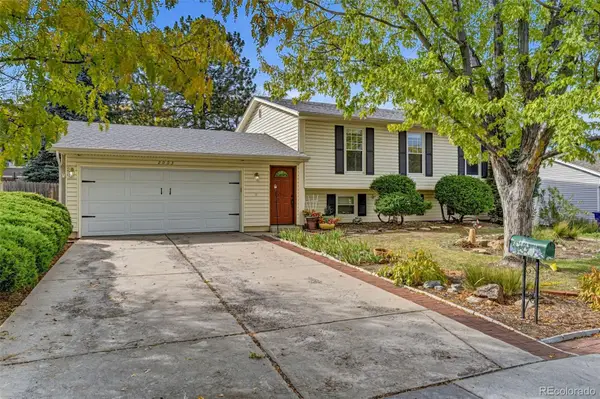 $485,000Coming Soon4 beds 2 baths2,031 sq. ft.
2003 S Ivory, Aurora, CO 80013
MLS# 3600086Listed by: KELLER WILLIAMS REALTY DOWNTOWN LLC - Coming Soon
 $530,000Coming Soon6 beds 3 baths3,185 sq. ft.
14861 E Adriatic Place, Aurora, CO 80014
MLS# 5601103Listed by: CONNETT REAL ESTATE - New
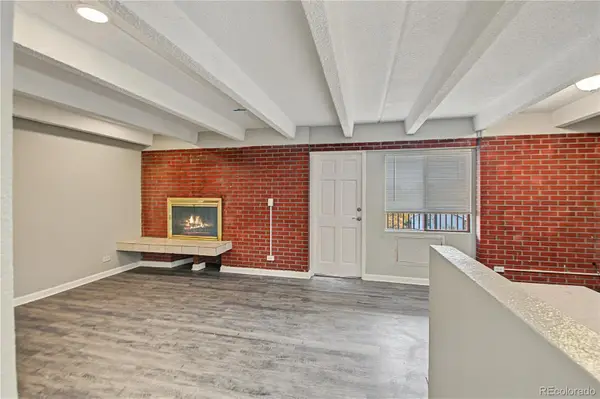 $104,964Active2 beds 1 baths720 sq. ft.
1180 Yosemite #307, Aurora, CO 80220
MLS# 3820332Listed by: LOKATION - New
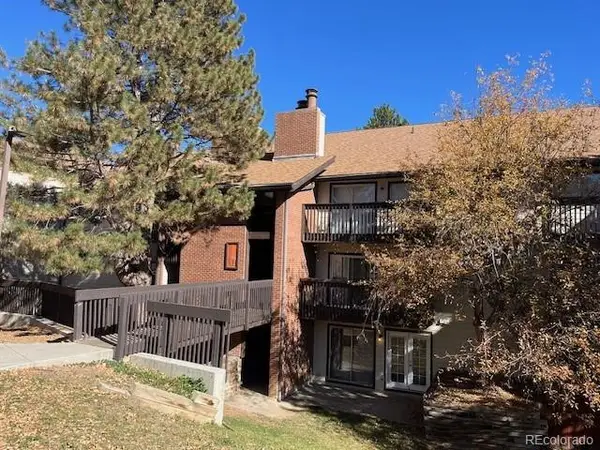 $199,000Active2 beds 2 baths982 sq. ft.
14896 E 2nd #303H, Aurora, CO 80011
MLS# 8622595Listed by: RE/MAX PROFESSIONALS - New
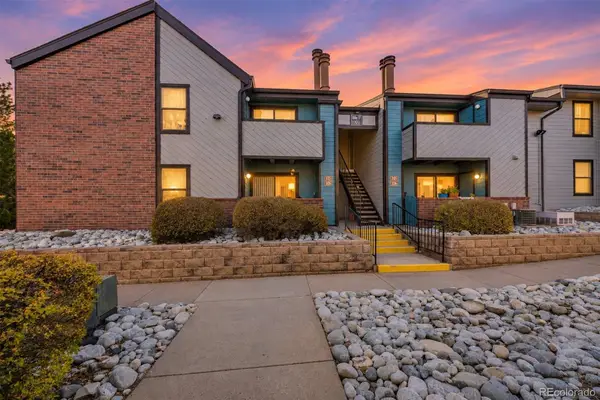 $295,000Active2 beds 2 baths1,125 sq. ft.
12051 E Harvard #205, Aurora, CO 80014
MLS# 2279627Listed by: HOMESMART


Protect your home and budget from life's surprises with an Assurant Home Warranty, backed by a partner that supports you through every step of homeownership. Explore Plans.
© 2023 - 2026 ERA Franchise Systems LLC. All rights reserved. ERA Franchise Systems LLC fully supports the principles of the Fair Housing Act and the Equal Opportunity Act. ERA, ERA Real Estate powered, and their respective logos are registered service marks of ERA Franchise Systems LLC. Each office is independently owned and operated.