
16023 E Eastman Place, Aurora, CO 80013
Local realty services provided by:LUX Real Estate Company ERA Powered
16023 E Eastman Place,Aurora, CO 80013
$499,000
- 4 Beds
- 2 Baths
- - sq. ft.
- Single family
- Coming Soon
Upcoming open houses
- Fri, May 2904:00 pm - 06:00 pm
Listed by: benjamin meyer, cristina meyer
Office: axen realty
MLS#:6518318
Source:ML
Price summary
- Price:$499,000
About this home
Big lot. Two garages. Cul-de-sac. This is the home in Meadowood people wait years to hit the market. Sitting on a flat, massive 1/3-acre lot, this 4-bedroom plus bonus room layout offers incredible potential. Beyond the attached 2-car garage, the backyard features a detached 1-car garage shop perfect for a hot rod, woodworking, or extra storage. Inside, the home has tons of natural light and never-lived-on, brand-new carpet.
Big-ticket updates have already been taken care of with this home, using premium brands. The exterior has Diamond Kote 30-year siding, Pella windows, Waudena doors, and a xeriscaped front yard. Inside, you have a new furnace, newer appliances inlcuded, 2022 solar panels (buyer will assume the financed loan), and upgraded Copalum electrical wiring throughout. With all the expensive mechanicals already done, just bring your own finishing touches to make this great home your own.
If you aren't familiar with the feel of Meadowood, it is a quiet community without an HOA. Best of all, it places you a short drive from outdoor recreation at Cherry Creek Reservoir, a great food scene, and a variety of local entertainment and everyday conveniences nearby.
Showings start Thursday May 28th!...
Contact an agent
Home facts
- Year built:1973
- Listing ID #:6518318
Rooms and interior
- Bedrooms:4
- Total bathrooms:2
- Full bathrooms:2
- Flooring:Carpet, Vinyl
- Kitchen Description:Dishwasher, Double Oven, Microwave, Range, Refrigerator
Heating and cooling
- Cooling:Evaporative Cooling
- Heating:Forced Air
Structure and exterior
- Roof:Composition
- Year built:1973
- Lot Features:Cul-De-Sac, Level, Many Trees, Near Public Transit, Secluded
- Architectural Style:Traditional
- Construction Materials:Brick, Concrete, Frame, Wood Siding
- Exterior Features:Covered, Fire Pit, Front Porch, Patio, Private Yard
- Levels:Tri-Level
Schools
- High school:Rangeview
- Middle school:Columbia
- Elementary school:Dartmouth
Utilities
- Water:Public
- Sewer:Public Sewer
Finances and disclosures
- Price:$499,000
- Tax amount:$3,534 (2025)
Features and amenities
- Laundry features:Dryer, In Unit, Washer
- Amenities:Carbon Monoxide Detector(s), Smoke Detector(s), Video Doorbell
Parking
- Total parking spaces:3
- Parking description:Concrete Driveway, Dry Walled, Insulated Garage
- Garage:Yes
- Garage spaces:3
 Based on information submitted to the MLS GRID as of May 27, 2026 06:06 PM. All data is obtained from various sources and may not have been verified by broker or MLS GRID. Supplied Open House information is subject to change without notice. All information should be independently reviewed and verified for accuracy. Properties may or may not be listed by the office/agent presenting the information.
New listings near 16023 E Eastman Place
- Coming Soon
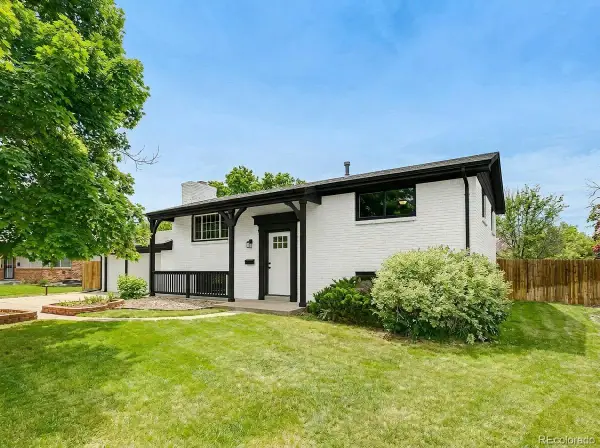 $525,000Coming Soon4 beds 2 baths
12826 E Nevada Circle, Aurora, CO 80012
MLS# 2560859Listed by: EXP REALTY, LLC - New
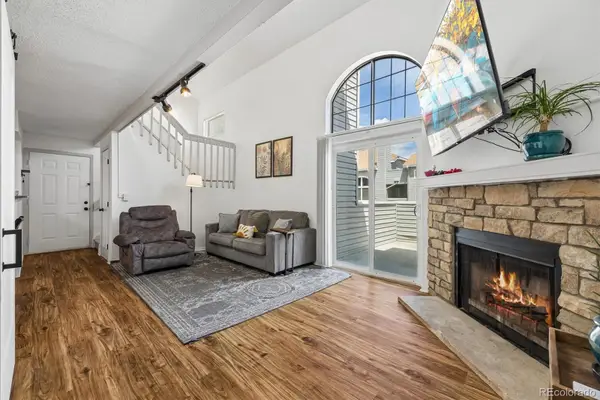 $262,000Active2 beds 2 baths1,224 sq. ft.
18494 E Kepner Place #204, Aurora, CO 80017
MLS# 4645147Listed by: SYMBIO DENVER CORP. - New
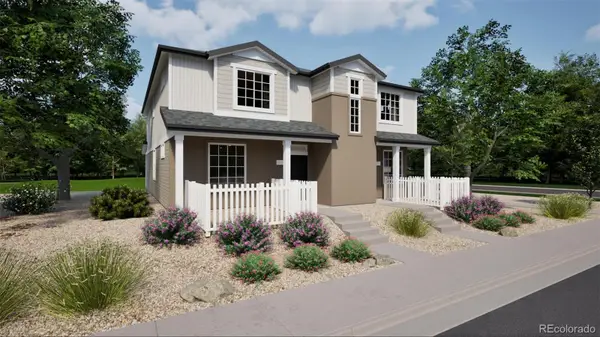 $411,990Active4 beds 3 baths1,587 sq. ft.
22371 E 46th Avenue, Aurora, CO 80019
MLS# 2967175Listed by: OAKWOOD HOMES REAL ESTATE LLC - New
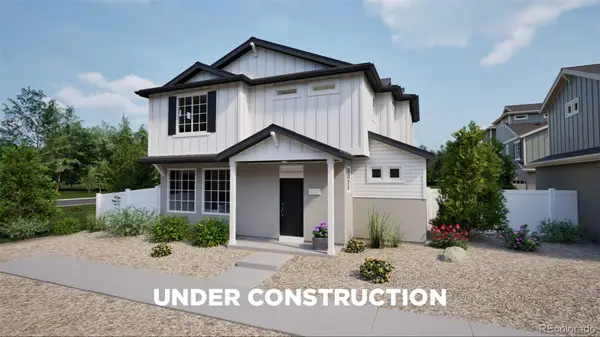 $462,990Active3 beds 3 baths1,464 sq. ft.
3932 N Rome Street, Aurora, CO 80019
MLS# 3739725Listed by: OAKWOOD HOMES REAL ESTATE LLC - New
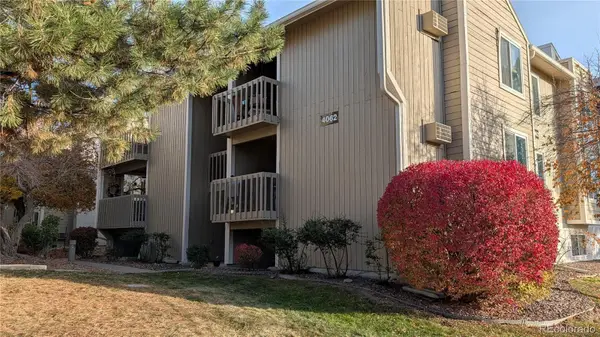 $179,900Active1 beds 1 baths734 sq. ft.
4062 S Atchison Way #101, Aurora, CO 80014
MLS# 4487360Listed by: RE/MAX PROFESSIONALS - New
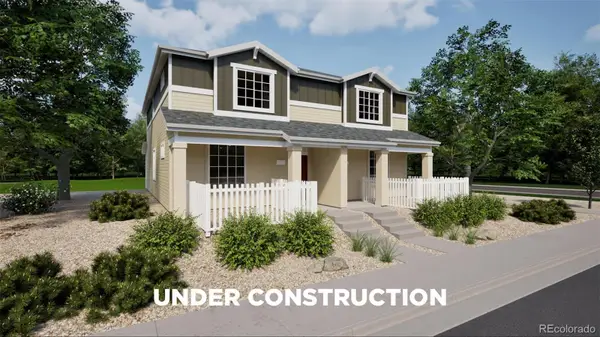 $399,990Active3 beds 3 baths1,448 sq. ft.
22403 E 46th Avenue, Aurora, CO 80019
MLS# 5325083Listed by: OAKWOOD HOMES REAL ESTATE LLC - New
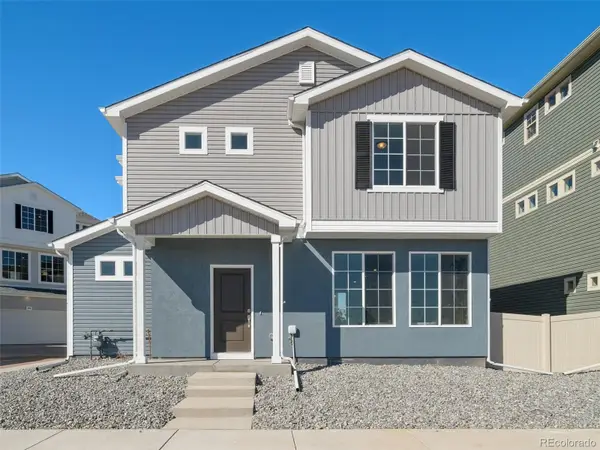 $408,990Active3 beds 3 baths1,464 sq. ft.
3936 N Rome Street, Aurora, CO 80019
MLS# 5378432Listed by: OAKWOOD HOMES REAL ESTATE LLC - New
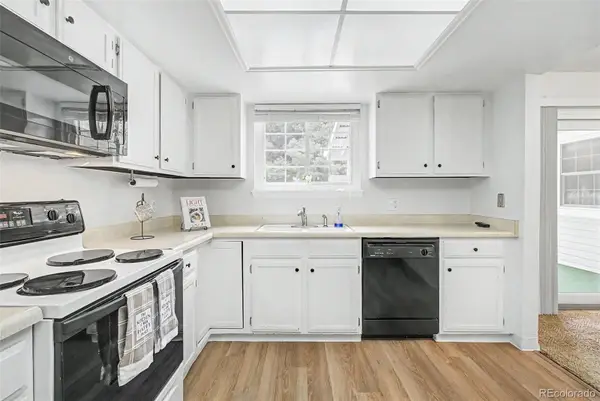 $380,000Active2 beds 2 baths1,176 sq. ft.
14233 E Marina Drive, Aurora, CO 80014
MLS# 7386175Listed by: HEATHER GARDENS BROKERS - New
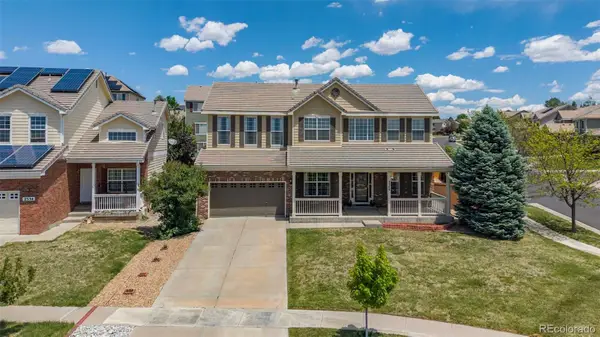 $600,000Active4 beds 4 baths3,718 sq. ft.
2540 S Bahama Way, Aurora, CO 80013
MLS# 4795439Listed by: MB TEAM LASSEN - New
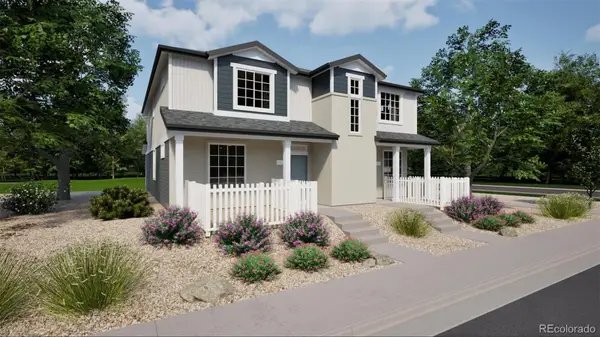 $414,990Active4 beds 3 baths1,587 sq. ft.
22411 E 46th Avenue, Aurora, CO 80019
MLS# 6010002Listed by: OAKWOOD HOMES REAL ESTATE LLC


Protect your home and budget from life's surprises with an Assurant Home Warranty, backed by a partner that supports you through every step of homeownership. Explore Plans.
© 2023 - 2026 ERA Franchise Systems LLC. All rights reserved. ERA Franchise Systems LLC fully supports the principles of the Fair Housing Act and the Equal Opportunity Act. ERA, ERA Real Estate powered, and their respective logos are registered service marks of ERA Franchise Systems LLC. Each office is independently owned and operated.