
16276 E Purdue, Aurora, CO 80013
Local realty services provided by:RONIN Real Estate Professionals ERA Powered
Listed by: thomas spahr
Office: bluebird real estate group
MLS#:9234370
Source:ML
Price summary
- Price:$525,000
- Price per sq. ft.:$220.87
- Monthly HOA dues:$40
About this home
Forget the turkey leftovers...THIS is what you'll want to come home to!
Just in time for Thanksgiving, 16276 E Purdue Place is serving up some serious upgrades! This 3-bedroom, 3-bathroom Mission Viejo home has been refreshed from top to bottom, and unlike your uncle's famous green bean casserole, these updates are guaranteed to impress!
The updated kitchen features beautiful quartz countertops, making it the perfect place to prepare your holiday feast...or at least pretend you cooked everything yourself. Brand-new LVP flooring throughout the main level adds style and durability, while fresh carpeting throughout the rest of the home keeps things comfortable and cozy.
But the real showstopper? The BRAND-NEW five-piece primary bathroom, complete with a Japanese soaking tub! Forget fighting over the last slice of pumpkin pie. After a long day, you'll be fighting over who gets to soak first. It's your own personal spa retreat, minus the appointment and awkward small talk.
A welcoming fireplace sets the scene for chilly Colorado evenings, while the finished basement area offers flexible space for entertaining, hobbies, or escaping the family after Thanksgiving dinner. The attached two-car garage provides plenty of convenience, and the xeriscaped front yard means less time mowing and more time doing literally anything else.
And with Grand Theft Auto VI making headlines, why spend all your time upgrading your virtual home when you can level up in real life? New floors, a gorgeous kitchen, a spa-worthy bathroom, and low-maintenance landscaping; no cheat codes required!
Your next mission? Schedule a showing before someone else unlocks this achievement....
Contact an agent
Home facts
- Year built:1985
- Subdivision & Development:Quincy Creek
- Listing ID #:9234370
Rooms and interior
- Bedrooms:3
- Total bathrooms:3
- Full bathrooms:1
- Flooring:Vinyl
- Kitchen Description:Dishwasher, Disposal, Microwave, Range, Refrigerator
- Basement Description:Crawl Space, Finished, Full
- Living area:2,377 sq. ft.
Heating and cooling
- Cooling:Central Air
- Heating:Forced Air
Structure and exterior
- Roof:Composition
- Year built:1985
- Building area:2,377 sq. ft.
- Lot Features:Level
- Architectural Style:Contemporary
- Construction Materials:Frame
- Exterior Features:Garden, Private Yard
- Levels:Tri-Level
Schools
- High school:Smoky Hill
- Middle school:Laredo
- Elementary school:Mission Viejo
Utilities
- Water:Public
- Sewer:Public Sewer
Finances and disclosures
- Price:$525,000
- Price per sq. ft.:$220.87
- Tax amount:$2,592
Features and amenities
- Laundry features:Dryer, In Unit, Washer
Parking
- Garage spaces:2
 Based on information submitted to the MLS GRID as of November 20, 2026 12:15 PM. All data is obtained from various sources and may not have been verified by broker or MLS GRID. Supplied Open House information is subject to change without notice. All information should be independently reviewed and verified for accuracy. Properties may or may not be listed by the office/agent presenting the information.
New listings near 16276 E Purdue
- Coming Soon
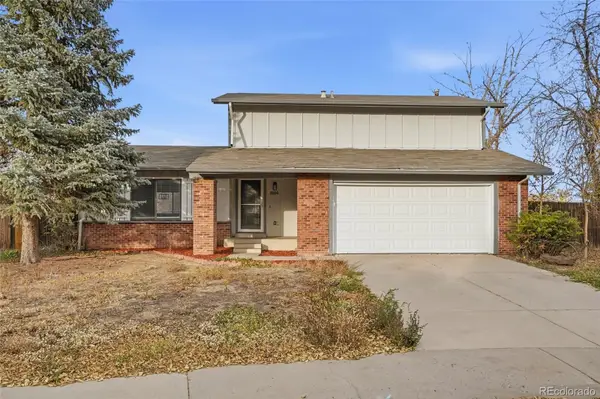 $439,000Coming Soon3 beds 2 baths1,475 sq. ft.
3504 S Jasper, Aurora, CO 80013
MLS# 5253091Listed by: USAJ REALTY - Coming Soon
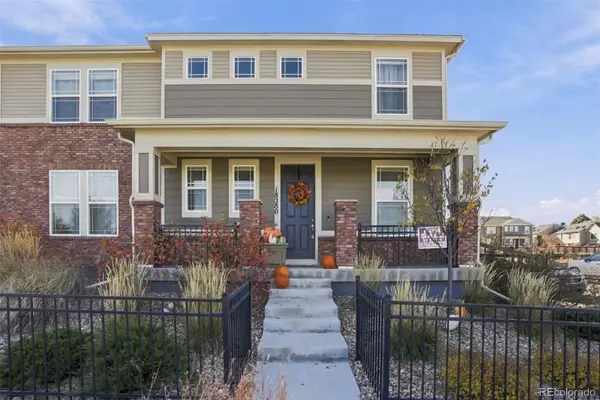 $449,000Coming Soon3 beds 3 baths1,920 sq. ft.
18280 E Mississippi, Aurora, CO 80017
MLS# 8469948Listed by: KFINN PROPERTIES, LLC - Coming Soon
 $530,000Coming Soon6 beds 3 baths3,185 sq. ft.
14861 E Adriatic Place, Aurora, CO 80014
MLS# 5601103Listed by: CONNETT REAL ESTATE - New
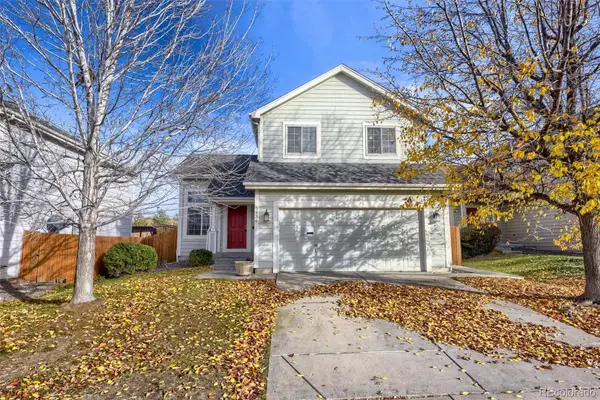 $520,000Active4 beds 4 baths2,079 sq. ft.
5936 S Zante, Aurora, CO 80015
MLS# 5593381Listed by: JASON MITCHELL REAL ESTATE COLORADO, LLC - New
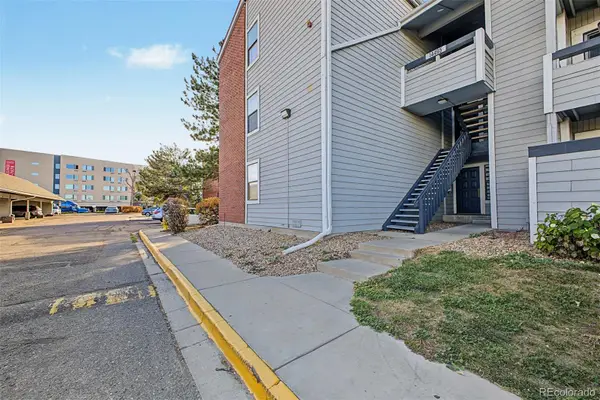 $199,000Active2 beds 2 baths1,000 sq. ft.
14495 E 1st #C7, Aurora, CO 80011
MLS# 7504711Listed by: GREAT WAY REAL ESTATE PROPERTIES LLC - New
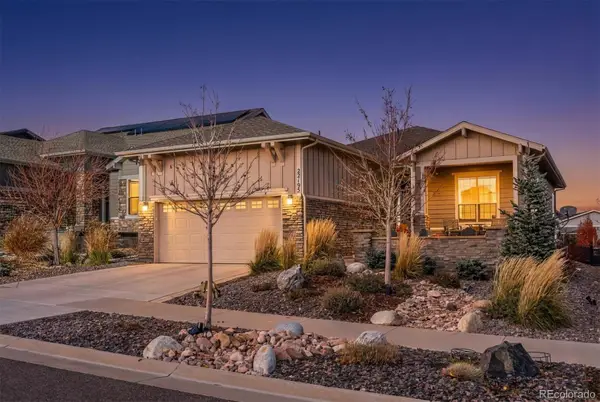 $689,900Active2 beds 2 baths1,732 sq. ft.
22195 E Bailey, Aurora, CO 80016
MLS# 7590240Listed by: RE/MAX PROFESSIONALS - New
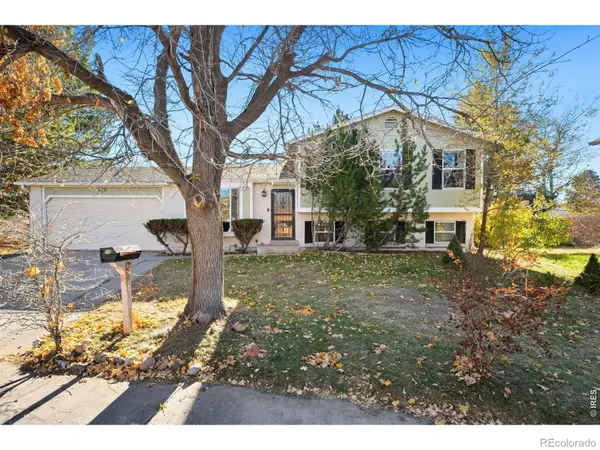 $439,900Active4 beds 2 baths1,764 sq. ft.
1296 S Telluride, Aurora, CO 80017
MLS# IR1072396Listed by: PRESTIGIO REAL ESTATE - New
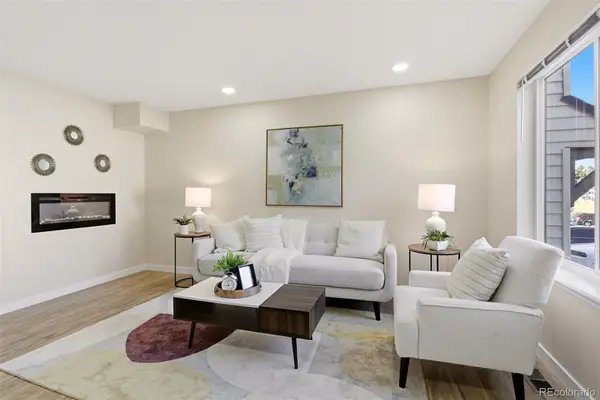 $325,000Active4 beds 3 baths1,470 sq. ft.
17647 E Loyola #F, Aurora, CO 80013
MLS# 1794697Listed by: ALARIS PROPERTIES LLC - New
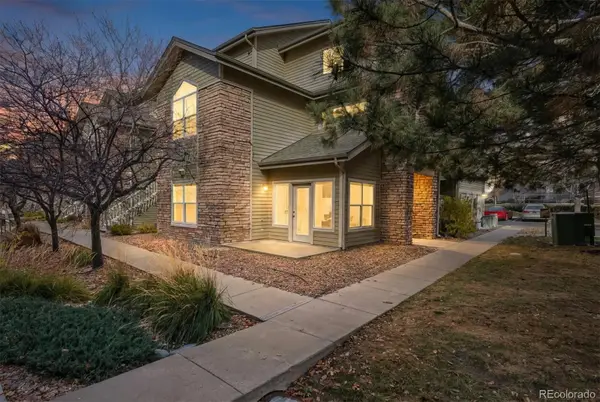 $295,000Active2 beds 2 baths1,096 sq. ft.
18388 E Eldorado #L, Aurora, CO 80013
MLS# 2585717Listed by: RE/MAX LEADERS


Protect your home and budget from life's surprises with an Assurant Home Warranty, backed by a partner that supports you through every step of homeownership. Explore Plans.
© 2023 - 2026 ERA Franchise Systems LLC. All rights reserved. ERA Franchise Systems LLC fully supports the principles of the Fair Housing Act and the Equal Opportunity Act. ERA, ERA Real Estate powered, and their respective logos are registered service marks of ERA Franchise Systems LLC. Each office is independently owned and operated.