
17647 E Loyola #F, Aurora, CO 80013
Local realty services provided by:RONIN Real Estate Professionals ERA Powered
Listed by: jon terry
Office: alaris properties llc.
MLS#:1794697
Source:ML
Price summary
- Price:$325,000
- Price per sq. ft.:$221.09
- Monthly HOA dues:$360
About this home
Welcome home to this beautifully updated 4-bedroom townhome in Aurora. Thoughtfully refreshed throughout, the home features fresh interior paint, new LVP flooring, new appliances, and a remodeled kitchen and bathrooms. The inviting, updated spaces offer a comfortable setting for everyday living, with nothing left to do but move in and make it your own. Enjoy the convenience of nearby shopping, dining, gyms, and grocery, with Summer Valley Shopping Center, Quincy Place, and Valley Plaza just minutes away. Cherry Creek State Park is approximately a 15-minute drive, offering miles of trails, biking, boating, and plenty of opportunities to enjoy Colorado's sunshine. Located within the Cherry Creek School District, this home combines modern updates, convenient amenities, and easy access to outdoor recreation. Listing Broker and Seller make no representation or warranties as to the accuracy of any information provided in the MLS listing including, but not limited to: square footage, bedrooms, bathrooms, lot size, HOA information, parking, taxes or any other data that is provided for informational purposes only. Buyer to verify all information. Agent owner....
Contact an agent
Home facts
- Year built:1982
- Subdivision & Development:Victoria Place
- Listing ID #:1794697
Rooms and interior
- Bedrooms:4
- Total bathrooms:3
- Full bathrooms:1
- Half bathrooms:1
- Flooring:Vinyl
- Kitchen Description:Dishwasher, Disposal, Eat-in Kitchen, Microwave, Oven, Refrigerator
- Basement Description:Bath/Stubbed, Finished, Full
- Living area:1,470 sq. ft.
Heating and cooling
- Cooling:Central Air
- Heating:Forced Air, Natural Gas
Structure and exterior
- Roof:Composition
- Year built:1982
- Building area:1,470 sq. ft.
- Architectural Style:Urban Contemporary
- Construction Materials:Frame
- Exterior Features:Deck, Rain Gutters
- Levels:2 Story
Schools
- High school:Smoky Hill
- Middle school:Horizon
- Elementary school:Cimarron
Utilities
- Water:Public
- Sewer:Public Sewer
Finances and disclosures
- Price:$325,000
- Price per sq. ft.:$221.09
- Tax amount:$1,703
Features and amenities
- Laundry features:In Unit
- Amenities:Double Pane Windows, Gas Water Heater, Window Coverings
 Based on information submitted to the MLS GRID as of November 20, 2026 12:44 AM. All data is obtained from various sources and may not have been verified by broker or MLS GRID. Supplied Open House information is subject to change without notice. All information should be independently reviewed and verified for accuracy. Properties may or may not be listed by the office/agent presenting the information.
New listings near 17647 E Loyola #F
- Coming Soon
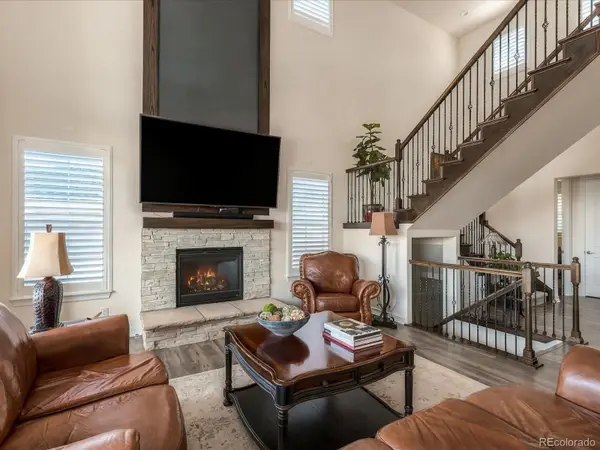 $1,025,000Coming Soon4 beds 4 baths5,634 sq. ft.
27730 E Lakeview, Aurora, CO 80016
MLS# 4963869Listed by: KELLER WILLIAMS DTC - Coming Soon
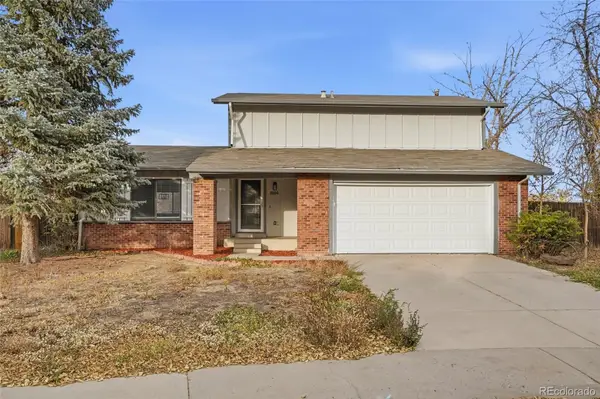 $439,000Coming Soon3 beds 2 baths1,475 sq. ft.
3504 S Jasper, Aurora, CO 80013
MLS# 5253091Listed by: USAJ REALTY - Coming Soon
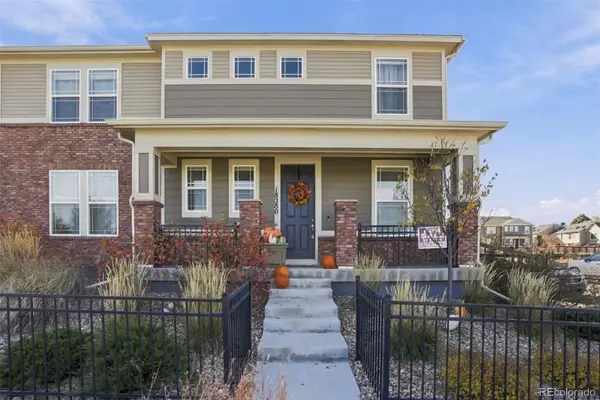 $449,000Coming Soon3 beds 3 baths1,920 sq. ft.
18280 E Mississippi, Aurora, CO 80017
MLS# 8469948Listed by: KFINN PROPERTIES, LLC - Coming Soon
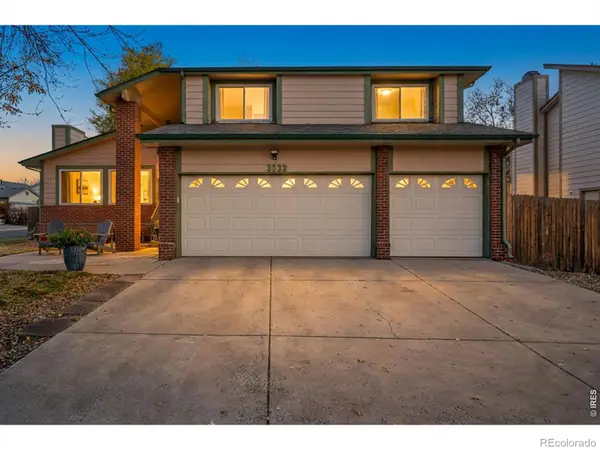 $635,000Coming Soon4 beds 3 baths3,268 sq. ft.
3833 S Joplin, Aurora, CO 80013
MLS# IR1072393Listed by: PRESTIGIO REAL ESTATE - Coming Soon
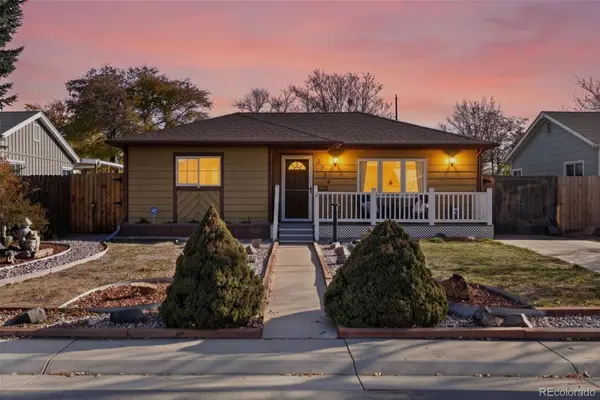 $380,000Coming Soon2 beds 1 baths822 sq. ft.
2256 Macon, Aurora, CO 80010
MLS# 4979303Listed by: 8Z REAL ESTATE - Coming Soon
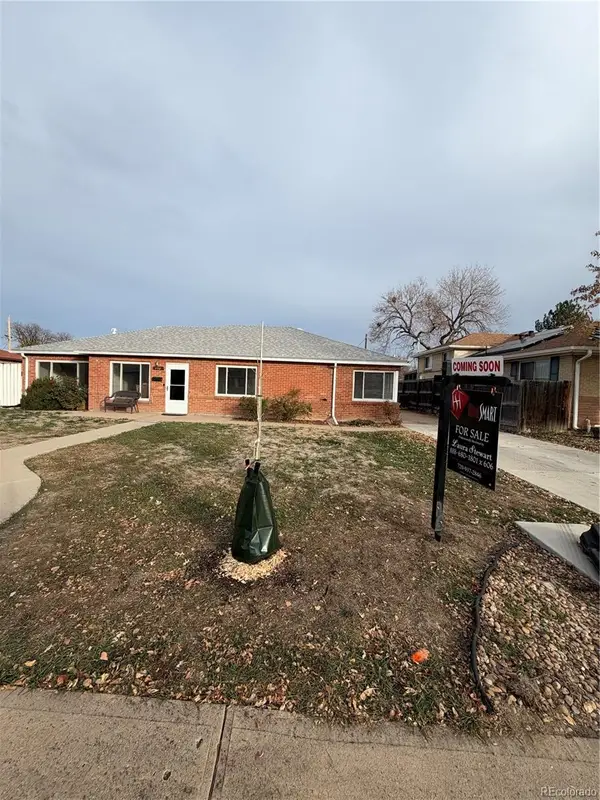 $390,000Coming Soon3 beds 2 baths1,621 sq. ft.
850 Quari, Aurora, CO 80011
MLS# 2369122Listed by: HOMESMART - Coming Soon
 $530,000Coming Soon6 beds 3 baths3,185 sq. ft.
14861 E Adriatic Place, Aurora, CO 80014
MLS# 5601103Listed by: CONNETT REAL ESTATE - New
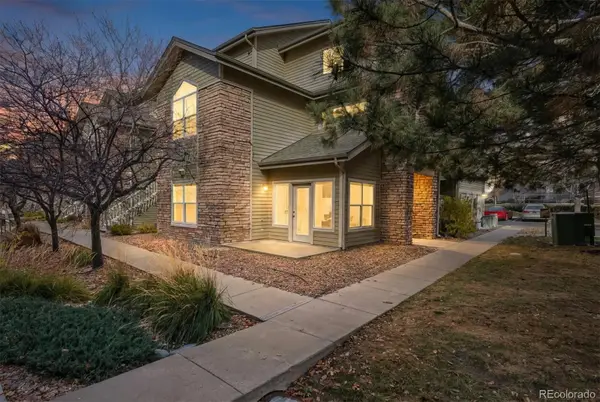 $295,000Active2 beds 2 baths1,096 sq. ft.
18388 E Eldorado #L, Aurora, CO 80013
MLS# 2585717Listed by: RE/MAX LEADERS - New
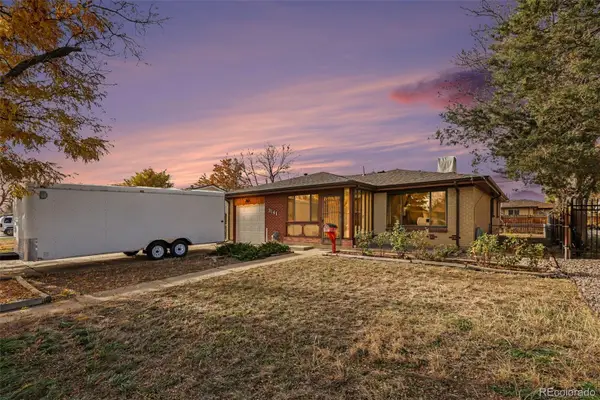 $435,000Active5 beds 2 baths2,200 sq. ft.
3141 Wheeling, Aurora, CO 80011
MLS# 3820231Listed by: YOUR CASTLE REALTY LLC


Protect your home and budget from life's surprises with an Assurant Home Warranty, backed by a partner that supports you through every step of homeownership. Explore Plans.
© 2023 - 2026 ERA Franchise Systems LLC. All rights reserved. ERA Franchise Systems LLC fully supports the principles of the Fair Housing Act and the Equal Opportunity Act. ERA, ERA Real Estate powered, and their respective logos are registered service marks of ERA Franchise Systems LLC. Each office is independently owned and operated.