
16707 E Crestline Lane, Aurora, CO 80015
Local realty services provided by:LUX Real Estate Company ERA Powered
16707 E Crestline Lane,Aurora, CO 80015
$820,000
- 5 Beds
- 4 Baths
- - sq. ft.
- Single family
- Coming Soon
Listed by: sallynn duran
Office: keller williams realty downtown llc.
MLS#:9315165
Source:ML
Price summary
- Price:$820,000
- Monthly HOA dues:$140
About this home
Don't miss this rare opportunity to personalize your dream home! This soon to be beautifully renovated 5-bedroom, 4-bathroom home offers the unique chance to select your own finishes before completion and make it truly your own. Situated on a desirable corner lot in the highly sought-after Piney Creek community, this home features a finished basement, a 2-car garage, and an extensive list of brand-new upgrades. Enjoy all-new cabinetry, countertops, luxury vinyl plank flooring, lighting fixtures, ceiling fans, appliances, interior finishes, and more. With the major renovations already underway, you'll have the exciting opportunity to add your personal style while enjoying the peace of mind that comes with a like-new home. Don't wait—opportunities like this are rare! Some photos have been virtually staged and digitally enhanced to illustrate the property's potential and possible finished appearance. These images are for visualization purposes only, and actual finishes, materials, and features may differ....
Contact an agent
Home facts
- Year built:1983
- Listing ID #:9315165
Rooms and interior
- Bedrooms:5
- Total bathrooms:4
- Full bathrooms:2
- Half bathrooms:1
- Flooring:Tile, Vinyl
- Bathrooms Description:Five Piece Bath
- Kitchen Description:Dishwasher, Disposal, Eat-in Kitchen, Kitchen Island, Microwave, Oven, Refrigerator, Self Cleaning Oven
- Basement:Yes
- Basement Description:Finished
Heating and cooling
- Cooling:Central Air
- Heating:Forced Air
- Central air:Yes
Structure and exterior
- Roof:Composition, Shingle
- Year built:1983
- Lot Features:Corner, Landscaped, Sprinklers In Front, Sprinklers In Rear
- Architectural Style:Traditional
- Construction Materials:Brick, Vinyl Siding
- Exterior Features:Patio
- Levels:2 Story
Schools
- High school:Smoky Hill
- Middle school:Laredo
- Elementary school:Indian Ridge
Utilities
- Sewer:Public Sewer
Finances and disclosures
- Price:$820,000
- Tax amount:$3,826 (2025)
Features and amenities
- Laundry features:Dryer, In Unit, Washer
- Amenities:Bay Window(s), Carbon Monoxide Detector(s), Smoke Detector(s)
Parking
- Total parking spaces:2
- Parking description:Concrete Driveway
- Garage:Yes
- Garage spaces:2
 Based on information submitted to the MLS GRID as of July 15, 2026 05:11 PM. All data is obtained from various sources and may not have been verified by broker or MLS GRID. Supplied Open House information is subject to change without notice. All information should be independently reviewed and verified for accuracy. Properties may or may not be listed by the office/agent presenting the information.
New listings near 16707 E Crestline Lane
- New
 $465,000Active3 beds 3 baths1,680 sq. ft.
18292 E Kansas Place, Aurora, CO 80017
MLS# 4374313Listed by: HOMESMART - New
 $520,000Active3 beds 3 baths2,114 sq. ft.
19130 E Ithaca Drive, Aurora, CO 80013
MLS# 5081203Listed by: RE/MAX ALLIANCE - New
 $295,000Active2 beds 3 baths2,154 sq. ft.
15361 E Louisiana Avenue, Aurora, CO 80017
MLS# 5897511Listed by: KELLER WILLIAMS REALTY DOWNTOWN LLC - New
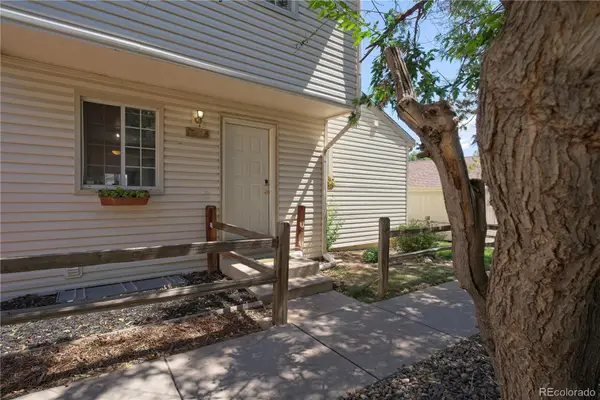 $364,900Active5 beds 2 baths1,376 sq. ft.
4242 S Mobile Circle #A, Aurora, CO 80013
MLS# 2146173Listed by: ORCHARD BROKERAGE LLC - Coming Soon
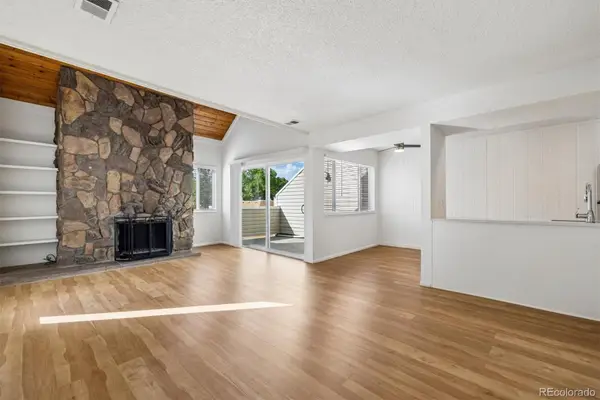 $234,900Coming Soon1 beds 1 baths
13651 E Yale Avenue #D, Aurora, CO 80014
MLS# 3762528Listed by: RE/MAX NORTHWEST INC - New
 $600,000Active3 beds 3 baths3,677 sq. ft.
4790 S Catawba Street, Aurora, CO 80016
MLS# 4426368Listed by: RE/MAX SYNERGY - New
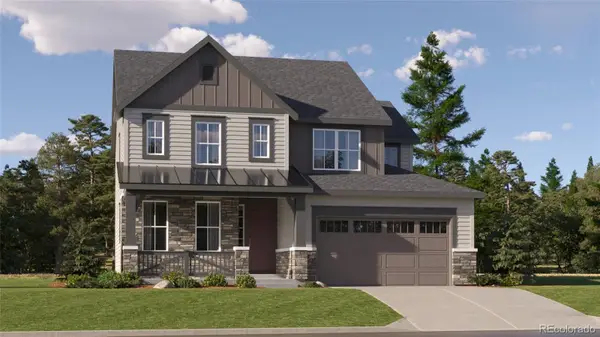 $626,400Active3 beds 4 baths2,578 sq. ft.
24611 E Baltic Place, Aurora, CO 80018
MLS# 6870124Listed by: RE/MAX PROFESSIONALS - New
 $468,650Active3 beds 3 baths1,286 sq. ft.
11137 E 25th Avenue, Aurora, CO 80010
MLS# 7009530Listed by: DUBROVA AND ASSOCIATE LLC - New
 $584,950Active3 beds 3 baths2,248 sq. ft.
24776 E 41st Avenue, Aurora, CO 80019
MLS# 7240871Listed by: RICHMOND REALTY INC - New
 $599,900Active4 beds 4 baths3,002 sq. ft.
6096 S Shawnee Street, Aurora, CO 80015
MLS# 2692214Listed by: JENNIFER PREMAC, INDIVIDUAL PROPRIETOR


Protect your home and budget from life's surprises with an Assurant Home Warranty, backed by a partner that supports you through every step of homeownership. Explore Plans.
© 2023 - 2026 ERA Franchise Systems LLC. All rights reserved. ERA Franchise Systems LLC fully supports the principles of the Fair Housing Act and the Equal Opportunity Act. ERA, ERA Real Estate powered, and their respective logos are registered service marks of ERA Franchise Systems LLC. Each office is independently owned and operated.