
18292 E Kansas Place, Aurora, CO 80017
Local realty services provided by:RONIN Real Estate Professionals ERA Powered
18292 E Kansas Place,Aurora, CO 80017
$465,000
- 3 Beds
- 3 Baths
- 1,680 sq. ft.
- Townhouse
- Active
Listed by: loan hau
Office: homesmart
MLS#:4374313
Source:ML
Price summary
- Price:$465,000
- Price per sq. ft.:$276.79
- Monthly HOA dues:$135
About this home
OPEN HOUSE 07/18 & 07/19 from noon - 2PM. Better than new, turnkey townhome with a low HOA, oversized 2-car garage, and designer upgrades throughout! This energy-efficient home features an open-concept floor plan filled with natural light, a spacious center-island kitchen with stainless steel appliances, abundant cabinetry, and seamless flow into the dining and living areas. Step outside from the kitchen to the patio—perfect for grilling, relaxing, or entertaining. The convenient main-floor laundry room is located just off the garage. Custom upgrades include a wood slat accent TV wall, a built-in dry bar with open shelving, cabinet storage, and dual beverage/wine refrigerators, plus automated roller shades throughout the main level. Upstairs, a versatile loft is ideal for a home office, study area, or reading nook, along with two spacious secondary bedrooms, a full bath, and an expansive primary suite featuring a walk-in closet and private ensuite with dual sinks and a walk-in shower. Built with energy-efficient construction, the home includes UV-blocking windows, water-saving features, advanced climate-sealed building techniques, and energy-saving solar panels. Enjoy a neighborhood playground just steps away. Conveniently located near Buckley Space Force Base with easy access to E-470, I-225, DIA, shopping, dining, parks, and golf....
Contact an agent
Home facts
- Year built:2020
- Listing ID #:4374313
Rooms and interior
- Bedrooms:3
- Total bathrooms:3
- Full bathrooms:2
- Half bathrooms:1
- Flooring:Vinyl
- Kitchen Description:Dishwasher, Disposal, Eat-in Kitchen, Kitchen Island, Microwave, Oven, Pantry, Range, Refrigerator
- Living area:1,680 sq. ft.
Heating and cooling
- Cooling:Central Air
- Heating:Forced Air
- Central air:Yes
Structure and exterior
- Roof:Composition
- Year built:2020
- Building area:1,680 sq. ft.
- Lot area:0.05 Acres
- Lot Features:Landscaped
- Architectural Style:Urban Contemporary
- Construction Materials:Brick, Wood Siding
- Exterior Features:Covered, Front Porch, Private Yard, Rain Gutters
- Levels:2 Story
Schools
- High school:Rangeview
- Middle school:Mrachek
- Elementary school:Arkansas
Utilities
- Water:Public
- Sewer:Public Sewer
Finances and disclosures
- Price:$465,000
- Price per sq. ft.:$276.79
- Tax amount:$4,925 (2021)
Features and amenities
- Laundry features:Dryer, In Unit, Washer
- Amenities:Carbon Monoxide Detector(s), Double Pane Windows, Smoke Detector(s), Tankless Water Heater, Video Doorbell
Parking
- Total parking spaces:2
- Parking description:Concrete Driveway
- Garage:Yes
- Garage spaces:2
 Based on information submitted to the MLS GRID as of July 16, 2026 07:51 PM. All data is obtained from various sources and may not have been verified by broker or MLS GRID. Supplied Open House information is subject to change without notice. All information should be independently reviewed and verified for accuracy. Properties may or may not be listed by the office/agent presenting the information.
New listings near 18292 E Kansas Place
- New
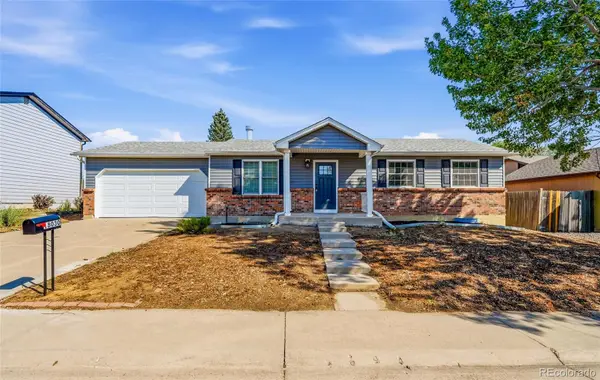 $539,900Active5 beds 3 baths2,196 sq. ft.
18030 E Oxford Drive, Aurora, CO 80013
MLS# 2945348Listed by: SPURLOCK HOMES - New
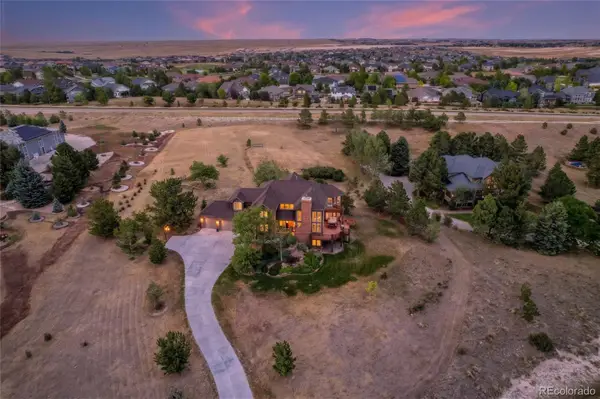 $1,350,000Active4 beds 4 baths5,223 sq. ft.
26384 E Otero Drive, Aurora, CO 80016
MLS# 4097398Listed by: EXP REALTY, LLC - New
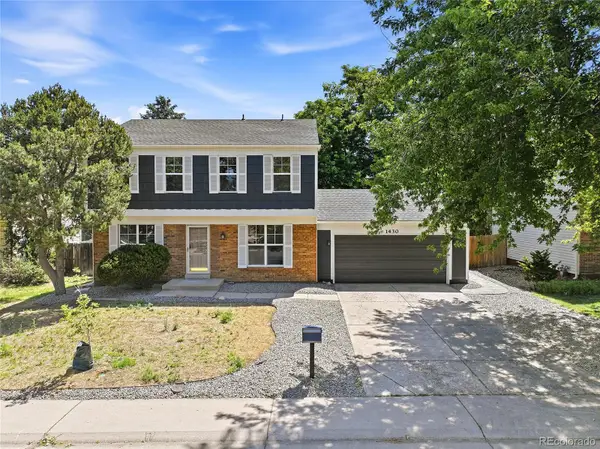 $500,000Active3 beds 4 baths2,580 sq. ft.
1430 S Vaughn Circle, Aurora, CO 80012
MLS# 5136527Listed by: EXIT REALTY DTC, CHERRY CREEK, PIKES PEAK. - New
 $549,950Active3 beds 2 baths1,806 sq. ft.
3922 N Haleyville Street, Aurora, CO 80019
MLS# 5298952Listed by: RICHMOND REALTY INC - New
 $599,950Active3 beds 3 baths1,996 sq. ft.
3932 N Haleyville Street, Aurora, CO 80019
MLS# 5354212Listed by: RICHMOND REALTY INC - New
 $450,000Active4 beds 3 baths2,490 sq. ft.
12182 E Amherst Circle, Aurora, CO 80014
MLS# 5863368Listed by: RE/MAX PROFESSIONALS - Coming Soon
 $589,000Coming Soon4 beds 3 baths
21878 E Powers Drive, Aurora, CO 80015
MLS# 5931173Listed by: RESIDENT REALTY SOUTH METRO - New
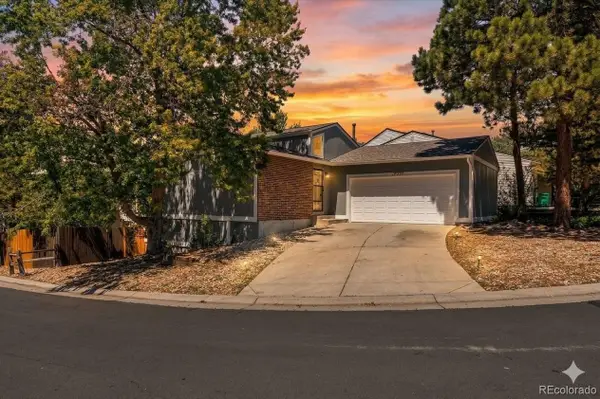 $465,000Active3 beds 3 baths2,132 sq. ft.
18956 E Mercer Drive, Aurora, CO 80013
MLS# 7885469Listed by: BROKERS GUILD HOMES - New
 $510,000Active3 beds 2 baths2,900 sq. ft.
25293 E 5th Avenue, Aurora, CO 80018
MLS# 8064162Listed by: HOMESMART - New
 $375,000Active2 beds 3 baths1,534 sq. ft.
1509 S Florence Court #215, Aurora, CO 80247
MLS# 8773448Listed by: KELLER WILLIAMS REALTY URBAN ELITE


Protect your home and budget from life's surprises with an Assurant Home Warranty, backed by a partner that supports you through every step of homeownership. Explore Plans.
© 2023 - 2026 ERA Franchise Systems LLC. All rights reserved. ERA Franchise Systems LLC fully supports the principles of the Fair Housing Act and the Equal Opportunity Act. ERA, ERA Real Estate powered, and their respective logos are registered service marks of ERA Franchise Systems LLC. Each office is independently owned and operated.