
16923 E Whitaker #L, Aurora, CO 80015
Local realty services provided by:ERA Teamwork Realty
16923 E Whitaker #L,Aurora, CO 80015
$299,999
- 2 Beds
- 2 Baths
- 992 sq. ft.
- Single family
- Active
Listed by: quaid vincent
Office: madison & company properties
MLS#:2747908
Source:ML
Price summary
- Price:$299,999
- Price per sq. ft.:$302.42
- Monthly HOA dues:$330
About this home
Welcome home to this fully remodeled condo at 16923 E Whitaker Dr #L! Renovated top to bottom, everything here is brand new and completely move-in ready. Enjoy fresh finishes throughout, an updated kitchen and bath, new flooring, and a clean, modern feel from the moment you walk in. Conveniently located in Aurora with easy access to shopping, dining, parks, and major commuter routes. Nothing to do but unpack. Schedule your showing today!
Contact an agent
Home facts
- Year built:1983
- Subdivision & Development:Discovery At Smoky Hill Condos Bldgs 1 Thru 16
- Listing ID #:2747908
Rooms and interior
- Bedrooms:2
- Total bathrooms:2
- Full bathrooms:1
- Half bathrooms:1
- Kitchen Description:Convection Oven, Dishwasher, Disposal, Microwave, Oven, Refrigerator
- Living area:992 sq. ft.
Heating and cooling
- Cooling:Central Air
- Heating:Forced Air
Structure and exterior
- Roof:Composition
- Year built:1983
- Building area:992 sq. ft.
- Construction Materials:Concrete, Frame, Vinyl Siding, Wood Siding
- Levels:2 Story
Schools
- High school:Grandview
- Middle school:Falcon Creek
- Elementary school:Meadow Point
Utilities
- Water:Public
- Sewer:Public Sewer
Finances and disclosures
- Price:$299,999
- Price per sq. ft.:$302.42
- Tax amount:$1,102
Features and amenities
- Laundry features:Dryer, Washer
 Based on information submitted to the MLS GRID as of November 21, 2026 12:01 AM. All data is obtained from various sources and may not have been verified by broker or MLS GRID. Supplied Open House information is subject to change without notice. All information should be independently reviewed and verified for accuracy. Properties may or may not be listed by the office/agent presenting the information. ML Member Broker: Carson Om
New listings near 16923 E Whitaker #L
- Coming Soon
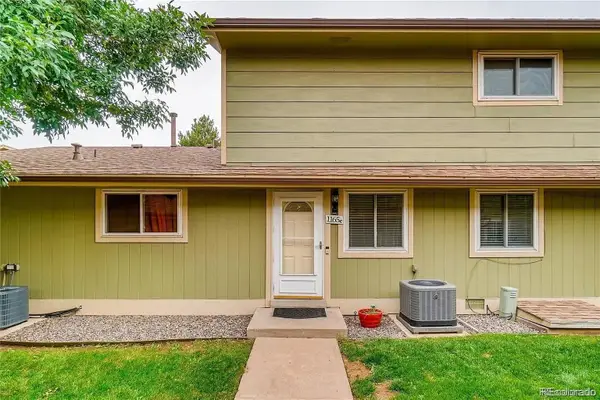 $240,000Coming Soon2 beds 2 baths968 sq. ft.
1165 S Fairplay #C, Aurora, CO 80012
MLS# 1817995Listed by: MEGASTAR REALTY - Coming Soon
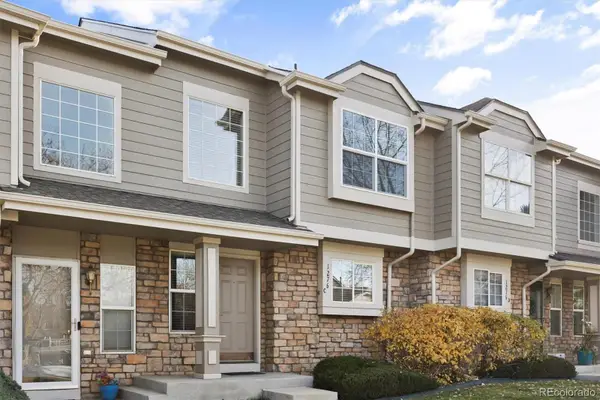 $300,000Coming Soon2 beds 2 baths1,120 sq. ft.
1276 S Zeno #C, Aurora, CO 80017
MLS# 4526858Listed by: BROKERS GUILD REAL ESTATE - Coming Soon
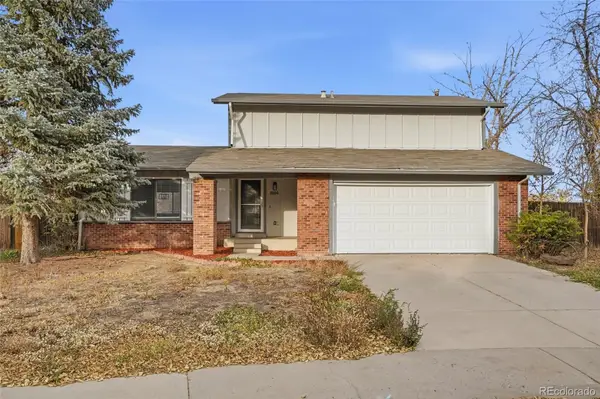 $439,000Coming Soon3 beds 2 baths1,475 sq. ft.
3504 S Jasper, Aurora, CO 80013
MLS# 5253091Listed by: USAJ REALTY - Coming Soon
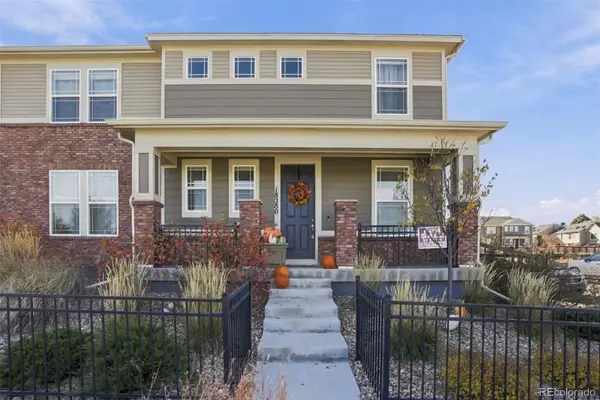 $449,000Coming Soon3 beds 3 baths1,920 sq. ft.
18280 E Mississippi, Aurora, CO 80017
MLS# 8469948Listed by: KFINN PROPERTIES, LLC - Coming Soon
 $530,000Coming Soon6 beds 3 baths3,185 sq. ft.
14861 E Adriatic Place, Aurora, CO 80014
MLS# 5601103Listed by: CONNETT REAL ESTATE - New
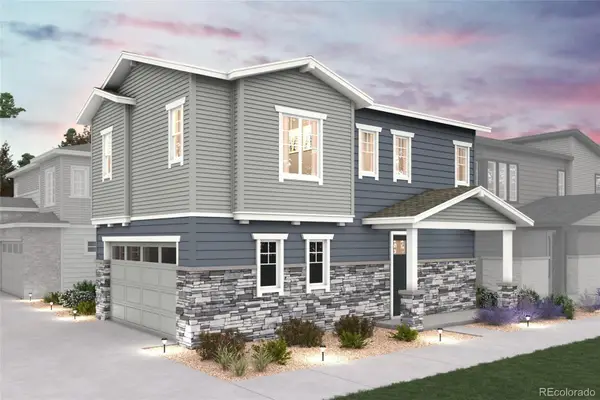 $399,990Active3 beds 3 baths1,305 sq. ft.
5747 N Indigo Rose, Aurora, CO 80019
MLS# 2648986Listed by: LANDMARK RESIDENTIAL BROKERAGE - New
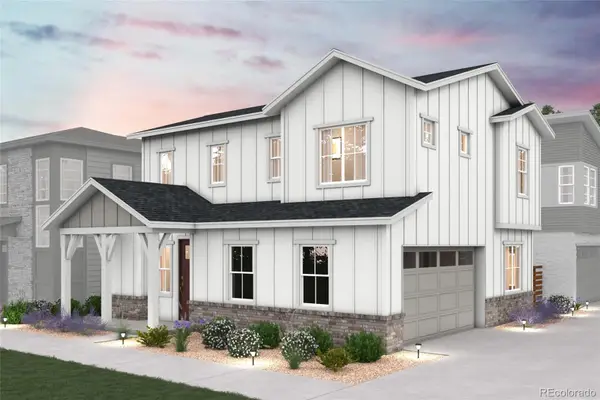 $424,990Active3 beds 3 baths1,410 sq. ft.
5737 N Indigo Rose, Aurora, CO 80019
MLS# 6095716Listed by: LANDMARK RESIDENTIAL BROKERAGE - New
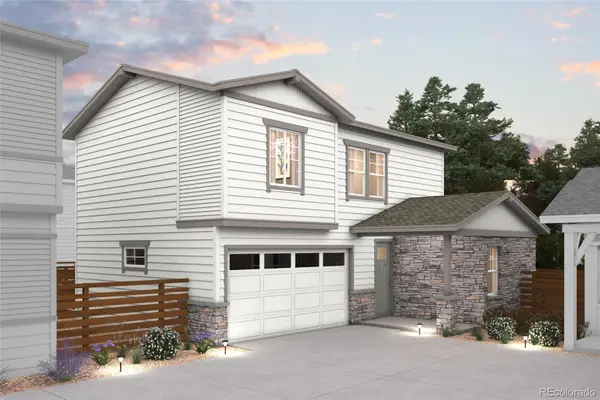 $459,990Active3 beds 3 baths1,581 sq. ft.
5735 N Indigo Rose, Aurora, CO 80019
MLS# 6521516Listed by: LANDMARK RESIDENTIAL BROKERAGE - New
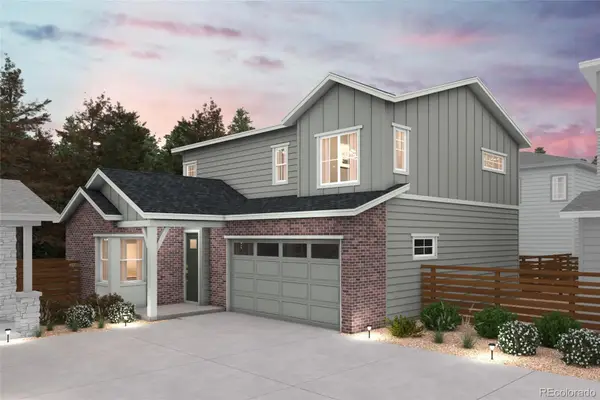 $449,990Active3 beds 3 baths1,772 sq. ft.
5745 N Indigo Rose, Aurora, CO 80019
MLS# 9006502Listed by: LANDMARK RESIDENTIAL BROKERAGE - New
 $409,990Active3 beds 3 baths1,537 sq. ft.
20345 E 57th, Aurora, CO 80019
MLS# 1995363Listed by: LANDMARK RESIDENTIAL BROKERAGE


Protect your home and budget from life's surprises with an Assurant Home Warranty, backed by a partner that supports you through every step of homeownership. Explore Plans.
© 2023 - 2026 ERA Franchise Systems LLC. All rights reserved. ERA Franchise Systems LLC fully supports the principles of the Fair Housing Act and the Equal Opportunity Act. ERA, ERA Real Estate powered, and their respective logos are registered service marks of ERA Franchise Systems LLC. Each office is independently owned and operated.