
18097 E Asbury Drive, Aurora, CO 80013
Local realty services provided by:ERA Teamwork Realty
18097 E Asbury Drive,Aurora, CO 80013
$465,000
- 3 Beds
- 2 Baths
- 1,976 sq. ft.
- Single family
- Active
Listed by: kris rogers
Office: keller williams preferred realty
MLS#:7561745
Source:ML
Price summary
- Price:$465,000
- Price per sq. ft.:$235.32
About this home
Welcome to a home that has been loved, improved, and carefully maintained. This warm and inviting ranch offers the kind of comfortable layout that makes daily life feel easy, while providing the flexibility to grow, gather, work, and unwind.
Step inside to a bright, open main living area where a large bay window fills the room with natural light. The living room flows into the dining area and kitchen, creating a welcoming setting for evenings at home, shared meals, and time spent with friends. The kitchen offers generous storage and plenty of room to prepare everything from a quick dinner to a meal for the people who matter most.
The primary bedroom feels peaceful and inviting, with a large window bringing in abundant natural light. A second bedroom and full bathroom complete the main level, keeping everyday living comfortably within reach.
Downstairs, the home continues to unfold with a spacious second living area centered around a wood-burning fireplace. Host a movie night, create a media room, or enjoy a separate place to relax. This level also includes an additional bedroom with a window and closet, a bathroom, laundry area, and a large bonus room ready to serve as a home gym, hobby space, or valuable storage.
Outside, the backyard feels like a retreat of its own. Mature trees, established garden beds, a beautifully maintained lawn, irrigation, and a privacy fence create a peaceful setting with room to breathe. The covered patio invites slow mornings, summer dinners, and evenings spent outdoors, while the storage shed keeps tools and seasonal items organized.
A 2026 roof, upgraded windows, an attached one-car garage, and an oversized driveway add everyday convenience and peace of mind. With no HOA and a well-sized lot, this home offers added freedom to enjoy the property your way. Located near Rangeview High School, shopping, dining, Buckley Space Force Base, and convenient access to E-470, it places daily destinations within easy reach....
Contact an agent
Home facts
- Year built:1981
- Subdivision & Development:Aurora Knolls
- Listing ID #:7561745
Rooms and interior
- Bedrooms:3
- Total bathrooms:2
- Full bathrooms:1
- Flooring:Carpet, Tile
- Kitchen Description:Dishwasher, Disposal, Eat-in Kitchen, Microwave, Oven, Pantry
- Basement:Yes
- Basement Description:Full
- Living area:1,976 sq. ft.
Heating and cooling
- Cooling:Central Air
- Heating:Forced Air
- Central air:Yes
Structure and exterior
- Roof:Composition
- Year built:1981
- Building area:1,976 sq. ft.
- Lot area:0.17 Acres
- Lot Features:Landscaped, Level, Many Trees, Master Planned, Near Public Transit
- Construction Materials:Brick, Frame, Wood Siding
- Exterior Features:Covered, Front Porch, Garden, Lighting, Patio, Private Yard, Rain Gutters
- Foundation Description:Slab
- Levels:1 Story
Schools
- High school:Rangeview
- Middle school:Mrachek
- Elementary school:Vassar
Utilities
- Water:Public
- Sewer:Public Sewer
Finances and disclosures
- Price:$465,000
- Price per sq. ft.:$235.32
- Tax amount:$3,019 (2025)
Features and amenities
- Laundry features:Dryer, In Unit, Washer
Parking
- Total parking spaces:1
- Parking description:Concrete Driveway
- Garage:Yes
- Garage spaces:1
 Based on information submitted to the MLS GRID as of August 2, 2026 02:13 PM. All data is obtained from various sources and may not have been verified by broker or MLS GRID. Supplied Open House information is subject to change without notice. All information should be independently reviewed and verified for accuracy. Properties may or may not be listed by the office/agent presenting the information.
New listings near 18097 E Asbury Drive
- New
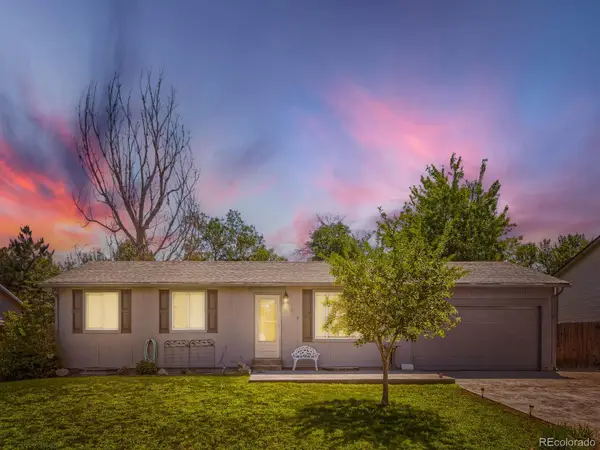 $465,000Active5 beds 2 baths2,025 sq. ft.
3176 S Idalia Street, Aurora, CO 80013
MLS# 7075889Listed by: ICONIC COLORADO PROPERTIES, LLC - Coming Soon
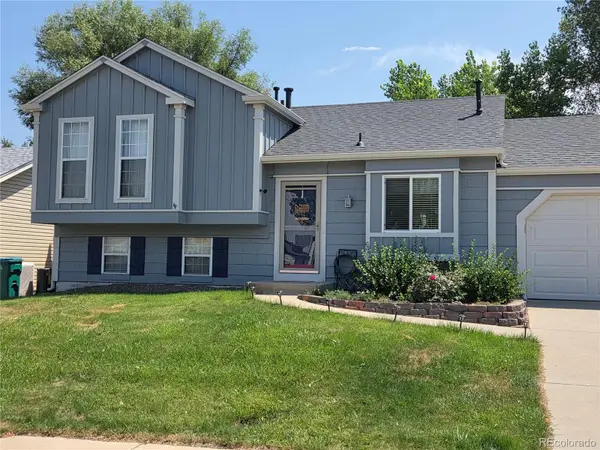 $465,000Coming Soon3 beds 2 baths
21288 E Powers Place, Aurora, CO 80015
MLS# 7942436Listed by: YOUR CASTLE REAL ESTATE INC - New
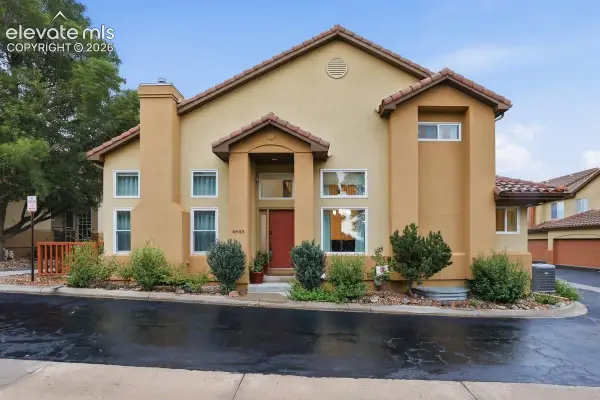 $635,000Active3 beds 4 baths2,584 sq. ft.
4643 S Abilene Circle, Aurora, CO 80015
MLS# 7154062Listed by: PINK REALTY INC - Coming Soon
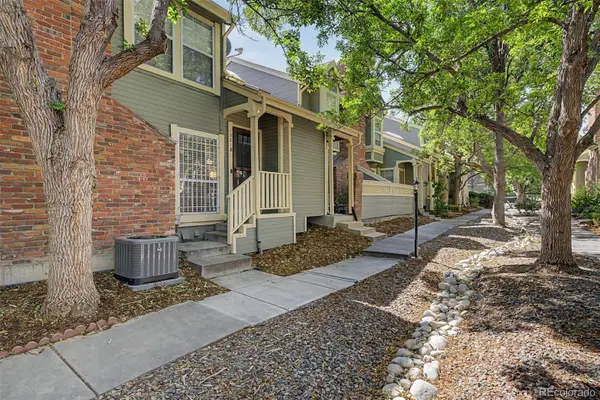 $349,900Coming Soon3 beds 2 baths
1981 S Hannibal Court #B, Aurora, CO 80013
MLS# 6598036Listed by: ENGEL & VOLKERS DENVER - New
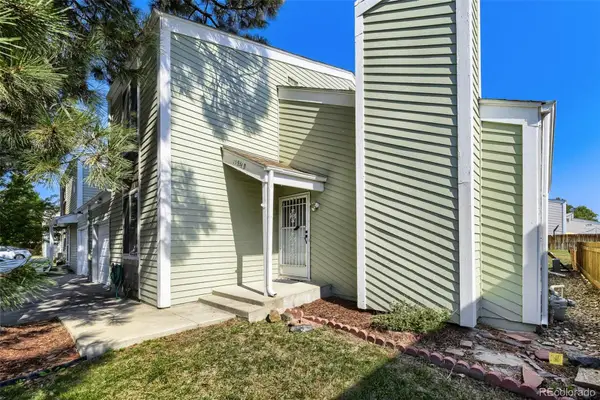 $360,000Active3 beds 3 baths1,344 sq. ft.
15934 E Rice Place #B, Aurora, CO 80015
MLS# 7923873Listed by: YOUR CASTLE REAL ESTATE INC - New
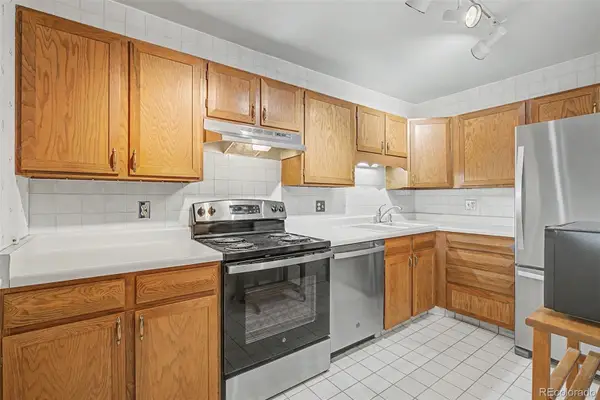 $222,500Active2 beds 2 baths1,200 sq. ft.
13635 E Bates Avenue #403, Aurora, CO 80014
MLS# 4165612Listed by: HEATHER GARDENS BROKERS - New
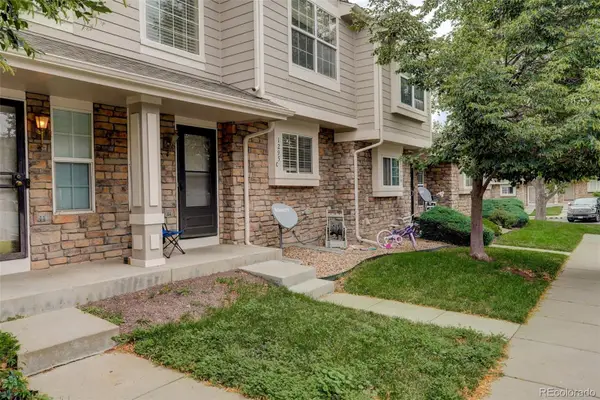 $299,900Active2 beds 3 baths1,240 sq. ft.
1295 S Zeno Circle #C, Aurora, CO 80017
MLS# 9347324Listed by: COLDWELL BANKER REALTY 24 - New
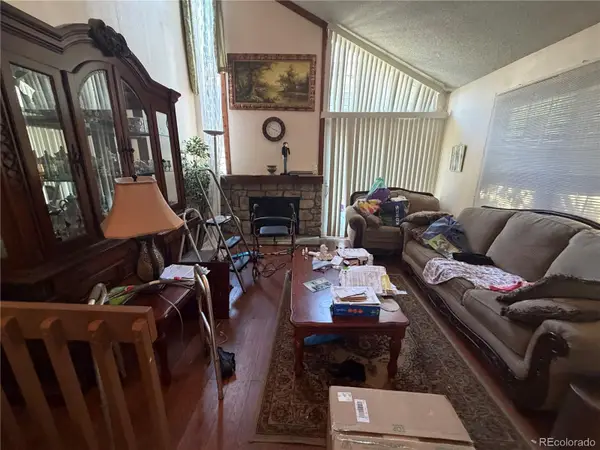 $300,000Active2 beds 2 baths1,358 sq. ft.
2955 S Revere Street, Aurora, CO 80014
MLS# 7561322Listed by: A STEP ABOVE REALTY - New
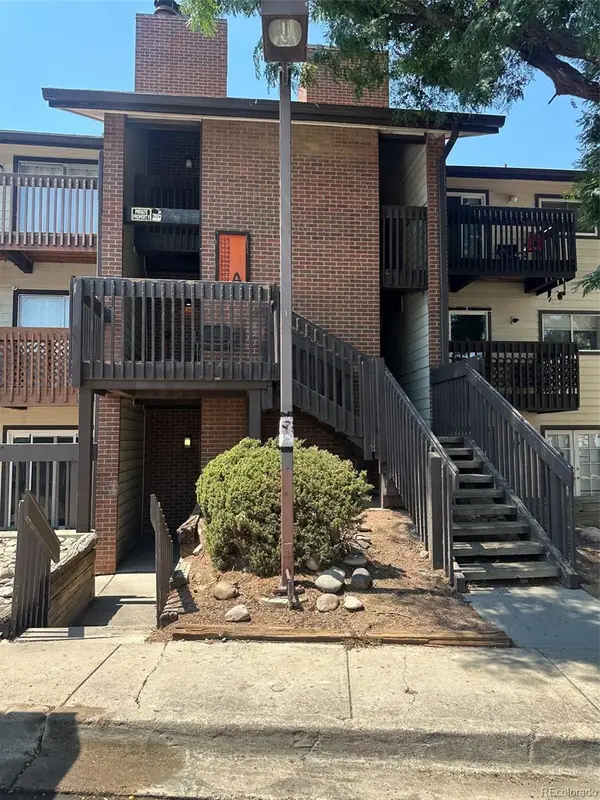 $199,900Active2 beds 2 baths982 sq. ft.
14500 E 2nd Avenue #209A, Aurora, CO 80011
MLS# 9285311Listed by: A+ LIFE'S AGENCY - Coming Soon
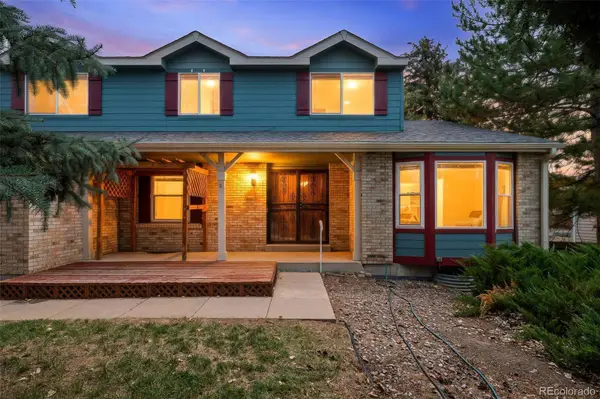 $579,000Coming Soon4 beds 3 baths
5494 S Pitkin Street, Aurora, CO 80015
MLS# 3672661Listed by: FREEDLE AND ASSOCIATES LLC


Protect your home and budget from life's surprises with an Assurant Home Warranty, backed by a partner that supports you through every step of homeownership. Explore Plans.
© 2023 - 2026 ERA Franchise Systems LLC. All rights reserved. ERA Franchise Systems LLC fully supports the principles of the Fair Housing Act and the Equal Opportunity Act. ERA, ERA Real Estate powered, and their respective logos are registered service marks of ERA Franchise Systems LLC. Each office is independently owned and operated.