
1888 S Fundy Way, Aurora, CO 80017
Local realty services provided by:ERA Shields Real Estate
1888 S Fundy Way,Aurora, CO 80017
$385,000
- 3 Beds
- 1 Baths
- - sq. ft.
- Single family
- Sold
Listed by: william watson, evan watson
Office: your home sold guaranteed realty - premier partners
MLS#:2882813
Source:ML
Sorry, we are unable to map this address
Price summary
- Price:$385,000
About this home
OPEN HOUSE Sat. 6/27 3:00 to 4:00pm! Welcome to this exceptional value in Aurora's desirable Lexington East community! If you've been searching for a home with solid updates, room to grow, and the opportunity to build equity, this is one you won't want to miss. Step inside to soaring vaulted ceilings, abundant natural light, and attractive bamboo flooring that create a bright and inviting atmosphere. The updated kitchen features stainless steel appliances and flows seamlessly into the living and dining areas. Upstairs, the spacious primary bedroom offers a walk-in closet and comfortable retreat, while two additional bedrooms provide flexibility for family, guests, or a home office. Outside, you'll find a large fenced backyard with patio space perfect for entertaining, pets, or simply enjoying Colorado's beautiful weather. Major updates include a newer roof, furnace, central air conditioning system, water heater, oven/range, dishwasher, carpet, and garage door opener. Located less than four miles from Buckley Space Force Base, within walking distance of Great Plains Park, and minutes from E-470, shopping, dining, and everyday conveniences, this home offers an outstanding combination of location, comfort, and long-term value. Move in, enjoy the updates, and make this home your own while building equity for the future. Everyday Open House—call for dates and times. For added peace of mind, this home includes our 24-Month Buyer Satisfaction Guarantee—if your needs change, we’ll sell it for free. If this home isn’t the perfect fit, contact the Listing Agent to discuss your home search criteria. Community Appreciation Benefits may also be available. Need to sell first? Our Buy This Home & We’ll Buy Yours program can help you avoid owning 2 homes. Qualified buyers may have access to 0% down, closing cost assistance, or preferred rate incentives. * Contact the Listing Agent for details and discover how you can move up with confidence! Conditions apply....
Contact an agent
Home facts
- Year built:1982
- Subdivision & Development:Lexington East
- Listing ID #:2882813
Rooms and interior
- Bedrooms:3
- Total bathrooms:1
- Full bathrooms:1
- Flooring:Carpet, Tile, Wood
- Kitchen Description:Dishwasher, Disposal, Eat-in Kitchen, Pantry, Range, Range Hood, Refrigerator, Self Cleaning Oven
- Basement:Yes
- Basement Description:Crawl Space
Heating and cooling
- Cooling:Central Air
- Heating:Forced Air
- Central air:Yes
Structure and exterior
- Roof:Composition
- Year built:1982
- Lot Features:Level
- Construction Materials:Wood Siding
- Exterior Features:Patio, Rain Gutters
- Levels:Tri-Level
Schools
- High school:Rangeview
- Middle school:Mrachek
- Elementary school:Side Creek
Utilities
- Water:Public
- Sewer:Public Sewer
Finances and disclosures
- Price:$385,000
- Tax amount:$2,989 (2025)
Features and amenities
- Laundry features:Dryer, Laundry Closet, Washer
Parking
- Total parking spaces:2
- Parking description:Concrete Driveway
- Garage:Yes
- Garage spaces:2
 Based on information submitted to the MLS GRID as of August 10, 2026 07:41 AM. All data is obtained from various sources and may not have been verified by broker or MLS GRID. Supplied Open House information is subject to change without notice. All information should be independently reviewed and verified for accuracy. Properties may or may not be listed by the office/agent presenting the information.
New listings near 1888 S Fundy Way
- New
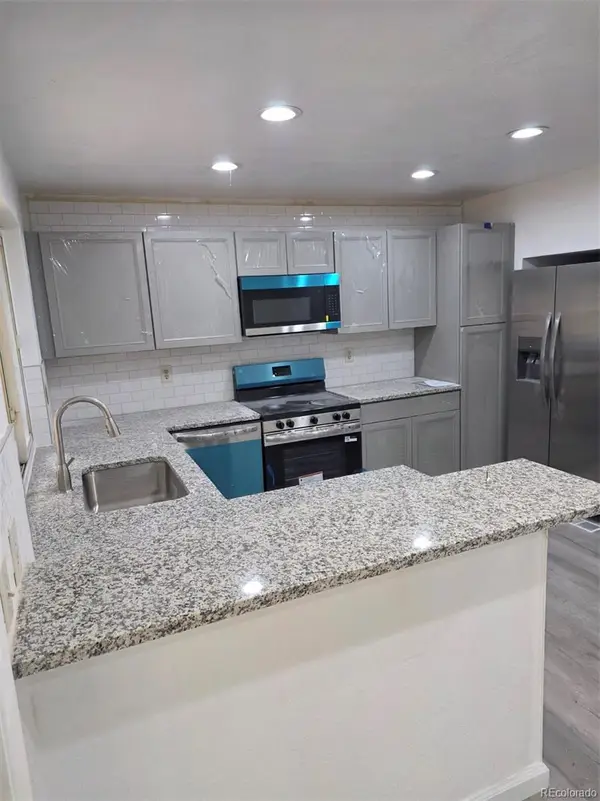 $575,000Active8 beds 3 baths2,626 sq. ft.
3161 S Norfolk Street, Aurora, CO 80013
MLS# 2389273Listed by: CASABLANCA REALTY HOMES, LLC - Coming Soon
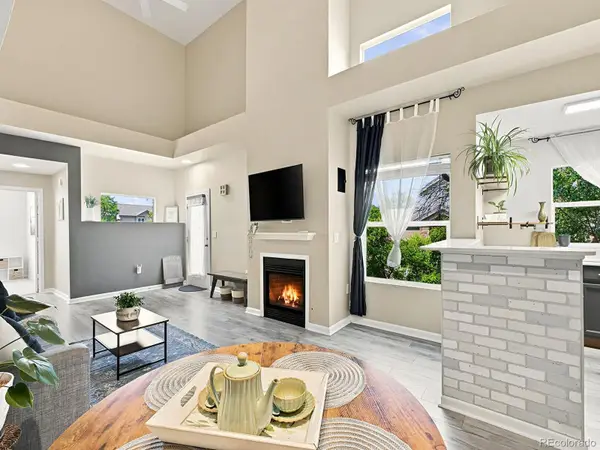 $310,000Coming Soon2 beds 2 baths
18278 E Flora Place #C, Aurora, CO 80013
MLS# 3002487Listed by: KELLER WILLIAMS DTC - New
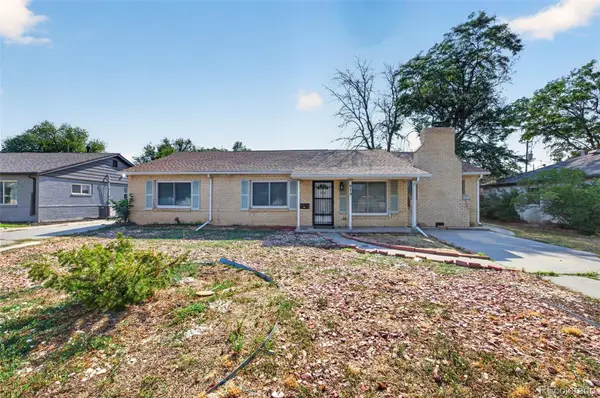 $365,000Active3 beds 2 baths1,621 sq. ft.
919 Troy Street, Aurora, CO 80011
MLS# 5321535Listed by: MB DELAHANTY & ASSOCIATES - Coming Soon
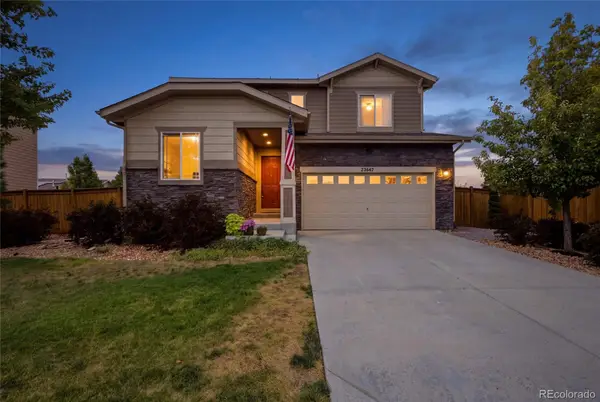 $545,000Coming Soon3 beds 3 baths
25647 E Maple Avenue, Aurora, CO 80018
MLS# 6661597Listed by: CITY LIGHTS REALTY - New
 $405,000Active3 beds 3 baths1,655 sq. ft.
22160 E 8th Avenue, Aurora, CO 80018
MLS# 1924572Listed by: EXP REALTY, LLC - Open Sat, 11am to 3pmNew
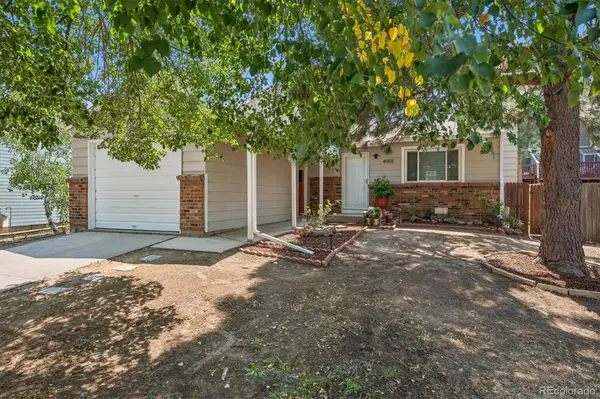 $435,000Active3 beds 2 baths1,238 sq. ft.
4955 S Quintero Circle, Aurora, CO 80015
MLS# 3952451Listed by: HOMESMART - New
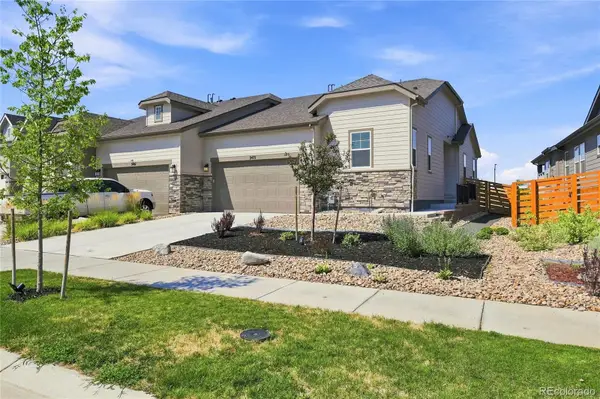 $475,000Active2 beds 2 baths1,517 sq. ft.
3471 N Buchanan Way, Aurora, CO 80019
MLS# 7304057Listed by: KELLER WILLIAMS DTC - New
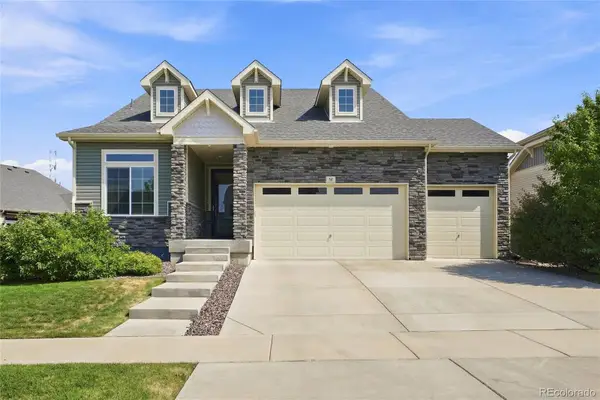 $605,000Active3 beds 3 baths3,084 sq. ft.
58 S Oak Hill Court, Aurora, CO 80018
MLS# 7334665Listed by: KELLER WILLIAMS DTC - Coming Soon
 $259,900Coming Soon2 beds 2 baths
155 S Sable Boulevard #S24, Aurora, CO 80012
MLS# 7952181Listed by: EXP REALTY, LLC - New
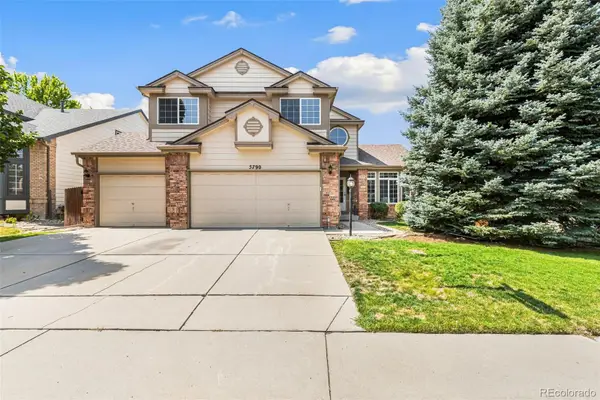 $775,000Active5 beds 3 baths4,101 sq. ft.
5790 S Danube Circle #R, Aurora, CO 80015
MLS# 1668327Listed by: HOMESMART REALTY


Protect your home and budget from life's surprises with an Assurant Home Warranty, backed by a partner that supports you through every step of homeownership. Explore Plans.
© 2023 - 2026 ERA Franchise Systems LLC. All rights reserved. ERA Franchise Systems LLC fully supports the principles of the Fair Housing Act and the Equal Opportunity Act. ERA, ERA Real Estate powered, and their respective logos are registered service marks of ERA Franchise Systems LLC. Each office is independently owned and operated.