
19018 E Ithaca Drive, Aurora, CO 80013
Local realty services provided by:ERA Teamwork Realty
19018 E Ithaca Drive,Aurora, CO 80013
$544,000
- 5 Beds
- 4 Baths
- - sq. ft.
- Single family
- Sold
Listed by: taylor white
Office: start real estate
MLS#:7284754
Source:ML
Sorry, we are unable to map this address
Price summary
- Price:$544,000
- Monthly HOA dues:$58
About this home
BACK ON MARKET AFTER BUYER GOT COLD FEET - Tucked within a quiet, well-kept Aurora neighborhood, this beautifully updated residence offers a refined blend of comfort, style, and modern convenience. Thoughtfully improved throughout, the home features brand new double-pane windows with versatile multi-directional operation and tilt-in functionality for easy cleaning, along with a newer roof and recently updated furnace and central A/C systems—providing both elevated living and long-term peace of mind. Fresh exterior paint and permanent JellyFish lighting create striking curb appeal day and night, while the interior showcases tasteful finishes including soft-close cabinetry and a warm, inviting layout designed for both everyday living and effortless entertaining. Step outside to your private backyard retreat complete with a hot tub, perfect for relaxing under the Colorado sky year-round. With major systems already updated and designer touches throughout, this is the kind of move-in ready home buyers wait for.
Contact Taylor White for Questions, Showings or Financing options, 303-506-4671...
Contact an agent
Home facts
- Year built:1996
- Subdivision & Development:Ridgeview Glen Sub 1st Flg
- Listing ID #:7284754
Rooms and interior
- Bedrooms:5
- Total bathrooms:4
- Full bathrooms:4
- Flooring:Laminate, Linoleum, Tile, Vinyl
- Bathrooms Description:Hot Tub
- Kitchen Description:Dishwasher, Disposal, Double Oven, Kitchen Island, Refrigerator, Self Cleaning Oven
- Basement:Yes
- Basement Description:Finished, Sump Pump
Heating and cooling
- Cooling:Central Air
- Heating:Forced Air, Natural Gas
- Central air:Yes
Structure and exterior
- Roof:Shingle
- Year built:1996
- Lot Features:Landscaped, Level, Near Public Transit, Sprinklers In Front, Sprinklers In Rear
- Construction Materials:Concrete, Wood Siding
- Exterior Features:Front Porch, Lighting, Patio, Private Yard, Rain Gutters, Spa/Hot Tub
- Levels:2 Story
Schools
- High school:Eaglecrest
- Middle school:Horizon
- Elementary school:Sunrise
Utilities
- Water:Public
- Sewer:Community Sewer
Finances and disclosures
- Price:$544,000
- Tax amount:$3,026 (2025)
Features and amenities
- Laundry features:Laundry Closet
- Amenities:Double Pane Windows, Gas Water Heater, Smart Cameras, Smoke Detector(s), Video Doorbell
Parking
- Total parking spaces:2
- Garage:Yes
- Garage spaces:2
 Based on information submitted to the MLS GRID as of August 11, 2026 07:52 AM. All data is obtained from various sources and may not have been verified by broker or MLS GRID. Supplied Open House information is subject to change without notice. All information should be independently reviewed and verified for accuracy. Properties may or may not be listed by the office/agent presenting the information.
New listings near 19018 E Ithaca Drive
- Coming Soon
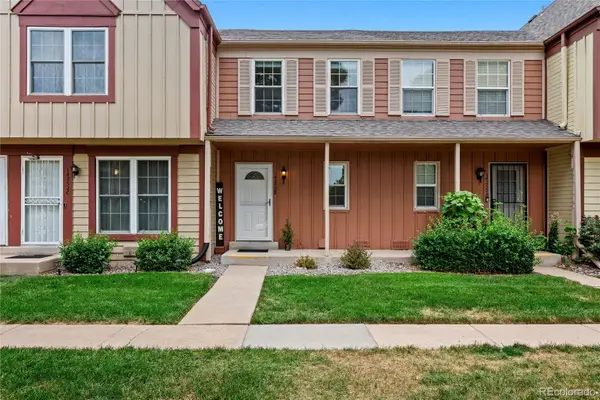 $299,900Coming Soon2 beds 2 baths
14252 E Hawaii Circle #B, Aurora, CO 80012
MLS# 4006759Listed by: KELLER WILLIAMS REAL ESTATE LLC - Coming SoonOpen Sat, 11am to 2pm
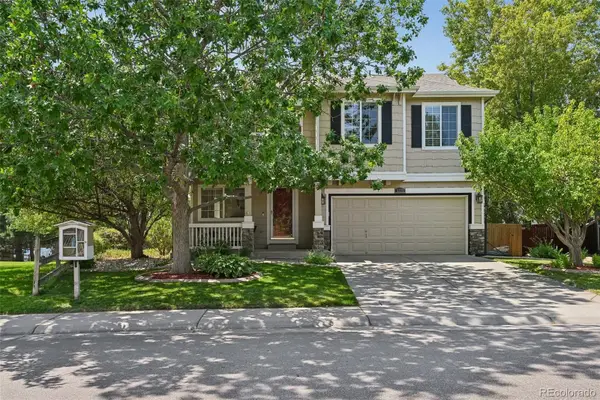 $570,000Coming Soon4 beds 4 baths
5277 S Malaya Way, Aurora, CO 80015
MLS# 4202940Listed by: WISDOM REAL ESTATE - New
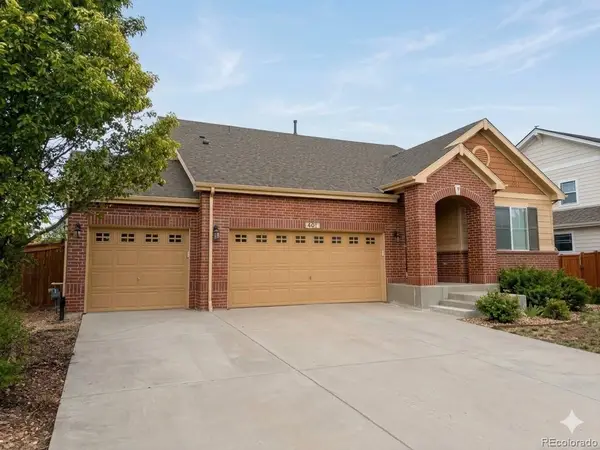 $512,000Active2 beds 3 baths2,762 sq. ft.
461 N Jackson Gap Way, Aurora, CO 80018
MLS# 8517464Listed by: JENNIFER PREMAC, INDIVIDUAL PROPRIETOR - Coming Soon
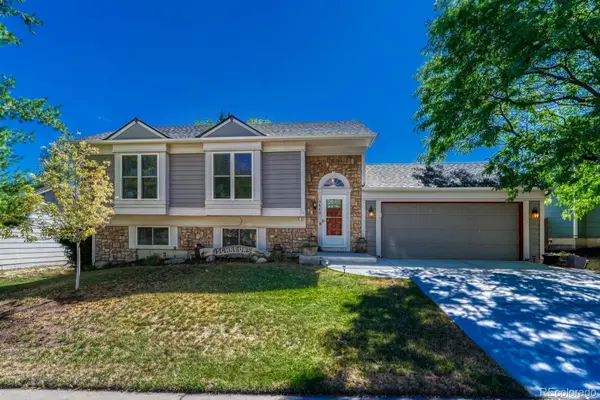 $540,000Coming Soon4 beds 2 baths
5840 S Malta Street, Aurora, CO 80015
MLS# 6649122Listed by: REALTY ONE GROUP ELEVATIONS, LLC - New
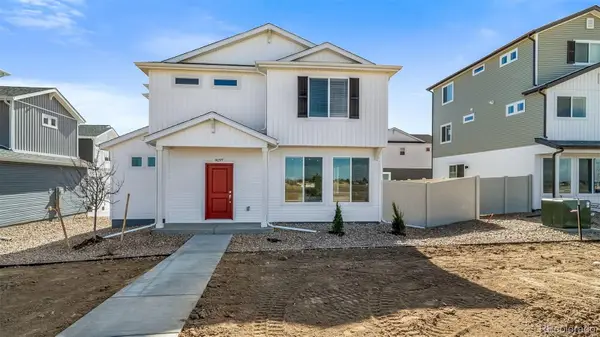 $453,990Active3 beds 3 baths1,464 sq. ft.
3920 N Rome Street, Aurora, CO 80019
MLS# 5263031Listed by: OAKWOOD HOMES REAL ESTATE LLC - New
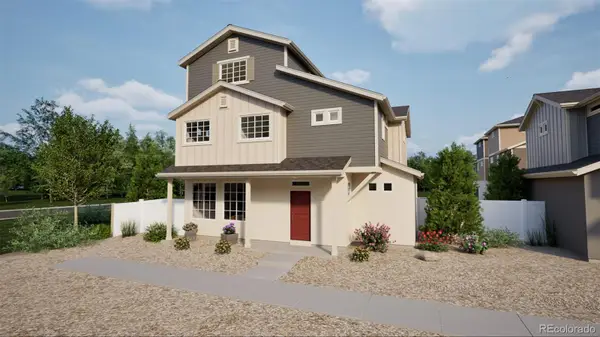 $495,990Active3 beds 3 baths1,930 sq. ft.
3910 N Rome Street, Aurora, CO 80019
MLS# 5558715Listed by: OAKWOOD HOMES REAL ESTATE LLC - Coming Soon
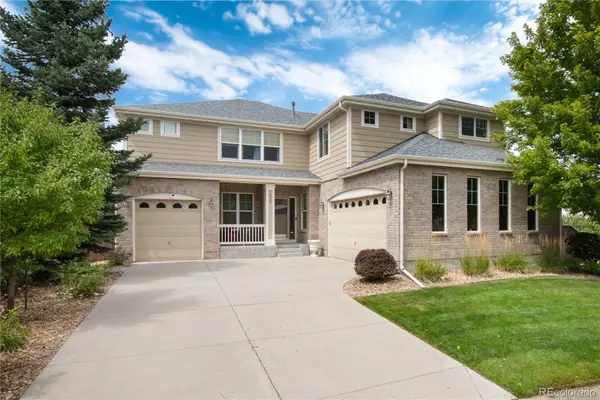 $739,000Coming Soon5 beds 4 baths
5205 S Haleyville Way, Aurora, CO 80016
MLS# 7052612Listed by: EDGE REAL ESTATE - Coming Soon
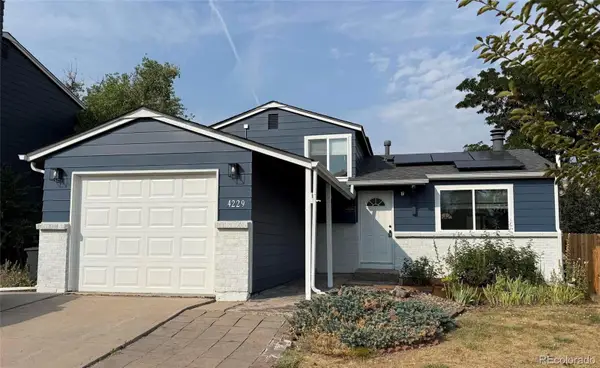 $425,000Coming Soon3 beds 2 baths
4229 S Pitkin Street, Aurora, CO 80013
MLS# 7694820Listed by: RE/MAX PROFESSIONALS - New
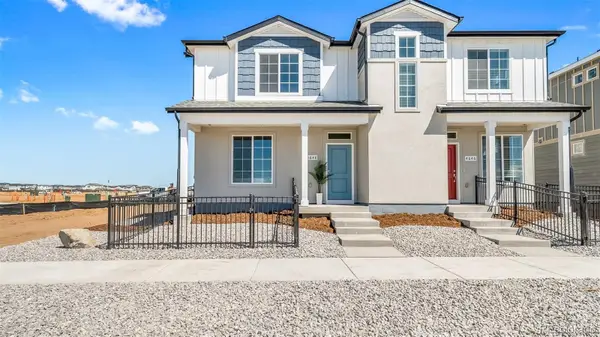 $409,990Active3 beds 3 baths1,448 sq. ft.
22421 E 46th Avenue, Aurora, CO 80019
MLS# 8708631Listed by: OAKWOOD HOMES REAL ESTATE LLC - New
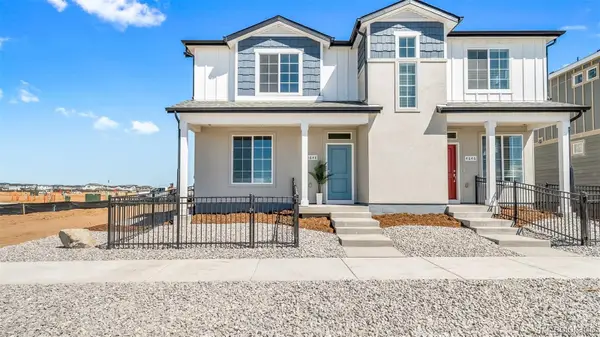 $401,990Active3 beds 3 baths1,448 sq. ft.
22393 E 46th Avenue, Aurora, CO 80019
MLS# 9059560Listed by: OAKWOOD HOMES REAL ESTATE LLC


Protect your home and budget from life's surprises with an Assurant Home Warranty, backed by a partner that supports you through every step of homeownership. Explore Plans.
© 2023 - 2026 ERA Franchise Systems LLC. All rights reserved. ERA Franchise Systems LLC fully supports the principles of the Fair Housing Act and the Equal Opportunity Act. ERA, ERA Real Estate powered, and their respective logos are registered service marks of ERA Franchise Systems LLC. Each office is independently owned and operated.