
19314 E Purdue Circle, Aurora, CO 80013
Local realty services provided by:ERA New Age
19314 E Purdue Circle,Aurora, CO 80013
$455,000
- 4 Beds
- 2 Baths
- 1,700 sq. ft.
- Single family
- Active
Listed by: heather beckett
Office: redfin corporation
MLS#:4993734
Source:ML
Price summary
- Price:$455,000
- Price per sq. ft.:$267.65
About this home
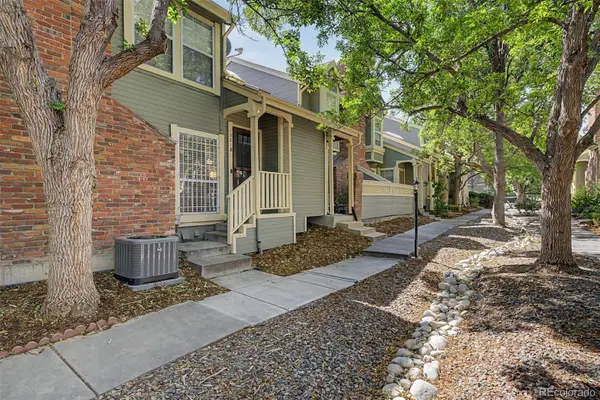
Welcome to your dream home in Aurora’s highly desirable High Point neighborhood, where a warm community feel meets effortless access to local schools, shops, and dining. VA Assumable Loan available for eligible veterans at an incredible 2.875% interest rate! From the moment you arrive, you will be captivated by the gorgeous front exterior, complete with meticulous landscaping, vibrant gardens, and a sunny front patio perfect for your morning coffee. Step inside to a grand, sun-drenched living room featuring dramatic vaulted ceilings and a cozy fireplace that serves as the perfect centerpiece for gatherings. This inviting space flows seamlessly into the gourmet kitchen, which boasts stainless steel appliances, elegant granite countertops, and a convenient breakfast bar for casual dining. The main floor also hosts three spacious, light-filled bedrooms and a beautifully appointed full bathroom. Downstairs, the basement offers incredible additional living space, featuring a massive media room perfect for movie nights, a private fourth bedroom, and a dedicated laundry room. Sliding glass doors from the basement open directly to your private outdoor oasis—a fully fenced-in backyard complete with another sunny patio and a large, mature tree providing beautiful natural shade. With numerous modern updates made throughout, this home is entirely ready for you to move right in and enjoy!...
Contact an agent
Home facts
- Year built:1982
- Subdivision & Development:Highpoint Sub
- Listing ID #:4993734
Rooms and interior
- Bedrooms:4
- Total bathrooms:2
- Full bathrooms:1
- Flooring:Carpet, Tile, Vinyl
- Kitchen Description:Dishwasher, Disposal, Microwave, Oven, Range, Refrigerator
- Basement:Yes
- Basement Description:Finished, Walk-Out Access
- Living area:1,700 sq. ft.
Heating and cooling
- Cooling:Central Air
- Heating:Forced Air
- Central air:Yes
Structure and exterior
- Year built:1982
- Building area:1,700 sq. ft.
- Lot area:0.11 Acres
- Lot Features:Level
- Construction Materials:Wood Siding
- Exterior Features:Barbecue, Deck, Garden
- Levels:1 Story
Schools
- High school:Eaglecrest
- Middle school:Horizon
- Elementary school:Sunrise
Utilities
- Water:Public
- Sewer:Public Sewer
Finances and disclosures
- Price:$455,000
- Price per sq. ft.:$267.65
- Tax amount:$2,344 (2025)
Features and amenities
- Laundry features:Dryer, Washer
- Amenities:Carbon Monoxide Detector(s), Security System, Smoke Detector(s)
Parking
- Total parking spaces:4
- Parking description:Concrete Driveway
- Garage:Yes
- Garage spaces:2
 Based on information submitted to the MLS GRID as of August 3, 2026 02:23 PM. All data is obtained from various sources and may not have been verified by broker or MLS GRID. Supplied Open House information is subject to change without notice. All information should be independently reviewed and verified for accuracy. Properties may or may not be listed by the office/agent presenting the information.
New listings near 19314 E Purdue Circle
- Coming Soon
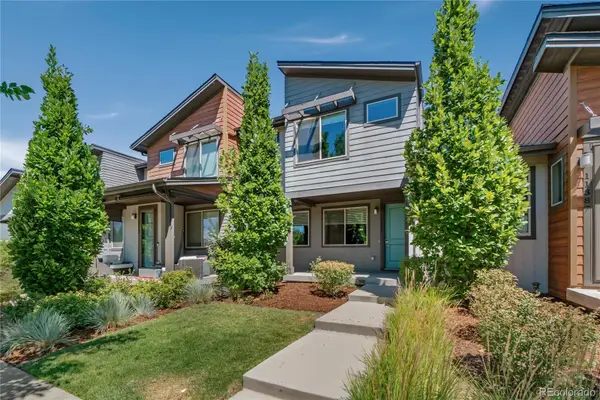 $489,000Coming Soon3 beds 3 baths
11377 E 25th Avenue, Aurora, CO 80010
MLS# 7162068Listed by: LIV SOTHEBY'S INTERNATIONAL REALTY - New
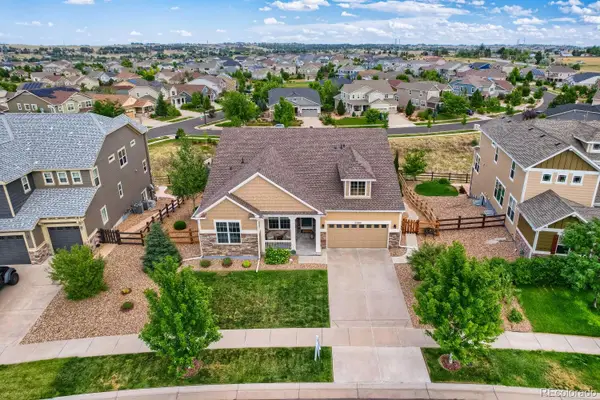 $975,000Active3 beds 4 baths4,663 sq. ft.
23366 E Piccolo Drive, Aurora, CO 80016
MLS# 7286518Listed by: MHC REALTY GROUP LLC - New
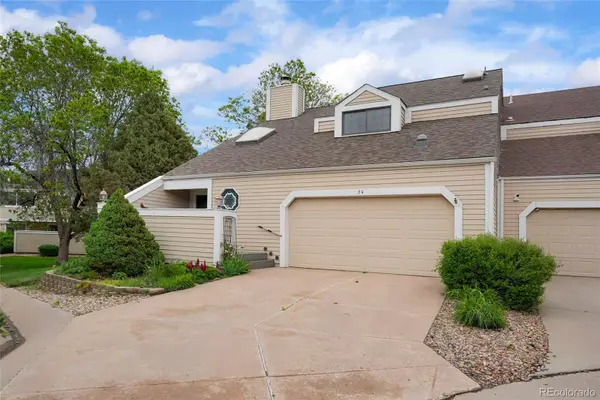 $379,000Active3 beds 3 baths2,294 sq. ft.
54 S Evanston Way, Aurora, CO 80012
MLS# 6565153Listed by: HOMESMART REALTY - New
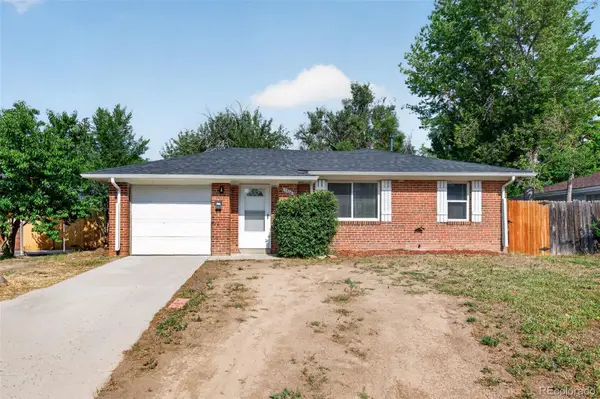 $346,500Active2 beds 1 baths764 sq. ft.
1316 Fulton Street, Aurora, CO 80010
MLS# 8739209Listed by: KELLER WILLIAMS DTC - Coming Soon
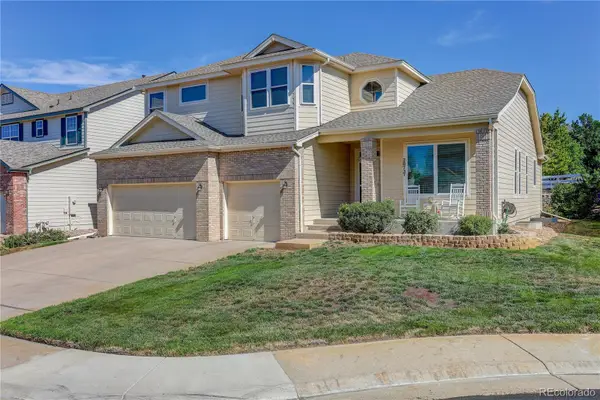 $745,000Coming Soon3 beds 3 baths
20737 E Fair Lane, Aurora, CO 80016
MLS# 7143991Listed by: COLDWELL BANKER REALTY 24 - Coming Soon
 $450,000Coming Soon4 beds 1 baths
1151 Revere Street, Aurora, CO 80011
MLS# 6729992Listed by: COMPASS - DENVER - New
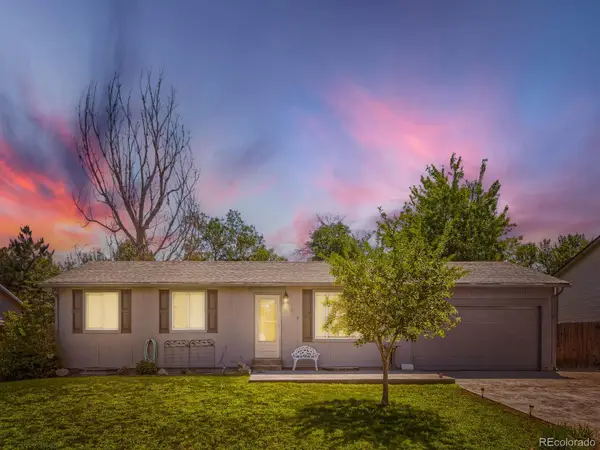 $465,000Active5 beds 2 baths2,025 sq. ft.
3176 S Idalia Street, Aurora, CO 80013
MLS# 7075889Listed by: ICONIC COLORADO PROPERTIES, LLC - Coming Soon
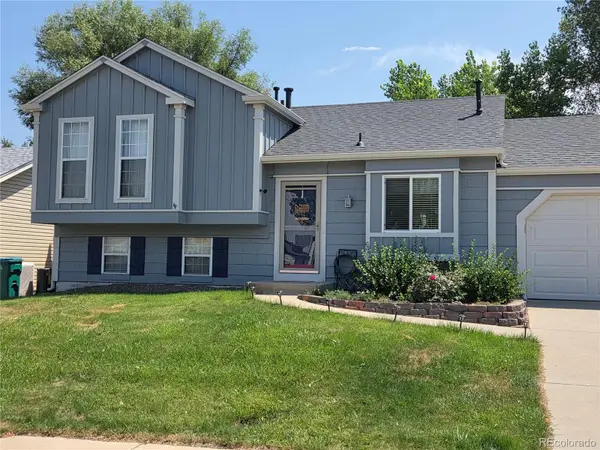 $465,000Coming Soon3 beds 2 baths
21288 E Powers Place, Aurora, CO 80015
MLS# 7942436Listed by: YOUR CASTLE REAL ESTATE INC - New
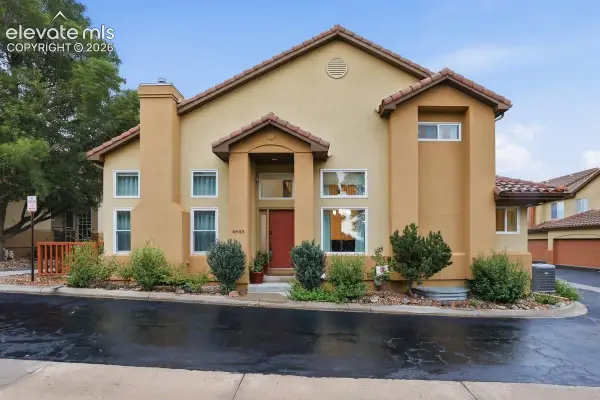 $635,000Active3 beds 4 baths2,584 sq. ft.
4643 S Abilene Circle, Aurora, CO 80015
MLS# 7154062Listed by: PINK REALTY INC - New
 $349,900Active3 beds 2 baths1,894 sq. ft.
1981 S Hannibal Court #B, Aurora, CO 80013
MLS# 6598036Listed by: ENGEL & VOLKERS DENVER


Protect your home and budget from life's surprises with an Assurant Home Warranty, backed by a partner that supports you through every step of homeownership. Explore Plans.
© 2023 - 2026 ERA Franchise Systems LLC. All rights reserved. ERA Franchise Systems LLC fully supports the principles of the Fair Housing Act and the Equal Opportunity Act. ERA, ERA Real Estate powered, and their respective logos are registered service marks of ERA Franchise Systems LLC. Each office is independently owned and operated.