
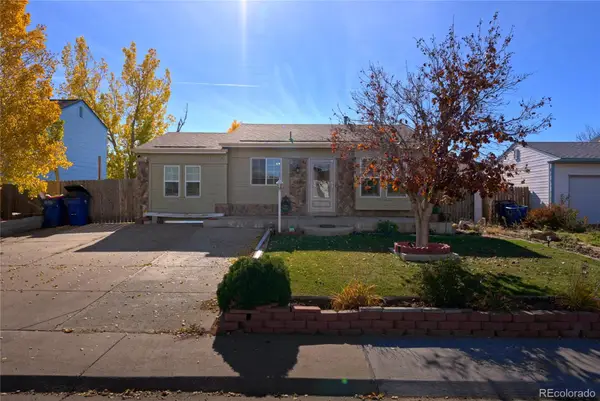
19511 E Batavia, Aurora, CO 80011
Local realty services provided by:RONIN Real Estate Professionals ERA Powered
Listed by: jeanne panuczak
Office: compass - denver
MLS#:3828346
Source:ML
Price summary
- Price:$350,000
- Price per sq. ft.:$420.67
About this home
Move-in ready and full of charm! This inviting 2-bedroom, 1.5-bath with a two car garage offers the perfect combination of comfort, functionality, and easy living. Enter inside to a bright, light-filled living space featuring BRAND-NEW luxury vinyl plank flooring throughout the living room, dining area, kitchen, and hallway, complemented by plush NEW carpet in both bedrooms. The kitchen features slab granite countertops, stylish stone backsplash with stainless steel appliances, while a newer washer and dryer are included for added convenience. Additional updates include a newer hot water heater (2024) and newer exterior paint (2025). A rare find for this floor plan, the convenient half bath adds everyday practicality and extra comfort for guests. Outside, the xeriscaped front yard means less time on maintenance and more time enjoying your home, with the added benefit of reduced outdoor water usage. The spacious backyard offers plenty of room to relax, entertain, or play, while the covered patio provides a wonderful spot for outdoor dining on warm summer evenings. A storage shed adds extra functionality and the 2-car garage provides convenience. The location makes everyday living a breeze! Just steps from Triangle Park, with Walmart, Home Depot, Petco, and other everyday essentials just minutes away. Convenient access to I-70 and E-470 makes commuting to downtown Denver or heading to Denver International Airport easy. With its fresh updates, functional layout, generous outdoor space, and convenient location, this charming home is ready for its next chapter. Move right in and make it yours!...
Contact an agent
Home facts
- Year built:1979
- Subdivision & Development:Aurora East
- Listing ID #:3828346
Rooms and interior
- Bedrooms:2
- Total bathrooms:2
- Full bathrooms:1
- Half bathrooms:1
- Flooring:Carpet, Vinyl
- Kitchen Description:Dishwasher, Disposal, Microwave, Oven, Refrigerator
- Living area:832 sq. ft.
Heating and cooling
- Cooling:Air Conditioning-Room
- Heating:Forced Air
Structure and exterior
- Roof:Composition
- Year built:1979
- Building area:832 sq. ft.
- Construction Materials:Frame
- Exterior Features:Covered, Patio, Private Yard
- Levels:1 Story
Schools
- High school:Vista Peak
- Middle school:Clyde Miller
- Elementary school:Clyde Miller
Utilities
- Water:Public
- Sewer:Public Sewer
Finances and disclosures
- Price:$350,000
- Price per sq. ft.:$420.67
- Tax amount:$2,739
Features and amenities
- Laundry features:Dryer, Washer
- Amenities:Double Pane Windows, Gas Water Heater
Parking
- Garage spaces:2
 Based on information submitted to the MLS GRID as of November 13, 2026 08:46 PM. All data is obtained from various sources and may not have been verified by broker or MLS GRID. Supplied Open House information is subject to change without notice. All information should be independently reviewed and verified for accuracy. Properties may or may not be listed by the office/agent presenting the information.
New listings near 19511 E Batavia
- Coming Soon
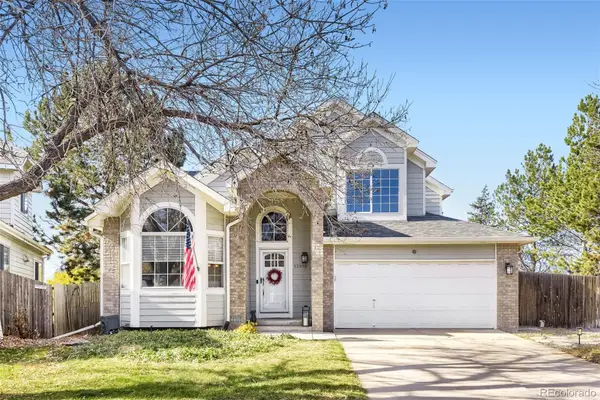 $699,000Coming Soon3 beds 4 baths3,716 sq. ft.
13810 E Hampden, Aurora, CO 80014
MLS# 6642777Listed by: SOVINA REALTY LLC - Coming Soon
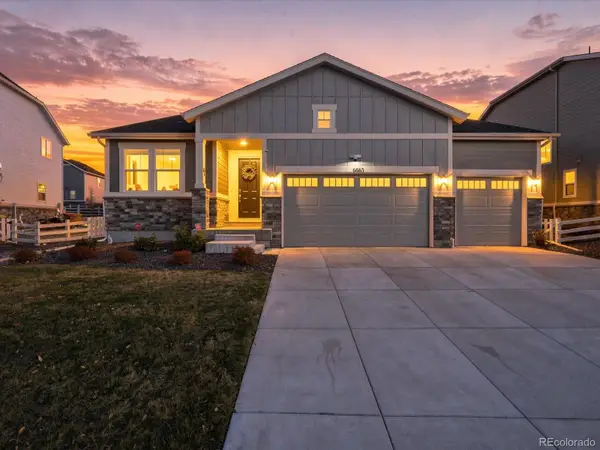 $800,000Coming Soon4 beds 3 baths2,375 sq. ft.
6863 S Undergrove, Aurora, CO 80016
MLS# 5581457Listed by: MB VIBRANT REAL ESTATE, INC - Coming Soon
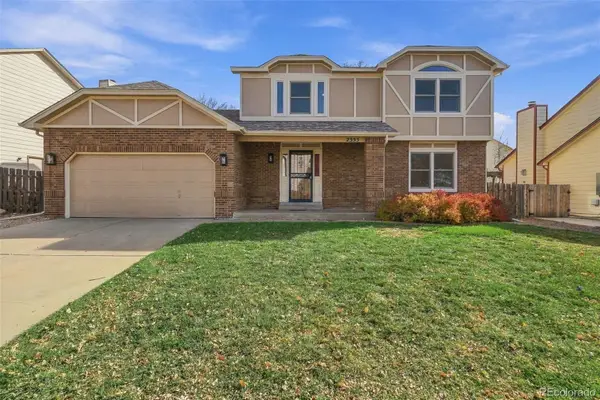 $500,000Coming Soon3 beds 3 baths2,024 sq. ft.
2353 S Sedalia, Aurora, CO 80013
MLS# 2450698Listed by: REAL BROKER, LLC DBA REAL - Coming SoonOpen Sat, 12 to 2pm
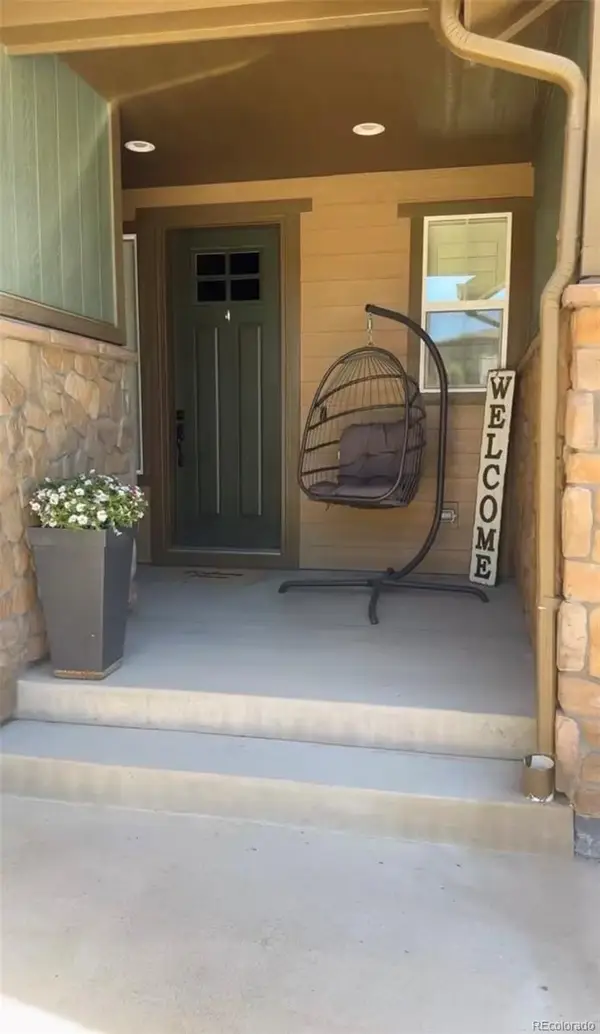 $969,900Coming Soon4 beds 4 baths4,359 sq. ft.
8024 S Kewaunee, Aurora, CO 80016
MLS# 2561520Listed by: 360 REAL ESTATE INC - Coming Soon
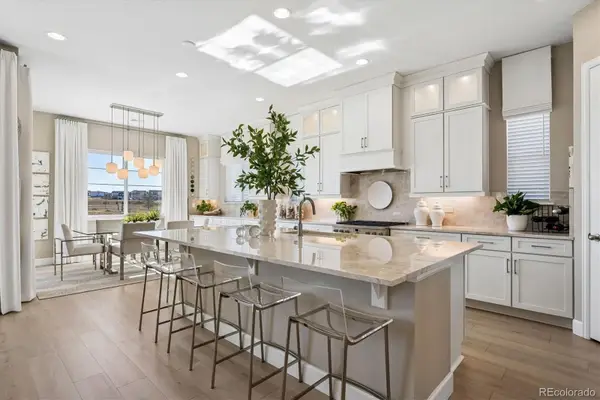 $975,000Coming Soon4 beds 4 baths4,471 sq. ft.
24660 E 36th, Aurora, CO 80019
MLS# 9340474Listed by: COMPASS - DENVER - Coming Soon
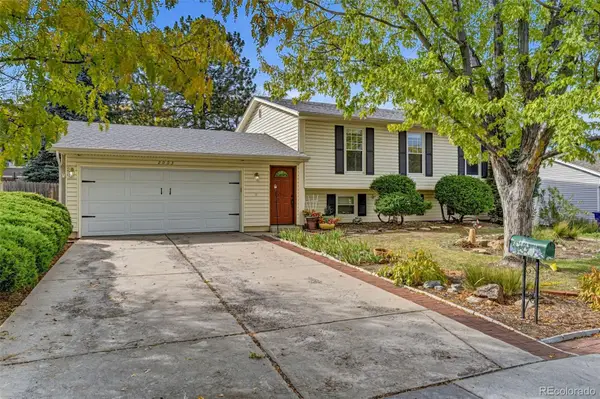 $485,000Coming Soon4 beds 2 baths2,031 sq. ft.
2003 S Ivory, Aurora, CO 80013
MLS# 3600086Listed by: KELLER WILLIAMS REALTY DOWNTOWN LLC - Coming Soon
 $530,000Coming Soon6 beds 3 baths3,185 sq. ft.
14861 E Adriatic Place, Aurora, CO 80014
MLS# 5601103Listed by: CONNETT REAL ESTATE - New
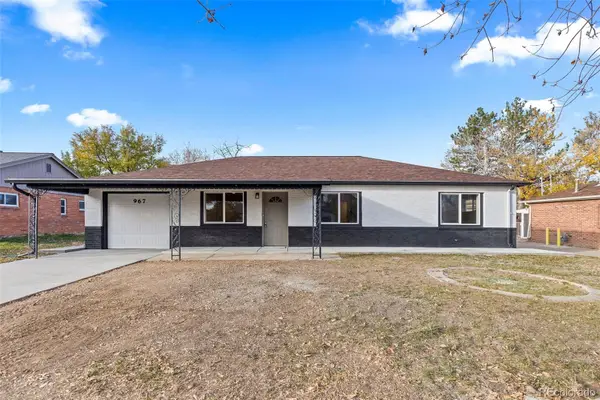 $425,000Active4 beds 2 baths1,871 sq. ft.
967 Scranton, Aurora, CO 80011
MLS# 7916556Listed by: REAL BROKER, LLC DBA REAL - New
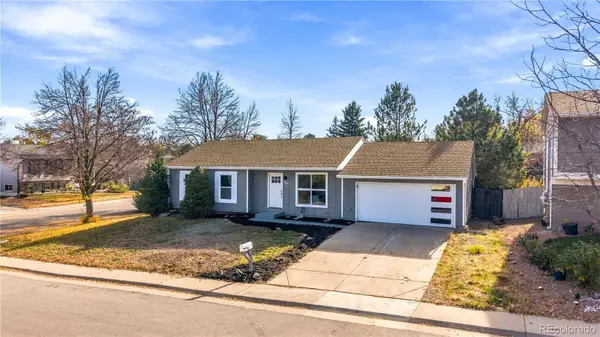 $425,000Active3 beds 2 baths1,028 sq. ft.
1200 S Argonne, Aurora, CO 80017
MLS# 9607182Listed by: CENTURY 21 SIGNATURE REALTY NORTH, INC. - New
 $329,900Active3 beds 1 baths1,546 sq. ft.
19274 E Montview, Aurora, CO 80011
MLS# 1903275Listed by: PAK HOME REALTY


Protect your home and budget from life's surprises with an Assurant Home Warranty, backed by a partner that supports you through every step of homeownership. Explore Plans.
© 2023 - 2026 ERA Franchise Systems LLC. All rights reserved. ERA Franchise Systems LLC fully supports the principles of the Fair Housing Act and the Equal Opportunity Act. ERA, ERA Real Estate powered, and their respective logos are registered service marks of ERA Franchise Systems LLC. Each office is independently owned and operated.