
19555 E Tufts Circle, Aurora, CO 80015
Local realty services provided by:ERA New Age
19555 E Tufts Circle,Aurora, CO 80015
$475,000
- 4 Beds
- 3 Baths
- 2,739 sq. ft.
- Single family
- Active
Listed by: amy gallegos
Office: homesmart realty
MLS#:4073355
Source:ML
Price summary
- Price:$475,000
- Price per sq. ft.:$173.42
- Monthly HOA dues:$40.83
About this home
FLIP-READY OPPORTUNITY IN THE ACCLAIMED CHERRY CREEK SCHOOL DISTRICT! Bring your vision and finish this spacious 2-story home with an unfinished basement and excellent sweat equity potential. The main level features a desirable primary suite, open-concept kitchen and dining area, gas fireplace, laundry room, 1/2 bath and convenient access to the 3-car garage. Upstairs offers 3 additional bedrooms, a full bathroom, and a versatile loft. The unfinished basement provides additional space and future potential.
The hard work has already started—carpet has been removed and countertops have been removed, giving the next owner a clean slate to complete the updates and make it their own. Roof is approx 3 years old. Property is being sold AS-IS and is a fixer/flip-ready opportunity. Seller will offer the property for sale for one week only; then the property will be removed from the market and the seller will continue completing the updates.
Please note: Seller is a licensed Colorado real estate agent. Seller may be present at the property and actively working during showings. Buyer and buyer's agent to independently verify all information and conduct their own due diligence. Don't miss this limited opportunity to purchase a home with significant upside and the opportunity to finish it your way!
In the event of multiple offers, a deadline will be added however, Seller reserves the right to accept an offer at any time....
Contact an agent
Home facts
- Year built:1996
- Subdivision & Development:Fox Hill
- Listing ID #:4073355
Rooms and interior
- Bedrooms:4
- Total bathrooms:3
- Full bathrooms:2
- Half bathrooms:1
- Bathrooms Description:Five Piece Bath
- Kitchen Description:Dishwasher, Eat-in Kitchen, Microwave
- Basement:Yes
- Basement Description:Crawl Space, Partial, Unfinished
- Living area:2,739 sq. ft.
Heating and cooling
- Cooling:Central Air
- Heating:Forced Air
- Central air:Yes
Structure and exterior
- Roof:Composition
- Year built:1996
- Building area:2,739 sq. ft.
- Lot area:0.18 Acres
- Lot Features:Landscaped, Sprinklers In Front, Sprinklers In Rear
- Architectural Style:Traditional
- Construction Materials:Wood Siding
- Exterior Features:Patio, Private Yard
- Foundation Description:Concrete Perimeter
- Levels:2 Story
Schools
- High school:Eaglecrest
- Middle school:Horizon
- Elementary school:Summit
Utilities
- Sewer:Public Sewer
Finances and disclosures
- Price:$475,000
- Price per sq. ft.:$173.42
- Tax amount:$3,394 (2025)
Features and amenities
- Amenities:Carbon Monoxide Detector(s), Smoke Detector(s)
Parking
- Total parking spaces:3
- Garage:Yes
- Garage spaces:3
 Based on information submitted to the MLS GRID as of August 17, 2026 04:40 PM. All data is obtained from various sources and may not have been verified by broker or MLS GRID. Supplied Open House information is subject to change without notice. All information should be independently reviewed and verified for accuracy. Properties may or may not be listed by the office/agent presenting the information.
New listings near 19555 E Tufts Circle
- New
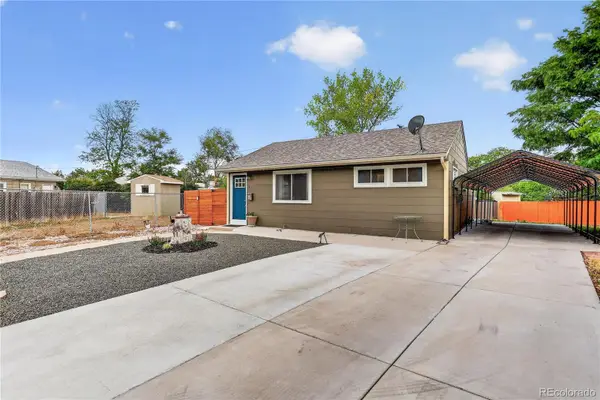 $434,900Active3 beds 2 baths1,302 sq. ft.
937 Kramer Court, Aurora, CO 80010
MLS# 4580056Listed by: COLDWELL BANKER REALTY 24 - Open Sat, 11am to 1pmNew
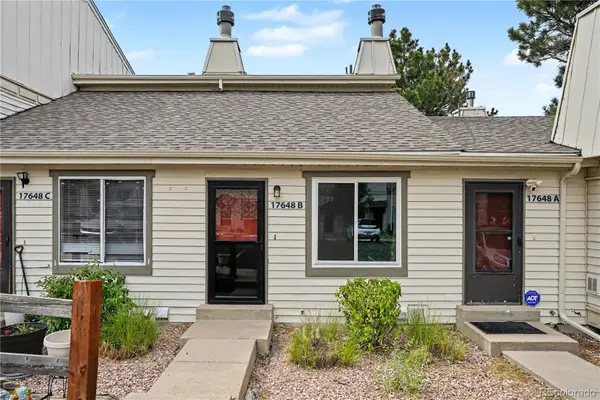 $250,000Active1 beds 2 baths784 sq. ft.
17648 E Loyola Drive #B, Aurora, CO 80013
MLS# 5614277Listed by: REDFIN CORPORATION - New
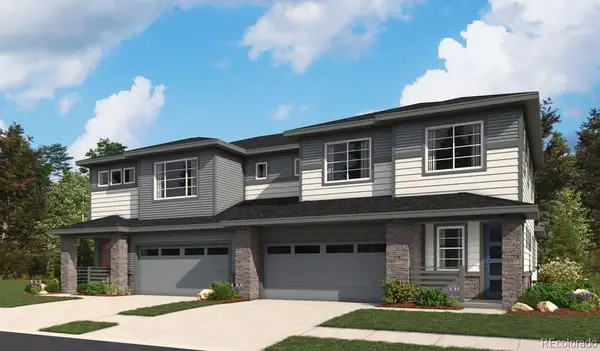 $539,950Active4 beds 3 baths2,490 sq. ft.
6583 N Malta Street, Aurora, CO 80019
MLS# 8203746Listed by: RICHMOND REALTY INC - New
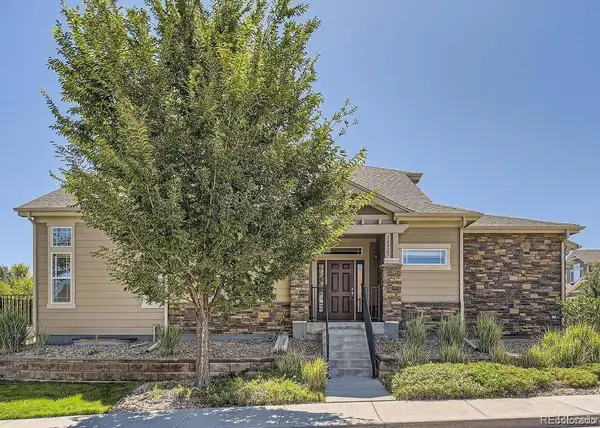 $559,000Active4 beds 3 baths3,763 sq. ft.
14923 E Crestridge, Centennial, CO 80015
MLS# 9623317Listed by: RE/MAX LEADERS - New
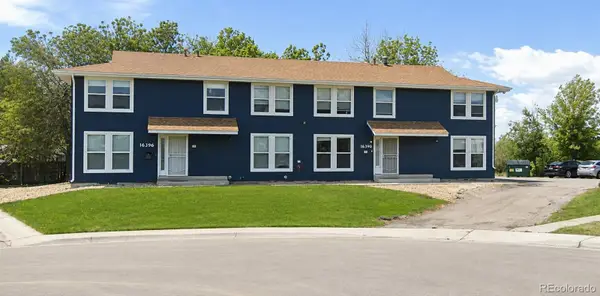 $1,150,000Active10 beds 8 baths6,480 sq. ft.
16390 E 14th Place, Aurora, CO 80011
MLS# 7260825Listed by: PRIORITY PROPERTIES - Coming Soon
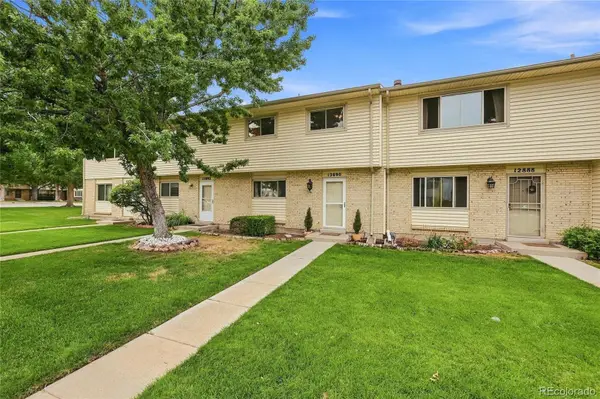 $375,000Coming Soon3 beds 2 baths
12890 E Kansas Place, Aurora, CO 80012
MLS# 8431973Listed by: KELLER WILLIAMS DTC - Open Sat, 10am to 2pmNew
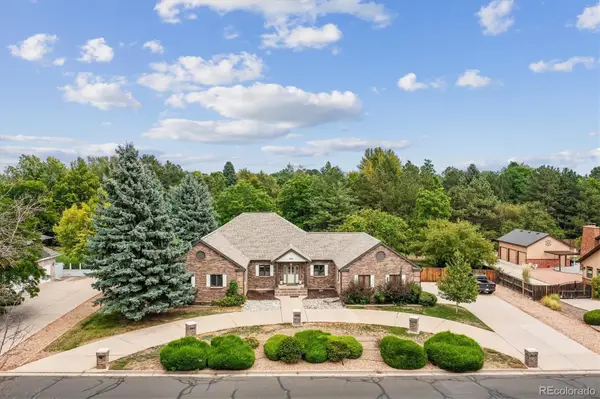 $1,100,000Active7 beds 6 baths7,052 sq. ft.
3896 S Dawson Street, Aurora, CO 80014
MLS# 4254928Listed by: EQUITY COLORADO REAL ESTATE - Coming SoonOpen Sat, 1 to 4pm
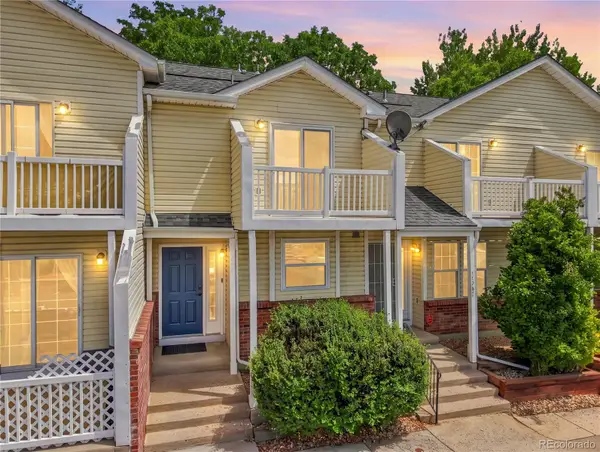 $249,000Coming Soon2 beds 2 baths
17285 E Ford Drive, Aurora, CO 80017
MLS# 3771593Listed by: HOMESMART - New
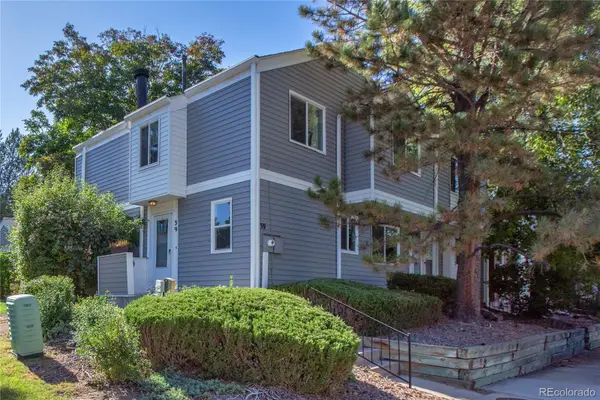 $398,000Active4 beds 4 baths2,116 sq. ft.
39 S Nome Street, Aurora, CO 80012
MLS# 8204541Listed by: MOSSY OAK PROPERTIES COLORADO MOUNTAIN REALTY


Protect your home and budget from life's surprises with an Assurant Home Warranty, backed by a partner that supports you through every step of homeownership. Explore Plans.
© 2023 - 2026 ERA Franchise Systems LLC. All rights reserved. ERA Franchise Systems LLC fully supports the principles of the Fair Housing Act and the Equal Opportunity Act. ERA, ERA Real Estate powered, and their respective logos are registered service marks of ERA Franchise Systems LLC. Each office is independently owned and operated.