
1996 S Espana Court #B, Aurora, CO 80013
Local realty services provided by:ERA New Age
Listed by: justin phillips
Office: re/max professionals
MLS#:5654108
Source:ML
Price summary
- Price:$475,000
- Price per sq. ft.:$258.57
- Monthly HOA dues:$585
About this home
Picture single-level living with someone else handling the shoveling. This ranch-style condo at 1996 S Espana Ct, Unit B, puts easy living front and center — no stairs, no basement, just one smart, comfortable layout.
Step inside to brand-new flooring throughout — plush carpet in both bedrooms, durable waterproof laminate flowing through the rest of the home. The kitchen has been updated and ready to cook in, opening onto the main living area for easy everyday flow.
Two bedrooms and two bathrooms give you and your guests real separation, while a bright sunroom offers the kind of spot where morning coffee turns into an hour you didn't plan on. Need a workspace? The office is filled with natural light — good for calls, better for daydreaming out the window.
Storage won't be an issue here. Between the dedicated laundry room, generous closets throughout, and the attached 2-car garage, everything has a place.
The HOA takes care of exterior maintenance, grounds care, snow removal, and trash, plus you'll have access to a clubhouse, pool, and fitness center — resort-style perks without the resort-style upkeep.
Location works in your favor too. Great Plains Park sits right next door with trails ready for morning walks or evening runs, and Side Creek Elementary is close by as well. E-470 is near enough for a quick trip to shopping, dining, entertainment, or the airport, but far enough that you won't hear it from the sunroom.
Low-maintenance, move-in ready, and set up to make daily life easier — this one's worth a look!...
Contact an agent
Home facts
- Year built:2008
- Subdivision & Development:The Villas At Great Plains Park Condos
- Listing ID #:5654108
Rooms and interior
- Bedrooms:2
- Total bathrooms:2
- Full bathrooms:2
- Flooring:Carpet, Laminate, Tile
- Bathrooms Description:Five Piece Bath
- Kitchen Description:Dishwasher, Disposal, Microwave, Oven, Range, Refrigerator
- Living area:1,837 sq. ft.
Heating and cooling
- Cooling:Central Air
- Heating:Forced Air, Natural Gas
- Central air:Yes
Structure and exterior
- Roof:Composition
- Year built:2008
- Building area:1,837 sq. ft.
- Lot Features:Near Public Transit, Open Space
- Construction Materials:Brick, Frame
- Exterior Features:Patio
- Foundation Description:Slab
- Levels:1 Story
Schools
- High school:Rangeview
- Middle school:Mrachek
- Elementary school:Side Creek
Utilities
- Water:Public
- Sewer:Public Sewer
Finances and disclosures
- Price:$475,000
- Price per sq. ft.:$258.57
- Tax amount:$3,367 (2025)
Features and amenities
- Laundry features:Dryer, In Unit, Washer
- Amenities:Carbon Monoxide Detector(s), Double Pane Windows, Gas Water Heater, Smoke Detector(s), Window Coverings
Parking
- Total parking spaces:2
- Garage:Yes
- Garage spaces:2
 Based on information submitted to the MLS GRID as of August 22, 2026 02:26 PM. All data is obtained from various sources and may not have been verified by broker or MLS GRID. Supplied Open House information is subject to change without notice. All information should be independently reviewed and verified for accuracy. Properties may or may not be listed by the office/agent presenting the information.
New listings near 1996 S Espana Court #B
- Coming Soon
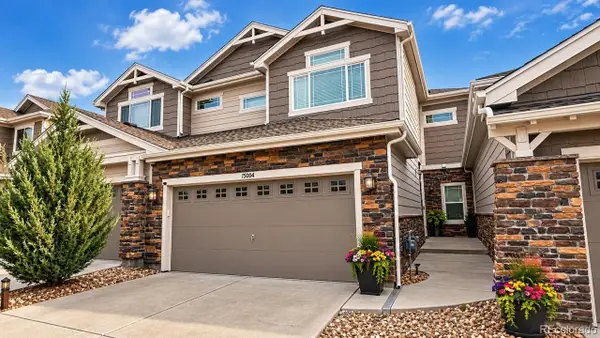 $559,900Coming Soon3 beds 4 baths2,284 sq. ft.
15004 E Crestridge Drive, Aurora, CO 80015
MLS# 2378917Listed by: BTT REAL ESTATE - Coming Soon
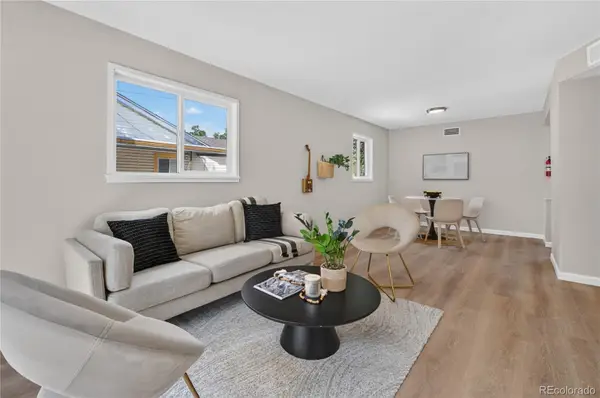 $385,000Coming Soon3 beds 2 baths1,098 sq. ft.
1160 Vaughn Street, Aurora, CO 80011
MLS# 5765764Listed by: VIATERRA - Coming Soon
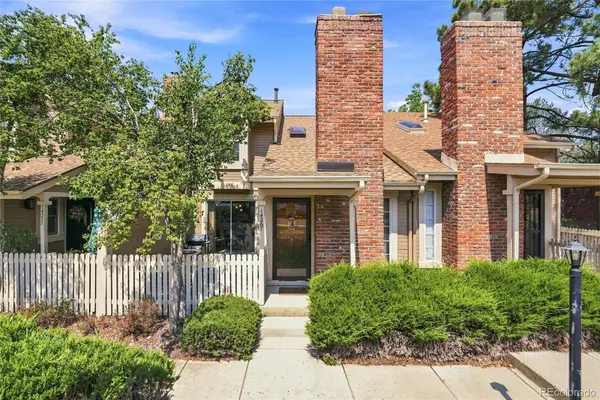 $349,500Coming Soon2 beds 2 baths1,812 sq. ft.
14267 E Quinn Circle, Aurora, CO 80015
MLS# 9042940Listed by: BUERGER & COMPANY REAL ESTATE - Coming Soon
 $685,000Coming Soon5 beds 4 baths3,822 sq. ft.
12160 E Villanova Drive, Aurora, CO 80014
MLS# 6259408Listed by: HOMESMART - Coming Soon
 $195,000Coming Soon2 beds 1 baths930 sq. ft.
13626 E Bates Avenue #302, Aurora, CO 80014
MLS# 7777197Listed by: HEATHER GARDENS BROKERS - Coming Soon
 $530,000Coming Soon6 beds 3 baths3,185 sq. ft.
14861 E Adriatic Place, Aurora, CO 80014
MLS# 5601103Listed by: CONNETT REAL ESTATE - New
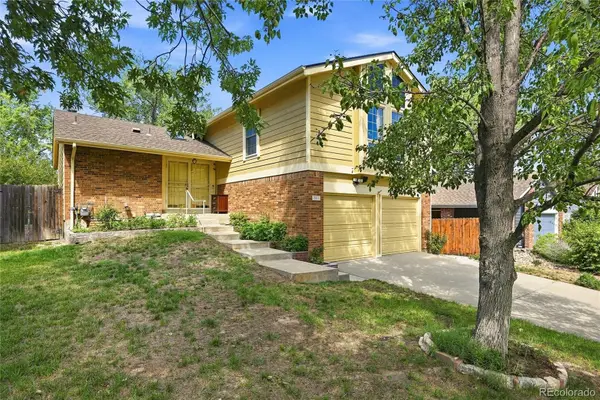 $518,000Active3 beds 2 baths2,287 sq. ft.
2811 S Ursula Court S, Aurora, CO 80014
MLS# 9359613Listed by: REAL METRO REALTY - New
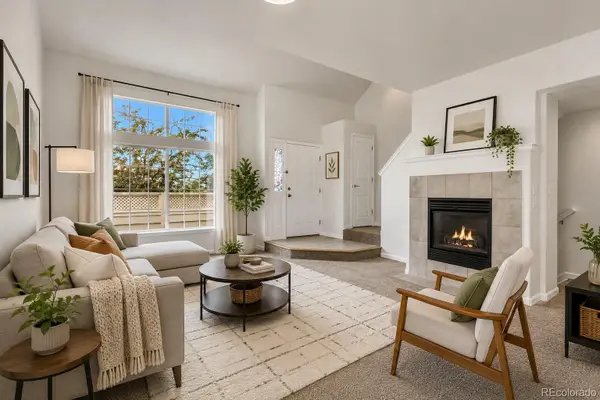 $315,000Active2 beds 3 baths1,246 sq. ft.
16901 E Warren Place Place #A, Aurora, CO 80013
MLS# 7980346Listed by: JENNIFER PREMAC, INDIVIDUAL PROPRIETOR - New
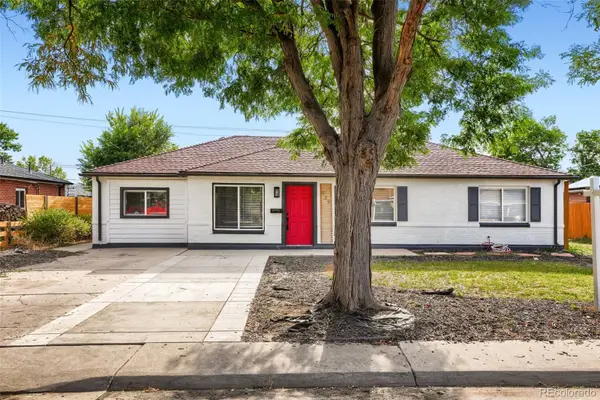 $420,000Active4 beds 3 baths1,621 sq. ft.
935 Quari Street, Aurora, CO 80011
MLS# 1875733Listed by: KELLER WILLIAMS REALTY DOWNTOWN LLC - New
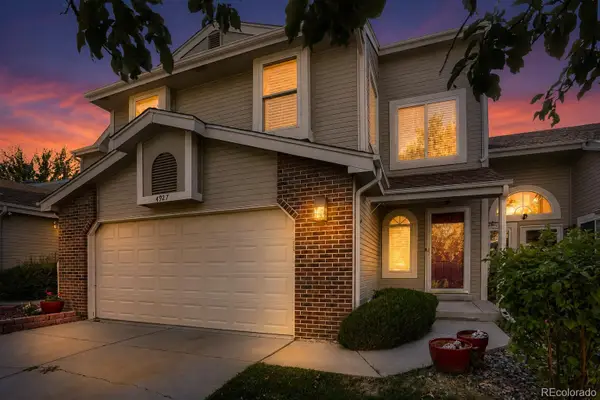 $475,000Active4 beds 4 baths2,996 sq. ft.
4927 S Eagle Circle, Aurora, CO 80015
MLS# 6806174Listed by: WHAT'S NEXT-REALTY


Protect your home and budget from life's surprises with an Assurant Home Warranty, backed by a partner that supports you through every step of homeownership. Explore Plans.
© 2023 - 2026 ERA Franchise Systems LLC. All rights reserved. ERA Franchise Systems LLC fully supports the principles of the Fair Housing Act and the Equal Opportunity Act. ERA, ERA Real Estate powered, and their respective logos are registered service marks of ERA Franchise Systems LLC. Each office is independently owned and operated.