
21544 E Powers Place, Aurora, CO 80015
Local realty services provided by:ERA Shields Real Estate
21544 E Powers Place,Aurora, CO 80015
$590,000
- 4 Beds
- 3 Baths
- 2,651 sq. ft.
- Single family
- Active
Listed by: jordan connett
Office: connett real estate
MLS#:3259331
Source:ML
Price summary
- Price:$590,000
- Price per sq. ft.:$222.56
About this home
Gorgeous remodel! This home has a finished basement, a private yard, and is located in the Parkborough neighborhood. This gem has been updated from top to bottom and offers over 2,600 finished square feet with 4 bedrooms and 3 baths. Located in the highly rated Cherry Creek School District, this home has it all.
The covered front porch, mature trees, and landscaping create curb appeal. Inside, you will love the open floor plan, wood flooring throughout, including wood stairs, fresh paint, new paint, New kitchen cabinets, counters, appliances and natural light.
This is NOT a fix-n-flip. These owners have cared for and love this house for years!
The family room is open to the kitchen and has vaulted ceilings and a fireplace, making it easy to entertain. It features a farmhouse sink, cabinets, granite countertops, tile flooring, stainless steel appliances, and counter space. The kitchen also has an eat-in area with a bay window. The dining room features white wood paneling and plenty of space. The main-floor half bath has a mirror and a pedestal sink. This charmer boasts vaulted ceilings, double-pane windows, forced-air natural gas heat, centeral AC, ceiling fans, walk-in closets, & new roof Aug 2026.
Upstairs, find three bedrooms and a full bath. The Primary bedroom and 3/4 bathroom are located in the basement. The finished, full walk-out basement adds even more entertaining space, including a large game/movie room and an additional bedroom.
The huge patio with a pergola is my favorite. There is plenty of room for BBQs, outdoor dining, large sitting area with fire pit and relaxing. Additionally is the newer INCLUDED Hot Tub and pergola. The large, professionally landscaped yard also has 2 storage sheds.
Don't miss this awesome opportunity to call this one home. The Sellers have put their heart and soul into this house, and it shows.
VIRTUAL TOUR: https://view.spiro.media/order/ce715171-3294-4af7-f20b-08def07c81a4?version=15_148&branding=false...
Contact an agent
Home facts
- Year built:1984
- Subdivision & Development:PARKBOROUGH
- Listing ID #:3259331
Rooms and interior
- Bedrooms:4
- Total bathrooms:3
- Full bathrooms:1
- Half bathrooms:1
- Flooring:Carpet, Laminate, Tile
- Kitchen Description:Dishwasher, Disposal, Eat-in Kitchen, Oven, Refrigerator, Self Cleaning Oven
- Basement:Yes
- Basement Description:Finished, Full
- Living area:2,651 sq. ft.
Heating and cooling
- Cooling:Central Air
- Heating:Forced Air, Natural Gas
- Central air:Yes
Structure and exterior
- Roof:Composition
- Year built:1984
- Building area:2,651 sq. ft.
- Lot area:0.17 Acres
- Lot Features:Irrigated, Level, Many Trees
- Architectural Style:Contemporary
- Construction Materials:Frame, Wood Siding
- Exterior Features:Covered, Fire Pit, Front Porch, Patio, Private Yard, Rain Gutters
- Foundation Description:Slab
- Levels:2 Story
Schools
- High school:Cherokee Trail
- Middle school:Thunder Ridge
- Elementary school:Canyon Creek
Utilities
- Water:Public
- Sewer:Public Sewer
Finances and disclosures
- Price:$590,000
- Price per sq. ft.:$222.56
- Tax amount:$3,857 (2025)
Features and amenities
- Laundry features:Dryer, Washer
- Amenities:Bay Window(s), Double Pane Windows, Smoke Detector(s)
Parking
- Total parking spaces:2
- Parking description:Concrete Driveway
- Garage:Yes
- Garage spaces:2
 Based on information submitted to the MLS GRID as of August 14, 2026 12:48 AM. All data is obtained from various sources and may not have been verified by broker or MLS GRID. Supplied Open House information is subject to change without notice. All information should be independently reviewed and verified for accuracy. Properties may or may not be listed by the office/agent presenting the information.
New listings near 21544 E Powers Place
- Coming Soon
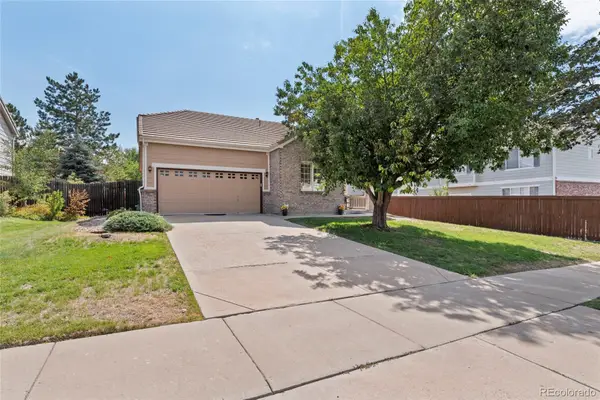 $469,900Coming Soon3 beds 2 baths
18531 E Vassar Drive, Aurora, CO 80013
MLS# 6354783Listed by: COREY NABORS - Open Sat, 12 to 2pmNew
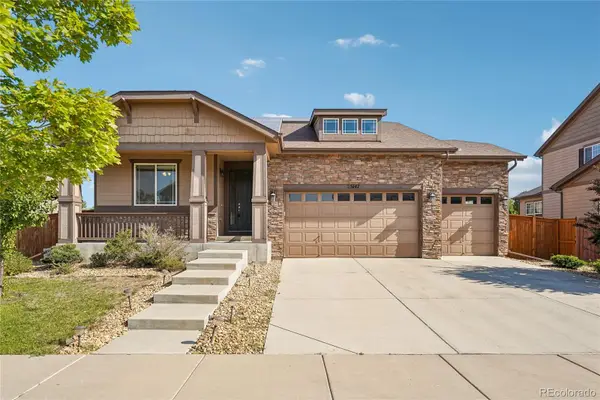 $625,000Active5 beds 3 baths3,722 sq. ft.
25147 E Ellsworth Place, Aurora, CO 80018
MLS# 6473195Listed by: RE/MAX PROFESSIONALS - New
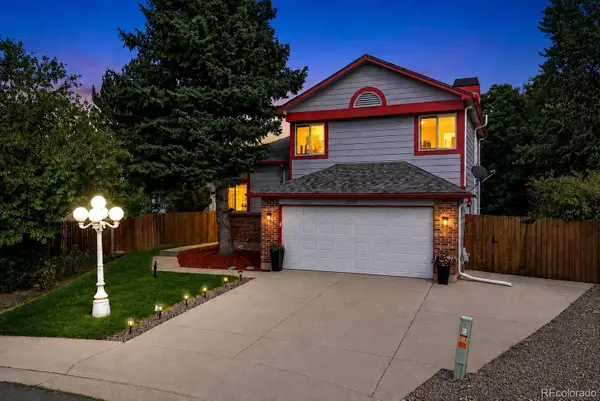 $499,000Active4 beds 3 baths1,998 sq. ft.
3856 S Gibralter Street, Aurora, CO 80013
MLS# 6747963Listed by: REDFIN CORPORATION - Coming Soon
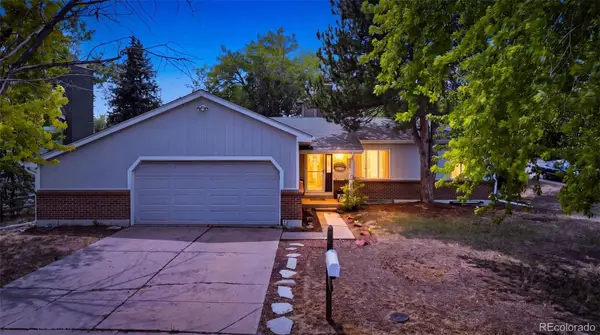 $525,000Coming Soon3 beds 3 baths
18204 E Lehigh Place, Aurora, CO 80013
MLS# 6920662Listed by: SELLSTATE ALTITUDE REALTY - New
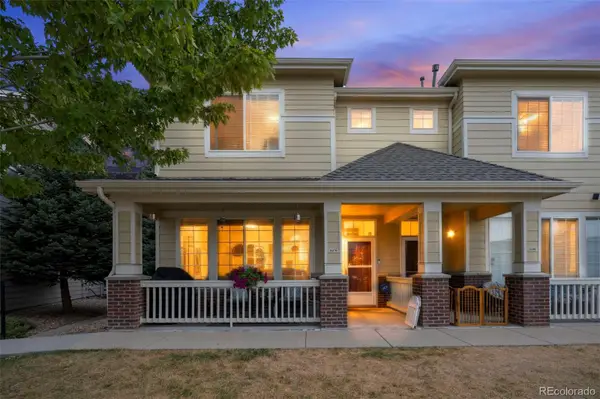 $425,000Active2 beds 3 baths1,475 sq. ft.
16170 E Geddes Lane #15, Aurora, CO 80016
MLS# 8361380Listed by: BROKERS GUILD REAL ESTATE - New
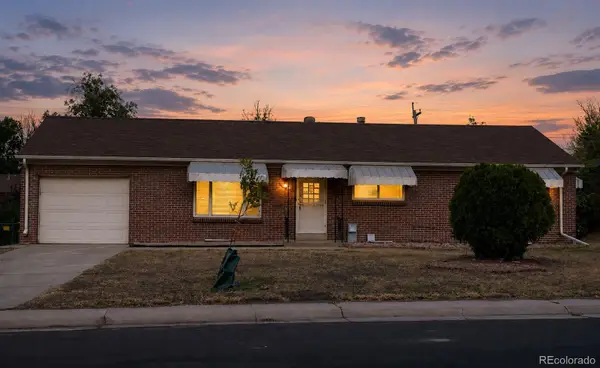 $441,900Active4 beds 3 baths2,300 sq. ft.
442 Fulton Street, Aurora, CO 80010
MLS# 6206178Listed by: JENNIFER PREMAC, INDIVIDUAL PROPRIETOR - Coming Soon
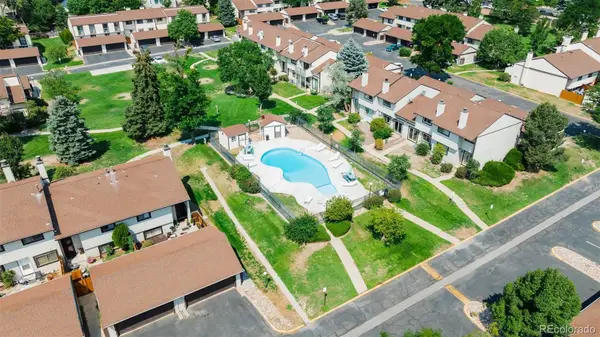 $364,900Coming Soon2 beds 3 baths
12005 E Yale Avenue, Aurora, CO 80014
MLS# 7489091Listed by: AMERICAN HOME AGENTS - New
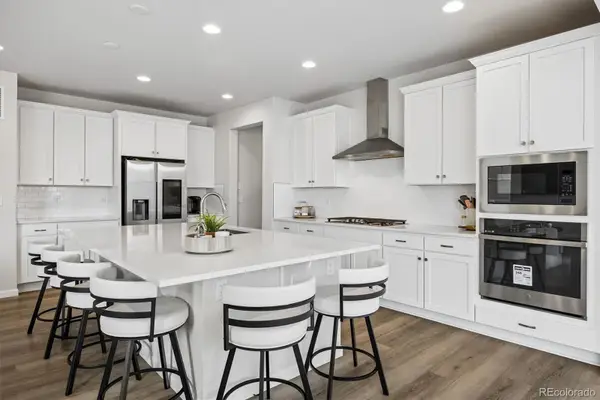 $685,000Active5 beds 4 baths4,164 sq. ft.
3888 Grand Baker Street, Aurora, CO 80019
MLS# 8517853Listed by: YOUR CASTLE REALTY LLC - New
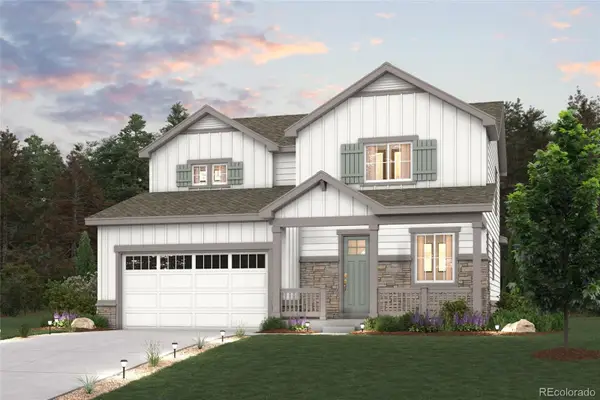 $599,990Active3 beds 3 baths1,994 sq. ft.
3375 N Ider Street, Aurora, CO 80019
MLS# 1604438Listed by: LANDMARK RESIDENTIAL BROKERAGE - New
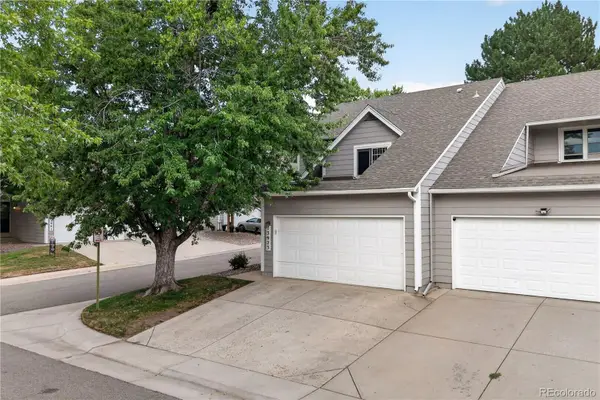 $375,000Active4 beds 3 baths2,325 sq. ft.
13923 E Oxford Place, Aurora, CO 80014
MLS# 2433694Listed by: REDFIN CORPORATION


Protect your home and budget from life's surprises with an Assurant Home Warranty, backed by a partner that supports you through every step of homeownership. Explore Plans.
© 2023 - 2026 ERA Franchise Systems LLC. All rights reserved. ERA Franchise Systems LLC fully supports the principles of the Fair Housing Act and the Equal Opportunity Act. ERA, ERA Real Estate powered, and their respective logos are registered service marks of ERA Franchise Systems LLC. Each office is independently owned and operated.