
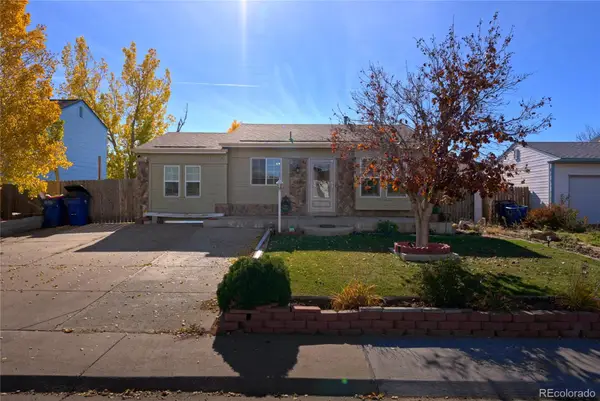
2212 S Nome, Aurora, CO 80014
Local realty services provided by:RONIN Real Estate Professionals ERA Powered
Listed by: liz poladsky
Office: compass-denver
MLS#:IR1072276
Source:ML
Price summary
- Price:$490,000
- Price per sq. ft.:$192.91
- Monthly HOA dues:$204
About this home
The space of a larger home. The freedom of low-maintenance living. Discover a home designed for the way you actually live, with 2,540 finished square feet, soaring vaulted ceilings, abundant natural light, and flexible spaces across three levels.The main floor makes an immediate impression with its dramatic living room, cozy gas fireplace, welcoming dining area, and easy flow for everyday living and entertaining. Outside, a private, beautifully landscaped retreat offers a peaceful setting for morning coffee, outdoor dining, or relaxing under the greenery.Upstairs, the spacious primary suite features a five-piece bathroom and generous walk-in closet. A second bedroom and dedicated office/loft provide the flexibility to work from home without sacrificing living space.The finished basement is a home within a home, offering a separate living area, third bedroom, and bathroom-ideal for hosting overnight guests, creating a media room, or simply having another place to spread out. Brand-new luxury vinyl plank flooring completes the space.Meaningful improvements include a new electrical panel with whole-house surge protection, triple-pane windows, upgraded flooring, LeafGuard gutters, and drip irrigation.Enjoy the convenience of HOA-maintained landscaping, snow removal, trash service, and a community pool, plus an attached two-car garage. Located in Chelsea Hills within the Cherry Creek School District, with access to shopping, dining, parks, and transit.More room to live. Less to maintain. And the flexibility to make it your own....
Contact an agent
Home facts
- Year built:1986
- Subdivision & Development:Chelsea Hills Sub 1st Flg
- Listing ID #:IR1072276
Rooms and interior
- Bedrooms:3
- Total bathrooms:4
- Full bathrooms:2
- Half bathrooms:1
- Bathrooms Description:Five Piece Bath
- Kitchen Description:Dishwasher, Disposal, Eat-in Kitchen, Oven, Pantry, Refrigerator
- Basement Description:Full
- Living area:2,540 sq. ft.
Heating and cooling
- Cooling:Evaporative Cooling
- Heating:Forced Air
Structure and exterior
- Roof:Composition
- Year built:1986
- Building area:2,540 sq. ft.
- Construction Materials:Wood Frame
- Levels:2 Story
Schools
- High school:Overland
- Middle school:Prairie
- Elementary school:Ponderosa
Utilities
- Water:Public
- Sewer:Public Sewer
Finances and disclosures
- Price:$490,000
- Price per sq. ft.:$192.91
- Tax amount:$2,954
Features and amenities
- Laundry features:Dryer, Washer
Parking
- Garage spaces:2
 Based on information submitted to the MLS GRID as of November 18, 2026 12:44 PM. All data is obtained from various sources and may not have been verified by broker or MLS GRID. Supplied Open House information is subject to change without notice. All information should be independently reviewed and verified for accuracy. Properties may or may not be listed by the office/agent presenting the information.
New listings near 2212 S Nome
- Coming Soon
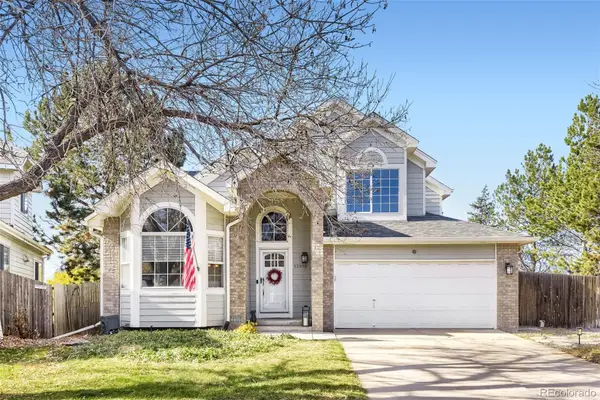 $699,000Coming Soon3 beds 4 baths3,716 sq. ft.
13810 E Hampden, Aurora, CO 80014
MLS# 6642777Listed by: SOVINA REALTY LLC - Coming Soon
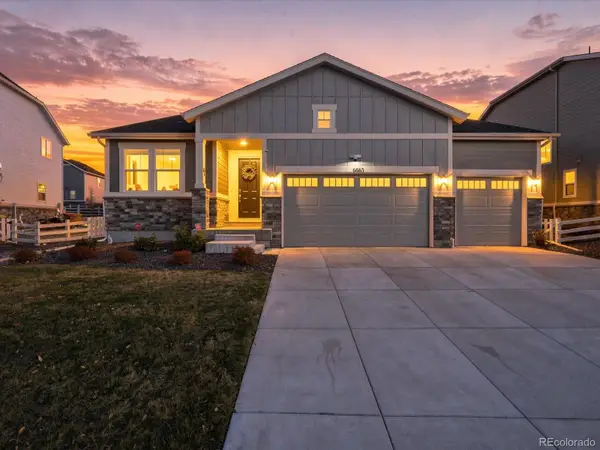 $800,000Coming Soon4 beds 3 baths2,375 sq. ft.
6863 S Undergrove, Aurora, CO 80016
MLS# 5581457Listed by: MB VIBRANT REAL ESTATE, INC - Coming Soon
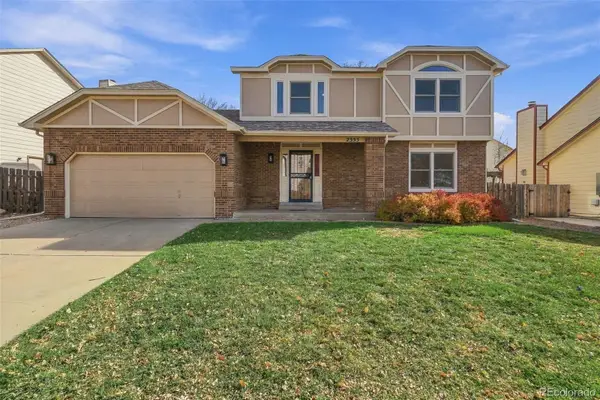 $500,000Coming Soon3 beds 3 baths2,024 sq. ft.
2353 S Sedalia, Aurora, CO 80013
MLS# 2450698Listed by: REAL BROKER, LLC DBA REAL - Coming SoonOpen Sat, 12 to 2pm
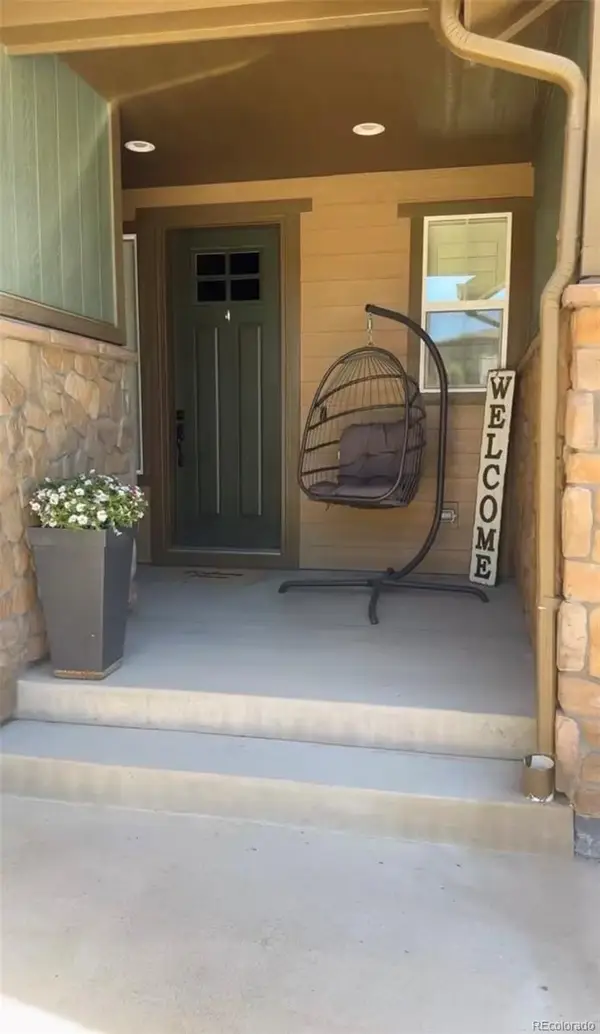 $969,900Coming Soon4 beds 4 baths4,359 sq. ft.
8024 S Kewaunee, Aurora, CO 80016
MLS# 2561520Listed by: 360 REAL ESTATE INC - Coming Soon
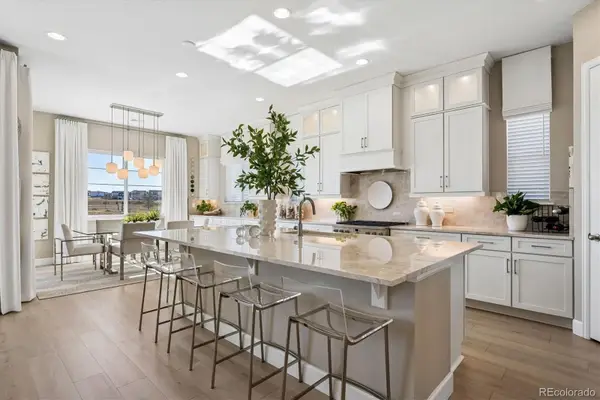 $975,000Coming Soon4 beds 4 baths4,471 sq. ft.
24660 E 36th, Aurora, CO 80019
MLS# 9340474Listed by: COMPASS - DENVER - Coming Soon
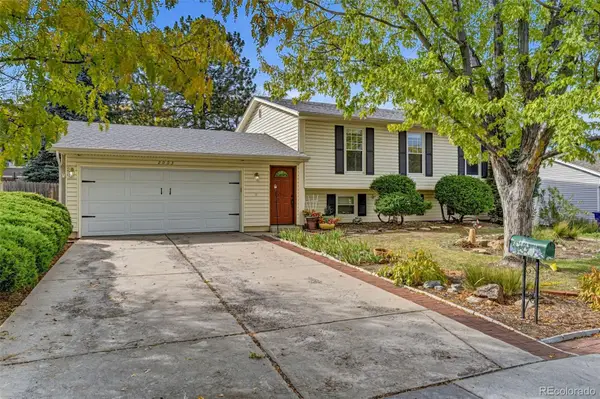 $485,000Coming Soon4 beds 2 baths2,031 sq. ft.
2003 S Ivory, Aurora, CO 80013
MLS# 3600086Listed by: KELLER WILLIAMS REALTY DOWNTOWN LLC - Coming Soon
 $530,000Coming Soon6 beds 3 baths3,185 sq. ft.
14861 E Adriatic Place, Aurora, CO 80014
MLS# 5601103Listed by: CONNETT REAL ESTATE - New
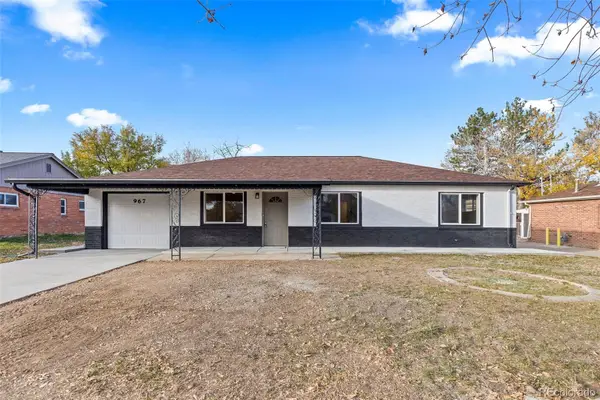 $425,000Active4 beds 2 baths1,871 sq. ft.
967 Scranton, Aurora, CO 80011
MLS# 7916556Listed by: REAL BROKER, LLC DBA REAL - New
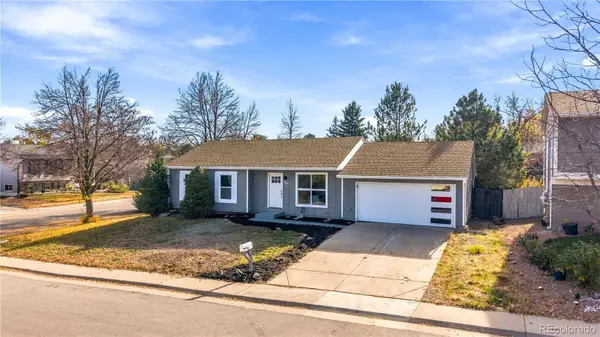 $425,000Active3 beds 2 baths1,028 sq. ft.
1200 S Argonne, Aurora, CO 80017
MLS# 9607182Listed by: CENTURY 21 SIGNATURE REALTY NORTH, INC. - New
 $329,900Active3 beds 1 baths1,546 sq. ft.
19274 E Montview, Aurora, CO 80011
MLS# 1903275Listed by: PAK HOME REALTY


Protect your home and budget from life's surprises with an Assurant Home Warranty, backed by a partner that supports you through every step of homeownership. Explore Plans.
© 2023 - 2026 ERA Franchise Systems LLC. All rights reserved. ERA Franchise Systems LLC fully supports the principles of the Fair Housing Act and the Equal Opportunity Act. ERA, ERA Real Estate powered, and their respective logos are registered service marks of ERA Franchise Systems LLC. Each office is independently owned and operated.