
2231 Sable Boulevard #912, Aurora, CO 80011
Local realty services provided by:LUX Real Estate Company ERA Powered
2231 Sable Boulevard #912,Aurora, CO 80011
$90,000
- 1 Beds
- 1 Baths
- 616 sq. ft.
- Condominium
- Active
Listed by: richard r davis
Office: rd realty llc.
MLS#:6757991
Source:ML
Price summary
- Price:$90,000
- Price per sq. ft.:$146.1
- Monthly HOA dues:$311
About this home
Do not miss out on this large 1 bed, 1 bath with easy access to I225 and lightrail. Great location close to schools, restaurants, shopping, and bus. Just off Sable and 23nd, right next to the bus stop and just a 3 blocks from the train stop.
This property is part of a portfolio, so ask about other properties. Discounts if multiple properties are purchased together.
Listing Broker and Seller make no representation or warranties as to the ac-curacy of any information provided in the MLS listing including, but not limited to: square footage, bedrooms, bathrooms, lot size, HOA information, parking, taxes or any other data that is provided for informational purposes only. Buyer should verify all information. Seller has no knowledge of the condition of the unit. Seller advises buyer to have an inspection done on the property.
Seller is also showing the property as a rental, so if you want to buy it to live in, please hurry before we find a tenant. If you are looking at it as an investment property, then we can find the tenant for you.
Seller has never lived in the unit. It has been a rental since purchased.
Price dropped for quick close. If you can't close within 2 weeks from Aug. 1st, then the seller is not going to sell to you, but will re-rent it....
Contact an agent
Home facts
- Year built:1984
- Subdivision & Development:Woodmor
- Listing ID #:6757991
Rooms and interior
- Bedrooms:1
- Total bathrooms:1
- Full bathrooms:1
- Living area:616 sq. ft.
Heating and cooling
- Cooling:Central Air
- Heating:Forced Air
- Central air:Yes
Structure and exterior
- Year built:1984
- Building area:616 sq. ft.
- Construction Materials:Frame
- Exterior Features:Balcony
- Levels:3 or More Stories
Schools
- High school:Hinkley
- Middle school:North
- Elementary school:Elkhart
Utilities
- Water:Public
- Sewer:Public Sewer
Finances and disclosures
- Price:$90,000
- Price per sq. ft.:$146.1
- Tax amount:$1,218 (2025)
Parking
- Total parking spaces:2
 Based on information submitted to the MLS GRID as of August 14, 2026 02:22 PM. All data is obtained from various sources and may not have been verified by broker or MLS GRID. Supplied Open House information is subject to change without notice. All information should be independently reviewed and verified for accuracy. Properties may or may not be listed by the office/agent presenting the information.
New listings near 2231 Sable Boulevard #912
- Open Sat, 11am to 1pmNew
 $499,000Active4 beds 3 baths2,710 sq. ft.
12562 E Exposition Drive, Aurora, CO 80012
MLS# 3465034Listed by: REDFIN CORPORATION - New
 $480,000Active6 beds 3 baths2,344 sq. ft.
14990 E 10th Avenue, Aurora, CO 80011
MLS# 5401174Listed by: REMAX INMOTION - Coming Soon
 $425,000Coming Soon2 beds 1 baths
18729 E Oregon Drive, Aurora, CO 80017
MLS# 7213668Listed by: WISDOM REAL ESTATE - Open Sat, 12 to 2pmNew
 $550,000Active5 beds 3 baths2,580 sq. ft.
1410 S Vaughn Circle, Aurora, CO 80012
MLS# 7258646Listed by: SERHANT COLORADO LLC - New
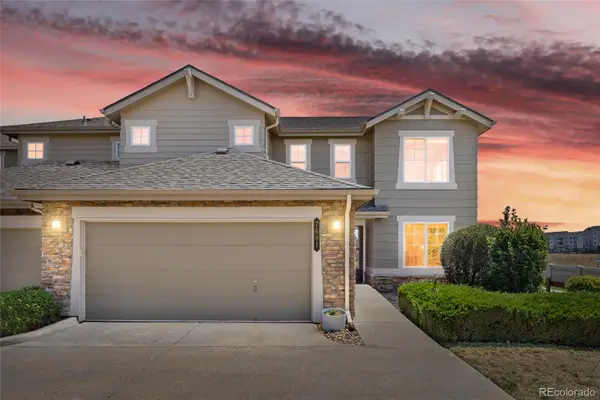 $509,900Active4 beds 4 baths2,591 sq. ft.
7601 S Quatar Way, Aurora, CO 80016
MLS# 8650779Listed by: REMAX ADVANTAGE - Coming Soon
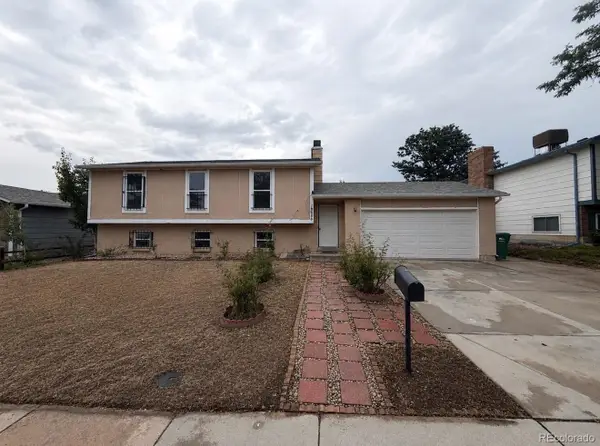 $469,900Coming Soon6 beds 3 baths
16683 E Kansas Drive, Aurora, CO 80017
MLS# 1885170Listed by: HOMESMART REALTY - New
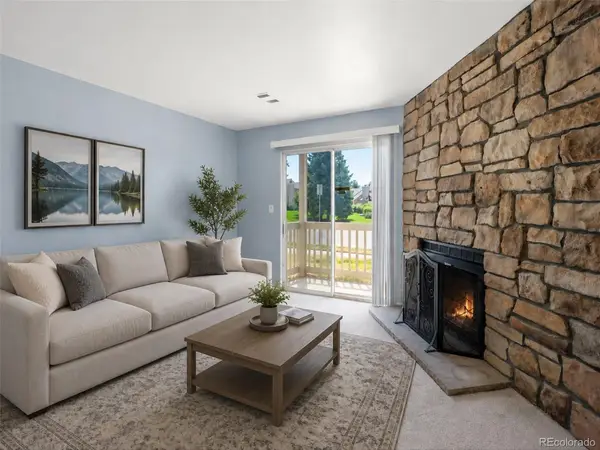 $142,000Active1 beds 1 baths588 sq. ft.
1960 S Xanadu Way #107, Aurora, CO 80014
MLS# 3233782Listed by: LOKATION REAL ESTATE - New
 $470,000Active3 beds 2 baths1,306 sq. ft.
2461 S Andes Circle, Aurora, CO 80013
MLS# 1634510Listed by: RE/MAX ALLIANCE - New
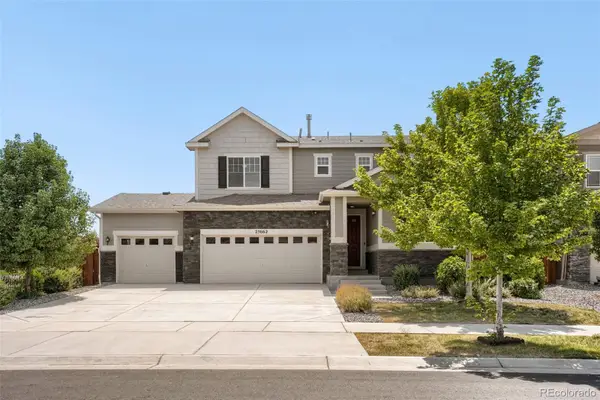 $535,000Active4 beds 3 baths1,975 sq. ft.
25662 E Bayaud Place, Aurora, CO 80018
MLS# 3852267Listed by: ORCHARD BROKERAGE LLC - New
 $344,000Active2 beds 2 baths988 sq. ft.
2541 S Bahama Circle #C, Aurora, CO 80013
MLS# 7446283Listed by: RE/MAX PROFESSIONALS


Protect your home and budget from life's surprises with an Assurant Home Warranty, backed by a partner that supports you through every step of homeownership. Explore Plans.
© 2023 - 2026 ERA Franchise Systems LLC. All rights reserved. ERA Franchise Systems LLC fully supports the principles of the Fair Housing Act and the Equal Opportunity Act. ERA, ERA Real Estate powered, and their respective logos are registered service marks of ERA Franchise Systems LLC. Each office is independently owned and operated.