
23675 E Del Norte Place, Aurora, CO 80016
Local realty services provided by:RONIN Real Estate Professionals ERA Powered
23675 E Del Norte Place,Aurora, CO 80016
$1,200,000
- 5 Beds
- 4 Baths
- 4,556 sq. ft.
- Single family
- Active
Listed by: igor roudatchenko
Office: homesmart realty
MLS#:5540486
Source:ML
Price summary
- Price:$1,200,000
- Price per sq. ft.:$263.39
- Monthly HOA dues:$110.67
About this home
Tucked away on a quiet cul-de-sac in the highly sought-after Inspiration community, this beautifully maintained 2019 CalAtlantic walkout ranch combines luxury, comfort, and energy efficiency. Offering 5 bedrooms, 3.5 bathrooms, a 3-car garage, and a fully finished walkout basement, this home is designed for effortless everyday living and entertaining.
The open-concept main level is filled with natural light and showcases sweeping eastern views. The great room features hardwood floors, a coffered ceiling, fireplace, surround sound wiring, and sliding doors to the covered deck, the perfect place to enjoy Colorado sunrises.
The chef's kitchen features a gas cooktop, double ovens, an oversized walk-in pantry, abundant cabinetry, generous prep space, and a spacious dining area.
The main-level primary suite offers a tray ceiling, walk-in closet, and a luxurious five-piece bath with a soaking tub. Custom top-down/bottom-up shades provide privacy while maximizing natural light.
The finished walkout basement includes two additional bedrooms, a spacious recreation room, a stylish three-quarter bath with a Bluetooth exhaust fan, and a convenient kitchenette with a sink, full-size refrigerator/freezer, and ample cabinetry.
Outside, enjoy a professionally landscaped, fully fenced backyard with a dog run, stone-accented window wells, and peaceful open views. The front porch, patio, and garage all feature durable epoxy flooring.
A valuable upgrade is the fully owned Tesla solar system, installed by the current owners and included with the home, offering long-term energy savings with no lease payments.
Enjoy all that Inspiration has to offer, including scenic trails, parks, open space, community amenities, and easy access to shopping, dining, and top-rated schools....
Contact an agent
Home facts
- Year built:2019
- Subdivision & Development:Inspiration
- Listing ID #:5540486
Rooms and interior
- Bedrooms:5
- Total bathrooms:4
- Full bathrooms:2
- Half bathrooms:1
- Flooring:Wood
- Bathrooms Description:Five Piece Bath
- Kitchen Description:Dishwasher, Disposal, Microwave, Oven, Pantry, Refrigerator
- Basement:Yes
- Basement Description:Finished, Full, Sump Pump, Walk-Out Access
- Living area:4,556 sq. ft.
Heating and cooling
- Cooling:Central Air
- Heating:Forced Air, Natural Gas
- Central air:Yes
Structure and exterior
- Roof:Shingle
- Year built:2019
- Building area:4,556 sq. ft.
- Lot area:0.24 Acres
- Lot Features:Corner, Cul-De-Sac, Landscaped, Open Space, Sprinklers In Front, Sprinklers In Rear
- Architectural Style:Contemporary
- Construction Materials:Brick, Frame, Stone, Stucco
- Exterior Features:Balcony, Covered, Deck, Dog Run, Lighting, Patio, Private Yard, Rain Gutters, Smart Irrigation
- Levels:1 Story
Schools
- High school:Chaparral
- Middle school:Sierra
- Elementary school:Pine Lane Prim/Inter
Utilities
- Water:Public
- Sewer:Public Sewer
Finances and disclosures
- Price:$1,200,000
- Price per sq. ft.:$263.39
- Tax amount:$7,741 (2025)
Features and amenities
- Laundry features:Dryer, Washer
- Amenities:Carbon Monoxide Detector(s), Double Pane Windows, Gas Water Heater, Humidifier, Security System, Smoke Detector(s), Sump Pump, Video Doorbell, Window Coverings
Parking
- Total parking spaces:3
- Parking description:Concrete Driveway
- Garage:Yes
- Garage spaces:3
 Based on information submitted to the MLS GRID as of August 22, 2026 02:26 PM. All data is obtained from various sources and may not have been verified by broker or MLS GRID. Supplied Open House information is subject to change without notice. All information should be independently reviewed and verified for accuracy. Properties may or may not be listed by the office/agent presenting the information.
New listings near 23675 E Del Norte Place
- Coming Soon
 $559,900Coming Soon3 beds 4 baths2,284 sq. ft.
15004 E Crestridge Drive, Aurora, CO 80015
MLS# 2378917Listed by: BTT REAL ESTATE - Coming Soon
 $385,000Coming Soon3 beds 2 baths1,098 sq. ft.
1160 Vaughn Street, Aurora, CO 80011
MLS# 5765764Listed by: VIATERRA - Coming Soon
 $349,500Coming Soon2 beds 2 baths1,812 sq. ft.
14267 E Quinn Circle, Aurora, CO 80015
MLS# 9042940Listed by: BUERGER & COMPANY REAL ESTATE - Coming Soon
 $685,000Coming Soon5 beds 4 baths3,822 sq. ft.
12160 E Villanova Drive, Aurora, CO 80014
MLS# 6259408Listed by: HOMESMART - Coming Soon
 $195,000Coming Soon2 beds 1 baths930 sq. ft.
13626 E Bates Avenue #302, Aurora, CO 80014
MLS# 7777197Listed by: HEATHER GARDENS BROKERS - Coming Soon
 $530,000Coming Soon6 beds 3 baths3,185 sq. ft.
14861 E Adriatic Place, Aurora, CO 80014
MLS# 5601103Listed by: CONNETT REAL ESTATE - New
 $518,000Active3 beds 2 baths2,287 sq. ft.
2811 S Ursula Court S, Aurora, CO 80014
MLS# 9359613Listed by: REAL METRO REALTY - New
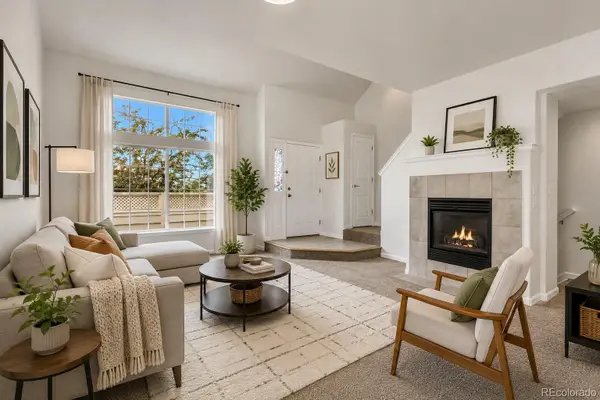 $315,000Active2 beds 3 baths1,246 sq. ft.
16901 E Warren Place Place #A, Aurora, CO 80013
MLS# 7980346Listed by: JENNIFER PREMAC, INDIVIDUAL PROPRIETOR - New
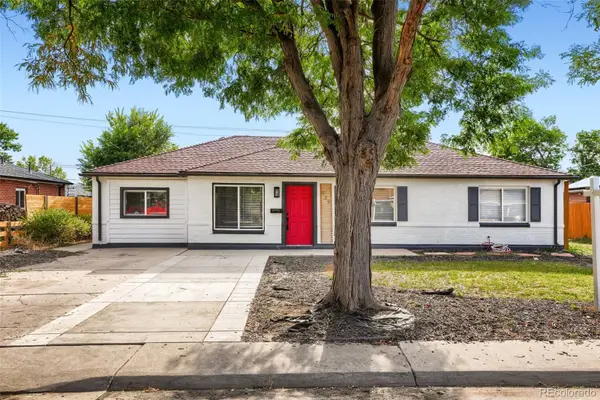 $420,000Active4 beds 3 baths1,621 sq. ft.
935 Quari Street, Aurora, CO 80011
MLS# 1875733Listed by: KELLER WILLIAMS REALTY DOWNTOWN LLC - New
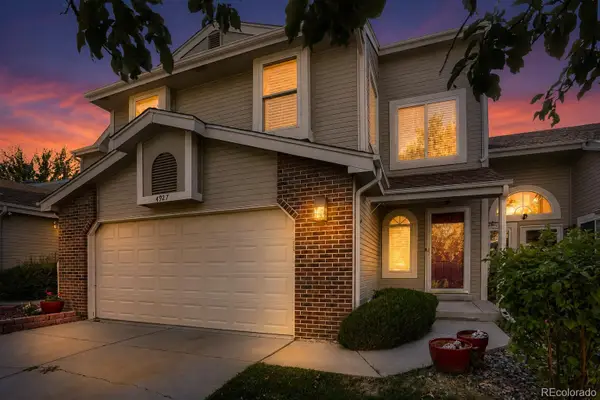 $475,000Active4 beds 4 baths2,996 sq. ft.
4927 S Eagle Circle, Aurora, CO 80015
MLS# 6806174Listed by: WHAT'S NEXT-REALTY


Protect your home and budget from life's surprises with an Assurant Home Warranty, backed by a partner that supports you through every step of homeownership. Explore Plans.
© 2023 - 2026 ERA Franchise Systems LLC. All rights reserved. ERA Franchise Systems LLC fully supports the principles of the Fair Housing Act and the Equal Opportunity Act. ERA, ERA Real Estate powered, and their respective logos are registered service marks of ERA Franchise Systems LLC. Each office is independently owned and operated.