
23516 E 5th, Aurora, CO 80018
Local realty services provided by:LUX Real Estate Company ERA Powered
23516 E 5th,Aurora, CO 80018
$369,900
- 3 Beds
- 3 Baths
- 1,553 sq. ft.
- Single family
- Active
Listed by: jason m. halliday
Office: re/max northwest inc
MLS#:4636993
Source:ML
Price summary
- Price:$369,900
- Price per sq. ft.:$238.18
- Monthly HOA dues:$95
About this home
Exceptional value at this price!!! An absolute must see!! ***Mountain views***Welcome to this former model home in Aurora’s Cross Creek community! This two-story attached townhome features 3 bedrooms and 3 bathrooms, including 2 full baths upstairs and a convenient half bath on the main level. A sliding glass door opens to an outdoor patio space, ideal for morning coffee or relaxing outside. The three-bedroom layout offers flexibility for a guest room, home office, or space to suit your needs. A 2-car attached garage adds convenient parking and storage options. Enjoy a comfortable, functional layout with room to make it your own. Schedule your showing today!
Contact an agent
Home facts
- Year built:2019
- Subdivision & Development:Cross Creek
- Listing ID #:4636993
Rooms and interior
- Bedrooms:3
- Total bathrooms:3
- Full bathrooms:2
- Half bathrooms:1
- Living area:1,553 sq. ft.
Heating and cooling
- Cooling:Central Air
- Heating:Forced Air
Structure and exterior
- Roof:Composition
- Year built:2019
- Building area:1,553 sq. ft.
- Construction Materials:Frame
- Exterior Features:Private Yard
- Levels:2 Story
Schools
- High school:Vista Peak
- Middle school:Vista Peak
- Elementary school:Vista Peak
Utilities
- Water:Public
- Sewer:Public Sewer
Finances and disclosures
- Price:$369,900
- Price per sq. ft.:$238.18
- Tax amount:$4,113
Parking
- Garage spaces:2
 Based on information submitted to the MLS GRID as of November 12, 2026 07:03 PM. All data is obtained from various sources and may not have been verified by broker or MLS GRID. Supplied Open House information is subject to change without notice. All information should be independently reviewed and verified for accuracy. Properties may or may not be listed by the office/agent presenting the information. ML Member Broker: Emily Duke
New listings near 23516 E 5th
- Coming Soon
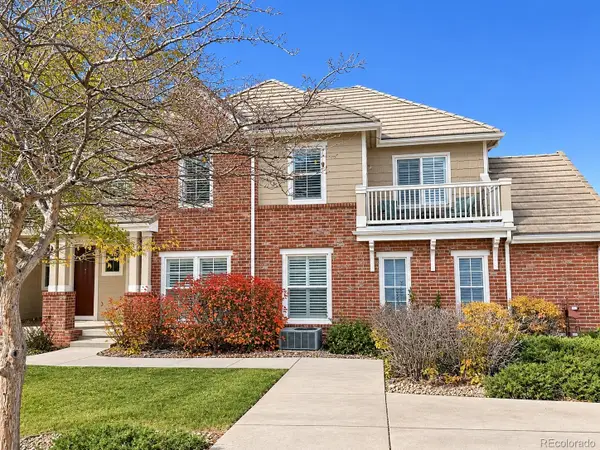 $349,900Coming Soon2 beds 3 baths1,460 sq. ft.
23024 E Ontario #106, Aurora, CO 80016
MLS# 5158413Listed by: RE/MAX PROFESSIONALS - Coming Soon
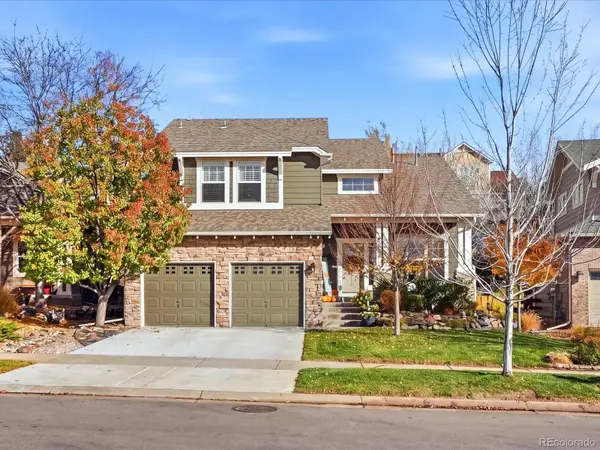 $692,900Coming Soon3 beds 3 baths2,260 sq. ft.
25275 E Park Crescent, Aurora, CO 80016
MLS# 4184774Listed by: YOUR CASTLE REAL ESTATE INC - Coming Soon
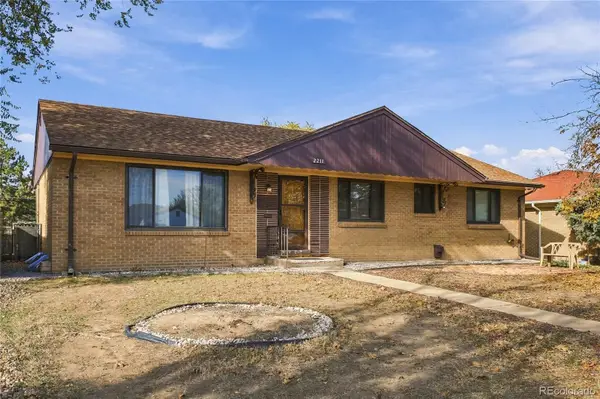 $425,000Coming Soon4 beds 2 baths1,456 sq. ft.
2211 Iola, Aurora, CO 80010
MLS# 8635209Listed by: MEGASTAR REALTY - Coming Soon
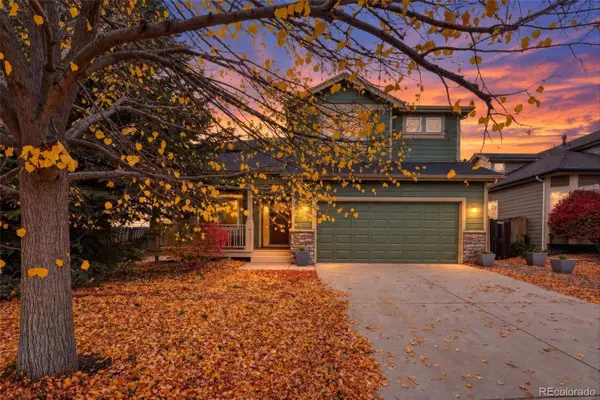 $700,000Coming Soon4 beds 4 baths2,607 sq. ft.
14350 E Bellewood, Aurora, CO 80015
MLS# 2619513Listed by: HOMESMART - Coming Soon
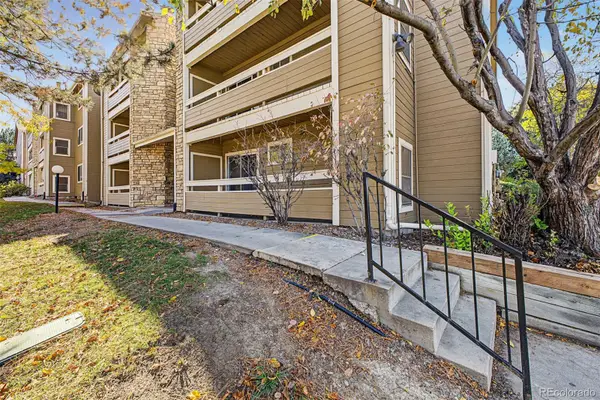 $180,000Coming Soon2 beds 2 baths816 sq. ft.
1075 S Elkhart #102, Aurora, CO 80012
MLS# 7778401Listed by: REAL BROKER, LLC DBA REAL - Coming Soon
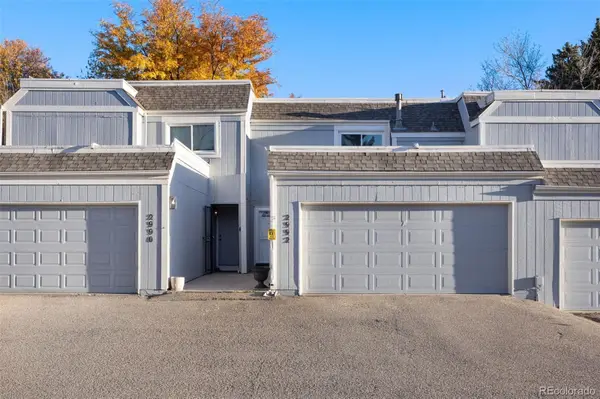 $295,000Coming Soon2 beds 2 baths1,191 sq. ft.
2992 S Parker, Aurora, CO 80014
MLS# IR1071959Listed by: C3 REAL ESTATE SOLUTIONS, LLC - Coming Soon
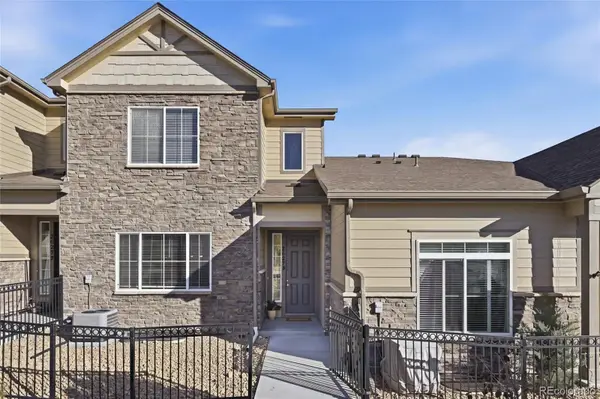 $485,000Coming Soon3 beds 3 baths1,808 sq. ft.
26275 E Calhoun, Aurora, CO 80016
MLS# 4121610Listed by: REAL BROKER, LLC DBA REAL - Coming Soon
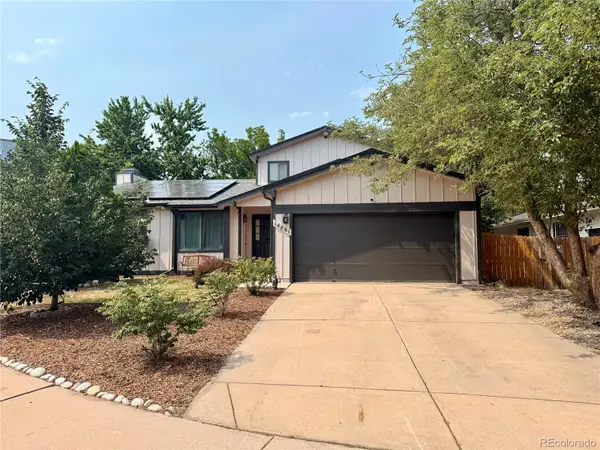 $530,000Coming Soon6 beds 3 baths3,185 sq. ft.
14861 E Adriatic Place, Aurora, CO 80014
MLS# 5601103Listed by: CONNETT REAL ESTATE - New
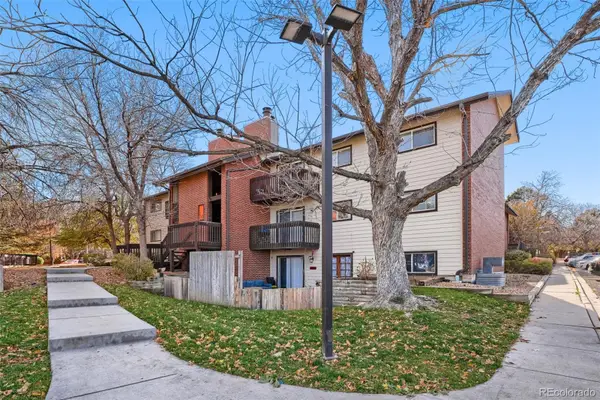 $142,600Active1 beds 1 baths734 sq. ft.
14806 E 2nd #104G, Aurora, CO 80011
MLS# 2265049Listed by: KELLER WILLIAMS REALTY DOWNTOWN LLC - New
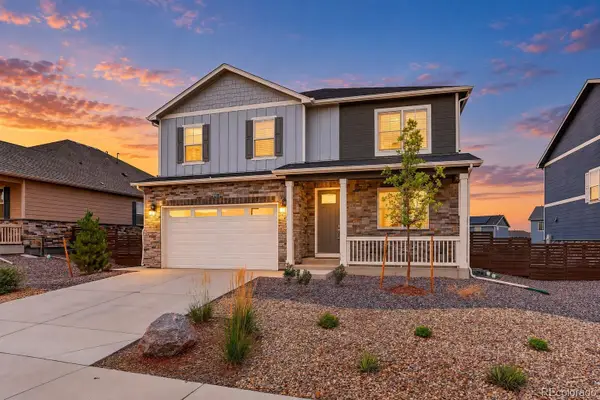 $589,900Active5 beds 3 baths2,652 sq. ft.
27671 E Byers, Aurora, CO 80018
MLS# 2409434Listed by: COLDWELL BANKER REALTY 18


Protect your home and budget from life's surprises with an Assurant Home Warranty, backed by a partner that supports you through every step of homeownership. Explore Plans.
© 2023 - 2026 ERA Franchise Systems LLC. All rights reserved. ERA Franchise Systems LLC fully supports the principles of the Fair Housing Act and the Equal Opportunity Act. ERA, ERA Real Estate powered, and their respective logos are registered service marks of ERA Franchise Systems LLC. Each office is independently owned and operated.