
3624 S Ivory Court, Aurora, CO 80013
Local realty services provided by:ERA Shields Real Estate
Upcoming open houses
- Sat, Aug 1512:00 pm - 03:00 pm
Listed by: blair williams
Office: re/max professionals
MLS#:6104167
Source:ML
Price summary
- Price:$677,500
- Price per sq. ft.:$194.74
About this home
Beautifully updated and move-in ready, this home combines thoughtful improvements with warm, modern style. Extensive upgrades include a new 220V electrical panel and corrected sewer outfall to the street, both completed in 2025. New red oak flooring extends through the primary bedroom and closet, main-floor office, staircase and second-floor hallway, while the existing main-level hardwoods were refinished for a seamless finish. Three additional upstairs bedrooms feature new 100% nylon carpet.
Fresh high-end Behr paint, refinished interior doors and baseboards, and updated stair railings brighten the main and upper levels. The remodeled fireplace wall creates an inviting focal point with a new tiled hearth, built-in wood mantel, shelving and shiplap. The office includes a custom built-in desk with a pop-up USB port, and the breakfast nook is accented by an additional shiplap wall.
The main-floor half bathroom and upstairs bathrooms have been refreshed with painted cabinetry, updated fixtures, lighting and mirrors. The front entry and interior garage door have also been refinished, while the previously unfinished garage walls now feature fresh paint and convenient pegboard storage. With major improvements and carefully selected finishes throughout, this home is ready to enjoy from day one....
Contact an agent
Home facts
- Year built:1977
- Subdivision & Development:Mission Viegjo
- Listing ID #:6104167
Rooms and interior
- Bedrooms:4
- Total bathrooms:4
- Full bathrooms:3
- Half bathrooms:1
- Flooring:Carpet, Laminate, Tile, Wood
- Kitchen Description:Cooktop, Dishwasher, Disposal, Double Oven, Eat-in Kitchen, Pantry
- Basement:Yes
- Basement Description:Finished
- Living area:3,479 sq. ft.
Heating and cooling
- Cooling:Central Air
- Heating:Forced Air
- Central air:Yes
Structure and exterior
- Roof:Shingle
- Year built:1977
- Building area:3,479 sq. ft.
- Lot area:0.18 Acres
- Lot Features:Cul-De-Sac, Irrigated, Landscaped, Level, Near Public Transit, Sprinklers In Front, Sprinklers In Rear
- Construction Materials:Frame, Wood Siding
- Exterior Features:Deck, Front Porch, Lighting, Private Yard, Rain Gutters
- Levels:2 Story
Schools
- High school:Smoky Hill
- Middle school:Laredo
- Elementary school:Mission Viejo
Utilities
- Water:Public
- Sewer:Public Sewer
Finances and disclosures
- Price:$677,500
- Price per sq. ft.:$194.74
- Tax amount:$3,320 (2025)
Features and amenities
- Laundry features:In Unit
- Amenities:Double Pane Windows, Radon Detector, Skylight(s), Smoke Detector(s), Video Doorbell
Parking
- Total parking spaces:2
- Parking description:Concrete Driveway, Exterior Access Door, Insulated Garage
- Garage:Yes
- Garage spaces:2
 Based on information submitted to the MLS GRID as of August 14, 2026 03:46 AM. All data is obtained from various sources and may not have been verified by broker or MLS GRID. Supplied Open House information is subject to change without notice. All information should be independently reviewed and verified for accuracy. Properties may or may not be listed by the office/agent presenting the information.
New listings near 3624 S Ivory Court
- Coming Soon
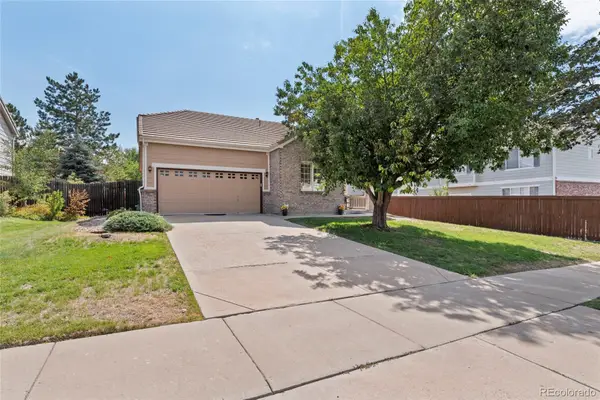 $469,900Coming Soon3 beds 2 baths
18531 E Vassar Drive, Aurora, CO 80013
MLS# 6354783Listed by: COREY NABORS - Open Sat, 12 to 2pmNew
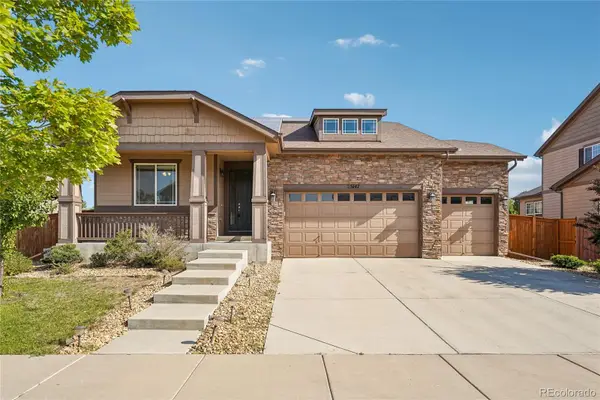 $625,000Active5 beds 3 baths3,722 sq. ft.
25147 E Ellsworth Place, Aurora, CO 80018
MLS# 6473195Listed by: RE/MAX PROFESSIONALS - New
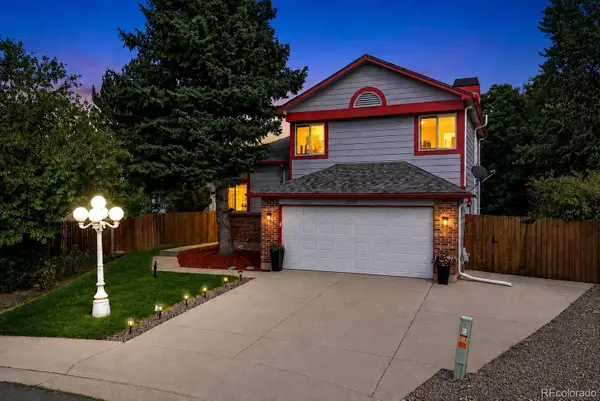 $499,000Active4 beds 3 baths1,998 sq. ft.
3856 S Gibralter Street, Aurora, CO 80013
MLS# 6747963Listed by: REDFIN CORPORATION - Coming Soon
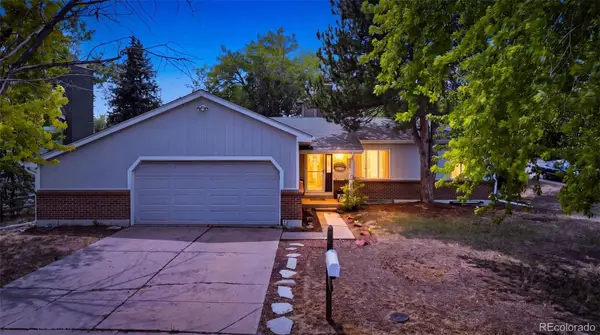 $525,000Coming Soon3 beds 3 baths
18204 E Lehigh Place, Aurora, CO 80013
MLS# 6920662Listed by: SELLSTATE ALTITUDE REALTY - New
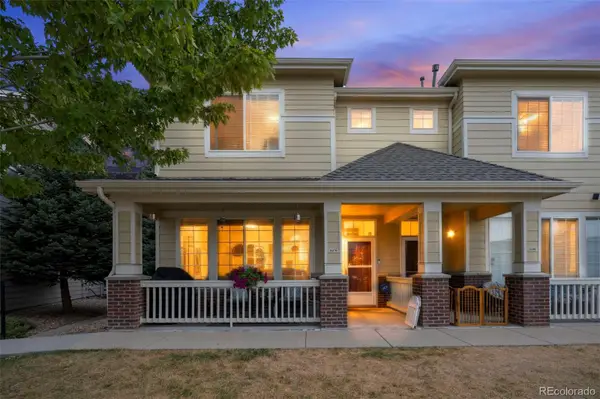 $425,000Active2 beds 3 baths1,475 sq. ft.
16170 E Geddes Lane #15, Aurora, CO 80016
MLS# 8361380Listed by: BROKERS GUILD REAL ESTATE - New
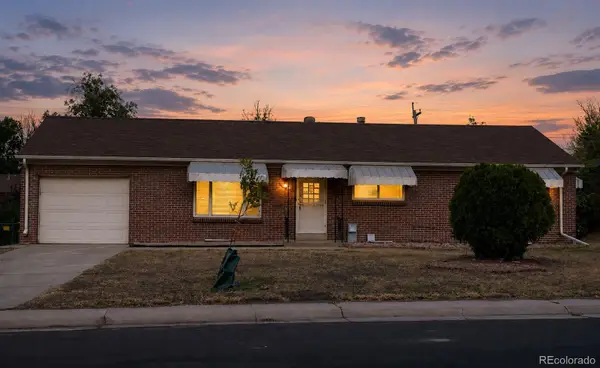 $441,900Active4 beds 3 baths2,300 sq. ft.
442 Fulton Street, Aurora, CO 80010
MLS# 6206178Listed by: JENNIFER PREMAC, INDIVIDUAL PROPRIETOR - Coming Soon
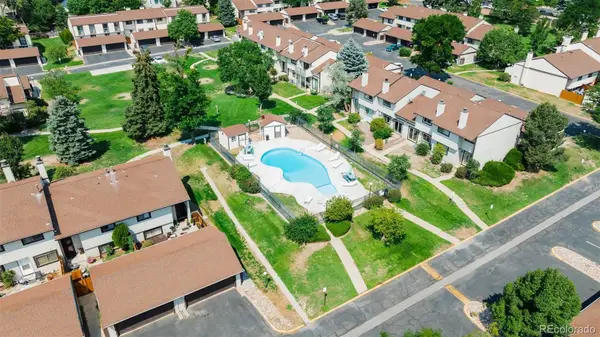 $364,900Coming Soon2 beds 3 baths
12005 E Yale Avenue, Aurora, CO 80014
MLS# 7489091Listed by: AMERICAN HOME AGENTS - New
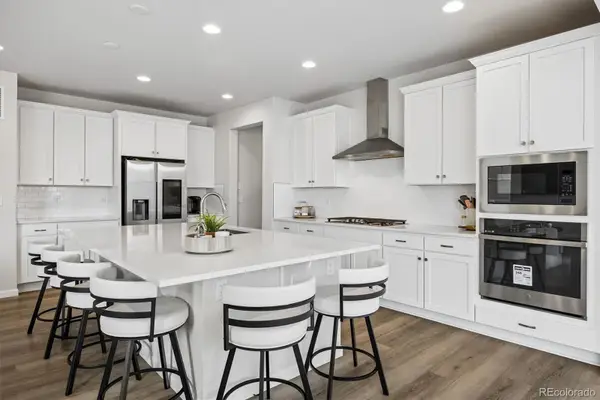 $685,000Active5 beds 4 baths4,164 sq. ft.
3888 Grand Baker Street, Aurora, CO 80019
MLS# 8517853Listed by: YOUR CASTLE REALTY LLC - New
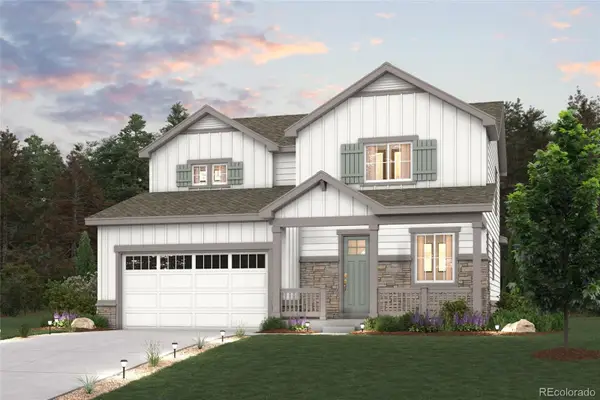 $599,990Active3 beds 3 baths1,994 sq. ft.
3375 N Ider Street, Aurora, CO 80019
MLS# 1604438Listed by: LANDMARK RESIDENTIAL BROKERAGE - New
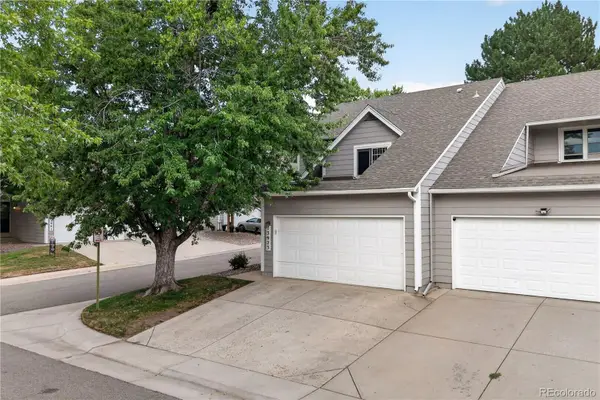 $375,000Active4 beds 3 baths2,325 sq. ft.
13923 E Oxford Place, Aurora, CO 80014
MLS# 2433694Listed by: REDFIN CORPORATION


Protect your home and budget from life's surprises with an Assurant Home Warranty, backed by a partner that supports you through every step of homeownership. Explore Plans.
© 2023 - 2026 ERA Franchise Systems LLC. All rights reserved. ERA Franchise Systems LLC fully supports the principles of the Fair Housing Act and the Equal Opportunity Act. ERA, ERA Real Estate powered, and their respective logos are registered service marks of ERA Franchise Systems LLC. Each office is independently owned and operated.