
3950 Eaton Park Street, Aurora, CO 80019
Local realty services provided by:RONIN Real Estate Professionals ERA Powered
3950 Eaton Park Street,Aurora, CO 80019
$680,000
- 3 Beds
- 4 Baths
- - sq. ft.
- Single family
- Coming Soon
Listed by: albert dippenaar
Office: nav real estate
MLS#:9053217
Source:ML
Price summary
- Price:$680,000
- Monthly HOA dues:$100
About this home
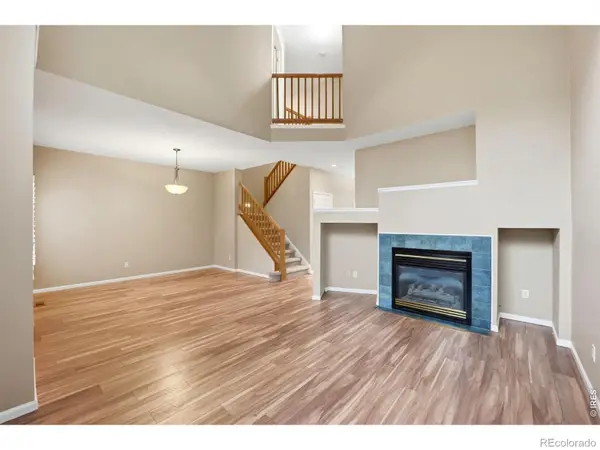
Welcome to your beautiful and spacious new Home in the desirable Aurora Highlands! Many high end builder upgrades and finishes throughout, including quarts countertops, gas range, covered patio and newer turf. It features two central air units, two furnaces and a large unfished basement with 9ft ceilings and plumbed for a bathroom and a bar/kitchen. You'll have plenty of space for the entire family and guest alike! You'll find a spacious office on the main level and a large loft on the upper level, both can easily be converted into additional bedrooms. Each bedroom upstairs has it's own full bathroom. The primary bedroom boasts an incredible spa-like en-suite bathroom with large walk in shower and closet. Priced to sell!! Schedule your tour today and lets make this your new Home!
Contact an agent
Home facts
- Year built:2021
- Subdivision & Development:Aurora Highlands
- Listing ID #:9053217
Rooms and interior
- Bedrooms:3
- Total bathrooms:4
- Full bathrooms:3
- Flooring:Carpet, Tile, Vinyl
- Bathrooms Description:Five Piece Bath
- Kitchen Description:Cooktop, Disposal, Eat-in Kitchen, Kitchen Island, Microwave, Oven, Pantry, Range, Range Hood, Refrigerator, Self Cleaning Oven
- Basement:Yes
- Basement Description:Bath/Stubbed, Full, Unfinished
Heating and cooling
- Cooling:Central Air
- Heating:Forced Air
- Central air:Yes
Structure and exterior
- Roof:Composition
- Year built:2021
- Construction Materials:Frame
- Exterior Features:Covered, Deck, Front Porch, Patio, Private Yard, Rain Gutters
- Levels:2 Story
Schools
- High school:Vista Peak
- Middle school:Harmony Ridge P-8
- Elementary school:Harmony Ridge P-8
Utilities
- Water:Public
- Sewer:Public Sewer
Finances and disclosures
- Price:$680,000
- Tax amount:$8,722 (2025)
Features and amenities
- Laundry features:Dryer, Washer
- Amenities:Carbon Monoxide Detector(s), Radon Detector
Parking
- Total parking spaces:2
- Garage:Yes
- Garage spaces:2
 Based on information submitted to the MLS GRID as of July 30, 2026 07:47 PM. All data is obtained from various sources and may not have been verified by broker or MLS GRID. Supplied Open House information is subject to change without notice. All information should be independently reviewed and verified for accuracy. Properties may or may not be listed by the office/agent presenting the information.
New listings near 3950 Eaton Park Street
- New
 $609,350Active5 beds 4 baths3,161 sq. ft.
24741 E Baltic Place, Aurora, CO 80018
MLS# 2405987Listed by: RE/MAX PROFESSIONALS - New
 $85,000Active1 beds 1 baths581 sq. ft.
10742 E Exposition Avenue #124, Aurora, CO 80012
MLS# 2922784Listed by: PAK HOME REALTY - New
 $570,000Active3 beds 3 baths1,454 sq. ft.
7325 S Nucla Street, Aurora, CO 80016
MLS# 3188093Listed by: EXP REALTY, LLC - New
 $250,000Active2 beds 2 baths831 sq. ft.
13884 E Lehigh Avenue #A, Aurora, CO 80014
MLS# 4423811Listed by: REDFIN CORPORATION - New
 $464,950Active4 beds 2 baths2,190 sq. ft.
697 S Worchester Street, Aurora, CO 80012
MLS# 5080881Listed by: RE/MAX LEADERS - Coming Soon
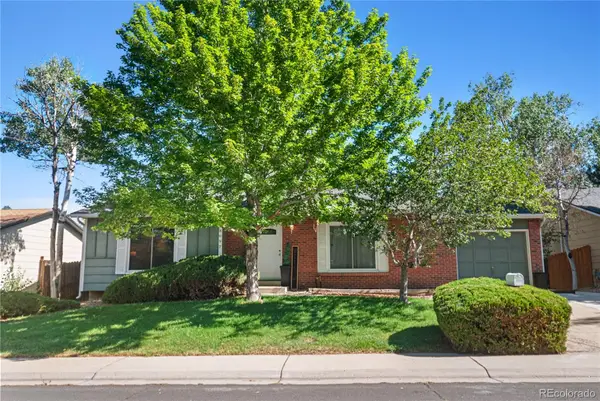 $465,000Coming Soon3 beds 2 baths
18097 E Asbury Drive, Aurora, CO 80013
MLS# 7561745Listed by: KELLER WILLIAMS PREFERRED REALTY - New
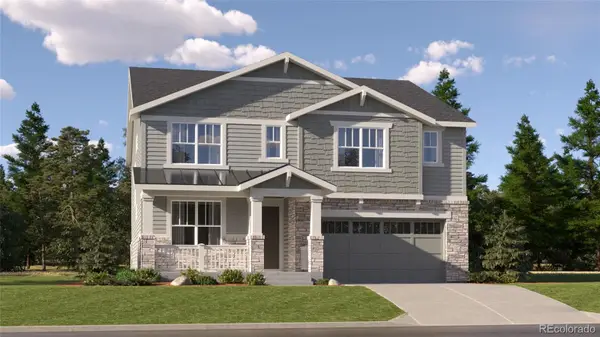 $674,500Active5 beds 4 baths2,763 sq. ft.
24791 E Baltic Place, Aurora, CO 80018
MLS# 8247963Listed by: RE/MAX PROFESSIONALS - New
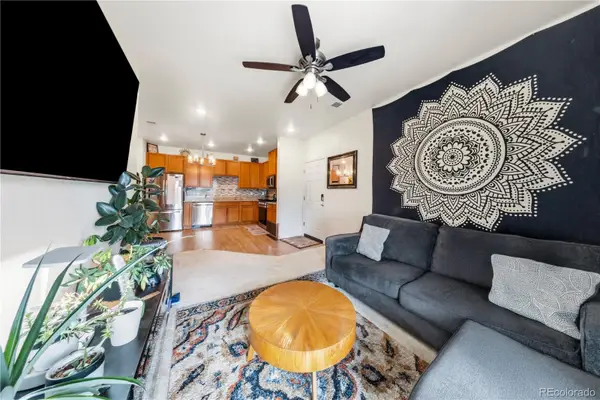 $285,000Active2 beds 2 baths824 sq. ft.
1861 S Dunkirk Street #302, Aurora, CO 80017
MLS# 9278794Listed by: CENTURY 21 SIGNATURE REALTY NORTH, INC. - New
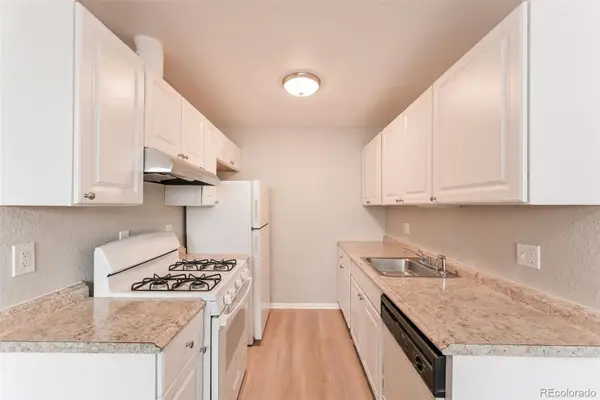 $95,000Active1 beds 1 baths581 sq. ft.
10772 E Exposition Avenue #141, Aurora, CO 80012
MLS# 9839977Listed by: ATLAS REAL ESTATE GROUP - New
 $439,900Active3 beds 4 baths2,216 sq. ft.
9976 E Hawaii Place, Aurora, CO 80247
MLS# IR1065343Listed by: KELLER WILLIAMS-DTC


Protect your home and budget from life's surprises with an Assurant Home Warranty, backed by a partner that supports you through every step of homeownership. Explore Plans.
© 2023 - 2026 ERA Franchise Systems LLC. All rights reserved. ERA Franchise Systems LLC fully supports the principles of the Fair Housing Act and the Equal Opportunity Act. ERA, ERA Real Estate powered, and their respective logos are registered service marks of ERA Franchise Systems LLC. Each office is independently owned and operated.